
Search results for "Kitchen" in Home Design Ideas

 Siobhan Loates Interiors
Tom Sullam Photography
Schiffini kitchen
Saarinen Tulip table
Vitra Vegetal Chair
Design ideas for a medium sized modern galley kitchen/diner in London with flat-panel cabinets, glass sheet splashback, a submerged sink, white cabinets, quartz worktops, black splashback, stainless steel appliances, marble flooring and no island.
Design ideas for a medium sized modern galley kitchen/diner in London with flat-panel cabinets, glass sheet splashback, a submerged sink, white cabinets, quartz worktops, black splashback, stainless steel appliances, marble flooring and no island.

 Kochwerk Kitchen Solutions
Design ideas for a medium sized modern single-wall kitchen in London with flat-panel cabinets, grey cabinets, mirror splashback, stainless steel appliances, an island, white floors and white worktops.
 Fearns Studio
Photography by Tom Ferguson
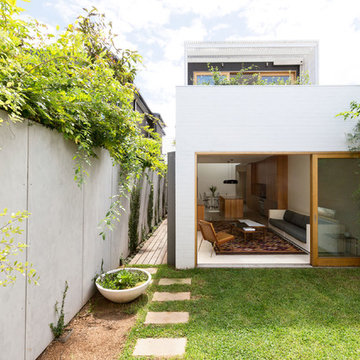
Small and white modern two floor house exterior in Sydney with a flat roof and wood cladding.
Small and white modern two floor house exterior in Sydney with a flat roof and wood cladding.
 Fort Interiors - Renovation Specialists
department group
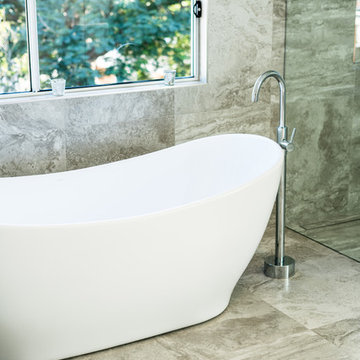
Inspiration for a medium sized modern ensuite bathroom in Brisbane with open cabinets, grey cabinets, a freestanding bath, a walk-in shower, a one-piece toilet, grey tiles, ceramic tiles, grey walls, cement flooring, a built-in sink, grey floors and an open shower.
Inspiration for a medium sized modern ensuite bathroom in Brisbane with open cabinets, grey cabinets, a freestanding bath, a walk-in shower, a one-piece toilet, grey tiles, ceramic tiles, grey walls, cement flooring, a built-in sink, grey floors and an open shower.
 Morales Designs
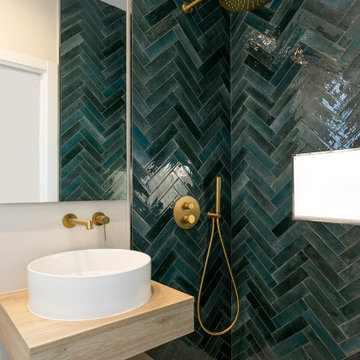
This contemporary bathroom design is a perfect balance of drama and serenity. Rich, deep green herringbone tiles instantly capture attention, creating a dynamic visual anchor while adding depth and texture to the shower space. Paired with warm brushed brass fixtures, the space exudes both modern luxury and timeless character.
A minimalist floating vanity in natural oak tones complements the bold wall tile, introducing warmth and organic balance. The clean, circular vessel sink and wall-mounted tap reinforce the sleek, uncluttered feel of the room. A soft neutral floor grounds the space, allowing the rich hues and metallic details to shine without overwhelming.
Ideal for clients who seek standout design without sacrificing functionality, this project showcases how bold choices—when balanced thoughtfully—can create a calming, elegant retreat.
 User
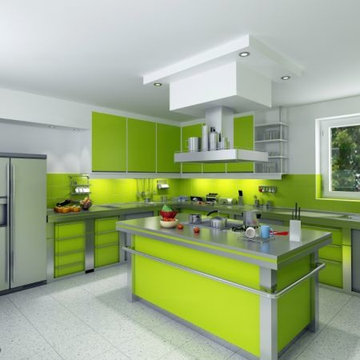

UserStone : Beach Grey
Finishes: Polished Surfaces
Quartz is one of the hardest minerals found in nature, so it's a fitting material for the busiest space in the home: the kitchen. Quartz countertops are made from crushed pure natural quartz combined with a small amount of pigment and resin. This combination of materials allows quartz to be a dense, nonporous stone that is both scratch and stain resistant with no sealing required. Quartz Master Slabs are manufactured from natural materials, each slab is unique and variations to shade and pattern are inherent of the product.
http://www.quartzmasters.com/
 User
UserContemporary design | Contemporary Kitchen | Kitchen | Kitchen Appliances | Modern
Design ideas for a medium sized modern u-shaped kitchen in Auckland with a double-bowl sink, flat-panel cabinets, beige cabinets, granite worktops, white splashback, glass sheet splashback, stainless steel appliances, dark hardwood flooring and a breakfast bar.
Design ideas for a medium sized modern u-shaped kitchen in Auckland with a double-bowl sink, flat-panel cabinets, beige cabinets, granite worktops, white splashback, glass sheet splashback, stainless steel appliances, dark hardwood flooring and a breakfast bar.
 Julie Richards Architecture & Design Ltd.
Cristobal Palma

Photo of a large modern galley open plan kitchen in London with an integrated sink, flat-panel cabinets, stainless steel cabinets, glass worktops, stainless steel appliances, concrete flooring, an island and white floors.
Photo of a large modern galley open plan kitchen in London with an integrated sink, flat-panel cabinets, stainless steel cabinets, glass worktops, stainless steel appliances, concrete flooring, an island and white floors.
 Julie Richards Architecture & Design Ltd.
Cristobal Palma
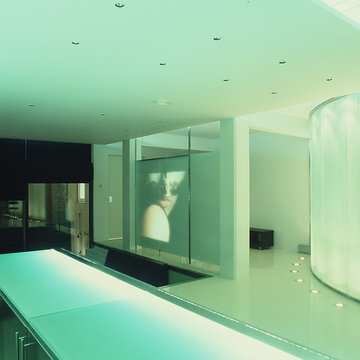
This is an example of a large modern open plan home cinema in London with white walls, concrete flooring, a projector screen and white floors.
This is an example of a large modern open plan home cinema in London with white walls, concrete flooring, a projector screen and white floors.
 Kitchen Architecture Ltd

Kitchen Architecture - bulthaup b3 furniture in clay with a stainless steel work surface.
Inspiration for a large and white modern render semi-detached house in Other with three floors and a flat roof.
Inspiration for a large and white modern render semi-detached house in Other with three floors and a flat roof.
 Blackburn Bathrooms and Kitchens
Suzi Appel Photography

Large modern l-shaped open plan kitchen in Melbourne with a submerged sink, shaker cabinets, grey cabinets, engineered stone countertops, white splashback, ceramic splashback, black appliances, medium hardwood flooring, an island, brown floors and white worktops.
Large modern l-shaped open plan kitchen in Melbourne with a submerged sink, shaker cabinets, grey cabinets, engineered stone countertops, white splashback, ceramic splashback, black appliances, medium hardwood flooring, an island, brown floors and white worktops.
 Julie Richards Architecture & Design Ltd.
Cristobal Palma

Photo of a medium sized modern open plan dining room in London with white walls, concrete flooring and white floors.
Photo of a medium sized modern open plan dining room in London with white walls, concrete flooring and white floors.
 Alexander Kitchens

This kitchen has been designed by George Harvey from our Horsham showroom and installed by our kitchen installation team in the local Horsham area. This kitchen has been designed to utilise the space and light made be an existing conservatory to the rear of the kitchen which it does fantastically. The kitchen furniture used for this project is from Nobilia, a German kitchen manufacturer that offers an extensive range of modern, shaker and traditional kitchens.
The German Nobilia furniture used for this kitchen is from the Touch range which is a matt effect range. The Super-Matt effect of this door means that is silky to touch while the lacquered laminate coating means that it is highly resistant to fingerprint marks and scratching. The touch range is one of our most popular ranges due to its texture, vast range of colours and ability to contrast with a secondary colour or stand alone as a single tone like in this kitchen.
To make the most of the conservatory area in this kitchen George has used a peninsula island to create a dining and entertaining area in the lighter area of the room. In the same area exposed shelving is used as a place to store decorative items. Two exposed shelving units have also been used under the beam in this kitchen to make extra storage space again for either decorative items or kitchen essentials. This kitchen also uses the popular Nobilia 350 handle which is fitted to the top or bottom of a drawer or cupboard for sleek and easy access to units.
 Contour
Lisa Lodwig
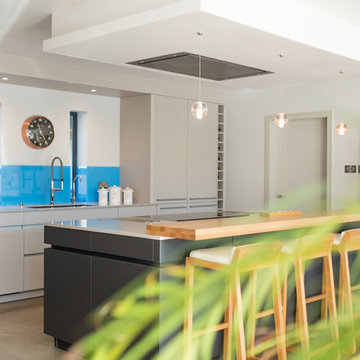
Design ideas for a large modern open plan kitchen in Gloucestershire with a built-in sink, flat-panel cabinets, grey cabinets, composite countertops, blue splashback, glass sheet splashback, black appliances, porcelain flooring, an island and brown floors.
Design ideas for a large modern open plan kitchen in Gloucestershire with a built-in sink, flat-panel cabinets, grey cabinets, composite countertops, blue splashback, glass sheet splashback, black appliances, porcelain flooring, an island and brown floors.
 Contour
Lisa Lodwig
Inspiration for a large modern open plan kitchen in Gloucestershire with a built-in sink, flat-panel cabinets, grey cabinets, composite countertops, blue splashback, glass sheet splashback, black appliances, porcelain flooring, an island and brown floors.
Inspiration for a large modern open plan kitchen in Gloucestershire with a built-in sink, flat-panel cabinets, grey cabinets, composite countertops, blue splashback, glass sheet splashback, black appliances, porcelain flooring, an island and brown floors.
 Karo and Co Interiors Ltd
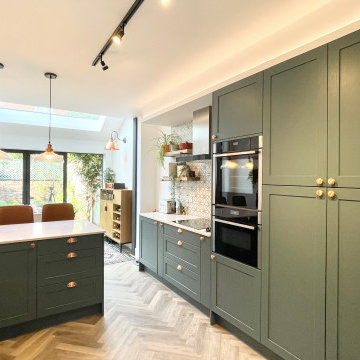
A beautifully designed new kitchen in a rear extension.
Working closely with the clients who had a clear vision for what they wanted to achieve. Featuring an improved layout, large pantry, open plan dinning room and suspended ceiling with LED light system, to hide outdated kitchen chimney. Opening up the back wall has created a stunning picture view and vibrant living area that has become the focal point of the home.
 Karo and Co Interiors Ltd

A beautifully designed new kitchen in a rear extension.
Working closely with the clients who had a clear vision for what they wanted to achieve. Featuring an improved layout, large pantry, open plan dinning room and suspended ceiling with LED light system, to hide outdated kitchen chimney. Opening up the back wall has created a stunning picture view and vibrant living area that has become the focal point of the home.
 JS DECO Bespoke Furniture

Close view of the integrated oven wall and drawer storage within the green FENIX NTM kitchen furniture.
Photo of a medium sized modern galley kitchen/diner in Other with an integrated sink, flat-panel cabinets, green cabinets, composite countertops, black appliances, light hardwood flooring, an island, beige floors, white worktops and feature lighting.
Photo of a medium sized modern galley kitchen/diner in Other with an integrated sink, flat-panel cabinets, green cabinets, composite countertops, black appliances, light hardwood flooring, an island, beige floors, white worktops and feature lighting.
 Jonathan Clark Architects
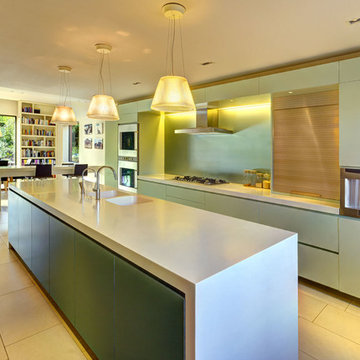
Bright open plan Kitchen / Dining with large island unit, in soft colours to compliment the garden views
Inspiration for a large modern galley open plan kitchen in London with a built-in sink, flat-panel cabinets, green cabinets, engineered stone countertops, green splashback, glass tiled splashback, white appliances, ceramic flooring and an island.
Inspiration for a large modern galley open plan kitchen in London with a built-in sink, flat-panel cabinets, green cabinets, engineered stone countertops, green splashback, glass tiled splashback, white appliances, ceramic flooring and an island.
1