
Search results for "Kitchen" in Home Design Ideas

 Kochwerk Kitchen Solutions
Design ideas for a medium sized modern single-wall kitchen in London with flat-panel cabinets, grey cabinets, mirror splashback, stainless steel appliances, an island, white floors and white worktops.
 elaine richardson architect
steve brown photography
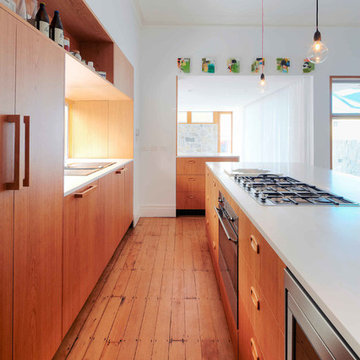
This is an example of a medium sized modern galley kitchen/diner in Sydney with flat-panel cabinets, medium wood cabinets, medium hardwood flooring, an island, a built-in sink, engineered stone countertops and stainless steel appliances.
This is an example of a medium sized modern galley kitchen/diner in Sydney with flat-panel cabinets, medium wood cabinets, medium hardwood flooring, an island, a built-in sink, engineered stone countertops and stainless steel appliances.

 LWK London Kitchens
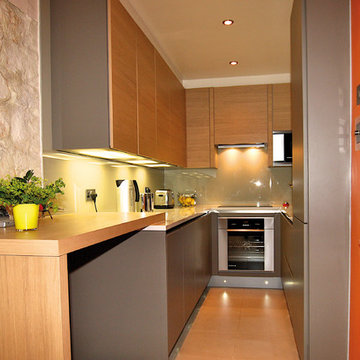
Beige grey satin lacquer kitchen with Diamond Oak real wood veneer.
Photo of a small modern kitchen in London with flat-panel cabinets, grey cabinets and a breakfast bar.
Photo of a small modern kitchen in London with flat-panel cabinets, grey cabinets and a breakfast bar.
 DESIGNTECH studio
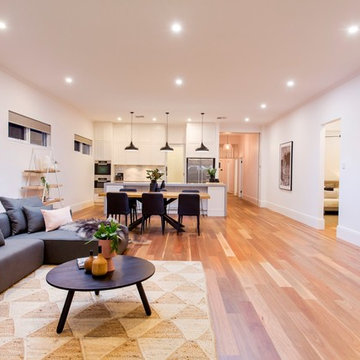
While the period homes of Goodwood continue to define their prestige location on the cusp of the CBD and the ultra-trendy King William Road, this 4-bedroom beauty set on a prized 978sqm allotment soars even higher thanks to the most epic of extensions....
Photos: www.hardimage.com.au

 Alexander Kitchens
High-Tech Nobilia Kitchen in Horsham, West Sussex
In one of our most forward-thinking projects to date, designer George Harvey has designed a vibrant and technologic kitchen space that incorporates useful innovations for this local Horsham client.
Like many who visit our showrooms, this client was blown away with new technologies that can be incorporated into a kitchen space. Eventually this client’s wish of an advanced kitchen space became a reality through clever design and a bit of help from our expert installation team. As with many of our projects this kitchen makes the most of our complete installation service, opting to fill an original doorway and create a new access off the main hall whilst widening the original hall space at the same time.
The main run of units features wall units, base units and full-height units to house cooking appliances, storage and sink facilities as well as decorative shelving. A key element of this projected is tailored to the now common work from home option, with a versatile peninsula island vital to the final functioning of this space – the added option of bar seating and a large volume of storage helps to achieve this project brief. The result of this ancillary and building work is a spacious kitchen which flows nicely through to a sunny family room to the rear of the property that functions perfectly for the client.
Kitchen Furniture
Furniture from our German supplier Nobilia’s Touch range has been used throughout this kitchen and provides a subtle silky texture. Touch furniture uses bevelled corners for a premium feel. The fact that the range itself is available in several colour options has contributed to it being one of our most popular Nobilia kitchen ranges. For this project Touch furniture has been used in the contemporary Satin Grey finish, this neutral colour choice allows accents like the glass bright blue splashback to bring vast vibrancy to the kitchen.
Across the main run and island, a huge amount of storage has been incorporated, while a reduced depth sideboard style run enhances storage and worktop space further. The furniture choice has also been based around the key them of this kitchen: technology, with the handless furniture option allowing for ultra-modern LED strip lighting to be integrated in the handle wells on the island and sideboard storage.
Kitchen Appliances
The appliances used for this project are what really makes such a state-of-the-art kitchen.
Appliances like Neff’s Slide & Hide oven are commonplace in many of our installations. This kitchen though makes use of their high-specification N90 model. Incorporating an integrated cleaning system, baking and roast assistant and Home Connect capabilities to allow control through a device or smart speaker. To accompany, a N90 combination microwave also features in this kitchen which also harnesses Home Connect capabilities as well as integrated cleaning. This combination microwave also gives the client a flexible cooking option with the appliances doubling as another oven as required. An undermounted Neff fridge gives extra cold storage in addition to this client’s own appliances.
Sitting on the main run is another ultra-modern appliance, a Bora Pure venting hob. This appliance was specified by the client to increase storage space, as due to an integrated ventilation system, no extractor hood is required. Minimalistic design and a low installation height mean this appliance is integrated seamlessly into the worktops with plenty of room for cutlery and pan drawers beneath. The Bora Pure also boasts four oversized cooking zones, that use instant induction power for efficient cooking whilst a low volume extractor removes all odour and steam.
Kitchen Accessories
To continue the ultra-modern theme of this kitchen, a Quooker Flex boiling tap has been included which includes a pull-out nozzle and for this project a new Cube tank has been included as well. The Quooker Cube tank incorporates refreshing sparkling and filtered chilled water in addition to cold, hot and boiling water – which come as standard with any Quooker tank. The Quooker is set above an undermounted Blanco sink which in itself continues this kitchen aesthetic with a contemporary white finish.
To further the futuristic dynamic George has included fantastic lighting, with well-placed LED spotlights underneath wall units and LED strip lighting under handleless rails on the island and sideboard area. This lighting not only continues the theme of the kitchen, with spotlights highlighting the of quartz worktops and vibrant blue splashback on the main run. As part of this installation Karndean flooring has also been installed across the kitchen area, with the Rose Washed Oak finish used throughout the space from the popular Knight Tile range.
Our Kitchen Design & Installation Service
As with most of our installations this client has taken the opportunity to completely redesign their kitchen using our complete installation service. For this project our installation team moved and created a doorway, as well as undertaking all structural work. The final result is a kitchen that is perfectly equipped for the future thanks to a new flowing layout and innovative kitchen design and appliances.
If you’re looking to overhaul your kitchen space, then talk to one of our experienced designers about your project.
Arrange a free consultation by calling a showroom or via our website.
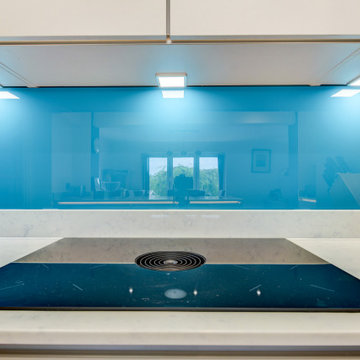 Alexander Kitchens
High-Tech Nobilia Kitchen in Horsham, West Sussex
In one of our most forward-thinking projects to date, designer George Harvey has designed a vibrant and technologic kitchen space that incorporates useful innovations for this local Horsham client.
Like many who visit our showrooms, this client was blown away with new technologies that can be incorporated into a kitchen space. Eventually this client’s wish of an advanced kitchen space became a reality through clever design and a bit of help from our expert installation team. As with many of our projects this kitchen makes the most of our complete installation service, opting to fill an original doorway and create a new access off the main hall whilst widening the original hall space at the same time.
The main run of units features wall units, base units and full-height units to house cooking appliances, storage and sink facilities as well as decorative shelving. A key element of this projected is tailored to the now common work from home option, with a versatile peninsula island vital to the final functioning of this space – the added option of bar seating and a large volume of storage helps to achieve this project brief. The result of this ancillary and building work is a spacious kitchen which flows nicely through to a sunny family room to the rear of the property that functions perfectly for the client.
Kitchen Furniture
Furniture from our German supplier Nobilia’s Touch range has been used throughout this kitchen and provides a subtle silky texture. Touch furniture uses bevelled corners for a premium feel. The fact that the range itself is available in several colour options has contributed to it being one of our most popular Nobilia kitchen ranges. For this project Touch furniture has been used in the contemporary Satin Grey finish, this neutral colour choice allows accents like the glass bright blue splashback to bring vast vibrancy to the kitchen.
Across the main run and island, a huge amount of storage has been incorporated, while a reduced depth sideboard style run enhances storage and worktop space further. The furniture choice has also been based around the key them of this kitchen: technology, with the handless furniture option allowing for ultra-modern LED strip lighting to be integrated in the handle wells on the island and sideboard storage.
Kitchen Appliances
The appliances used for this project are what really makes such a state-of-the-art kitchen.
Appliances like Neff’s Slide & Hide oven are commonplace in many of our installations. This kitchen though makes use of their high-specification N90 model. Incorporating an integrated cleaning system, baking and roast assistant and Home Connect capabilities to allow control through a device or smart speaker. To accompany, a N90 combination microwave also features in this kitchen which also harnesses Home Connect capabilities as well as integrated cleaning. This combination microwave also gives the client a flexible cooking option with the appliances doubling as another oven as required. An undermounted Neff fridge gives extra cold storage in addition to this client’s own appliances.
Sitting on the main run is another ultra-modern appliance, a Bora Pure venting hob. This appliance was specified by the client to increase storage space, as due to an integrated ventilation system, no extractor hood is required. Minimalistic design and a low installation height mean this appliance is integrated seamlessly into the worktops with plenty of room for cutlery and pan drawers beneath. The Bora Pure also boasts four oversized cooking zones, that use instant induction power for efficient cooking whilst a low volume extractor removes all odour and steam.
Kitchen Accessories
To continue the ultra-modern theme of this kitchen, a Quooker Flex boiling tap has been included which includes a pull-out nozzle and for this project a new Cube tank has been included as well. The Quooker Cube tank incorporates refreshing sparkling and filtered chilled water in addition to cold, hot and boiling water – which come as standard with any Quooker tank. The Quooker is set above an undermounted Blanco sink which in itself continues this kitchen aesthetic with a contemporary white finish.
To further the futuristic dynamic George has included fantastic lighting, with well-placed LED spotlights underneath wall units and LED strip lighting under handleless rails on the island and sideboard area. This lighting not only continues the theme of the kitchen, with spotlights highlighting the of quartz worktops and vibrant blue splashback on the main run. As part of this installation Karndean flooring has also been installed across the kitchen area, with the Rose Washed Oak finish used throughout the space from the popular Knight Tile range.
Our Kitchen Design & Installation Service
As with most of our installations this client has taken the opportunity to completely redesign their kitchen using our complete installation service. For this project our installation team moved and created a doorway, as well as undertaking all structural work. The final result is a kitchen that is perfectly equipped for the future thanks to a new flowing layout and innovative kitchen design and appliances.
If you’re looking to overhaul your kitchen space, then talk to one of our experienced designers about your project.
Arrange a free consultation by calling a showroom or via our website.
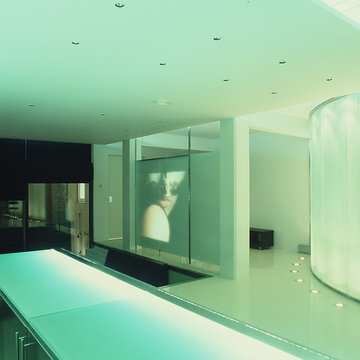
 Julie Richards Architecture & Design Ltd.
Cristobal Palma
This is an example of a large modern open plan home cinema in London with white walls, concrete flooring, a projector screen and white floors.
This is an example of a large modern open plan home cinema in London with white walls, concrete flooring, a projector screen and white floors.
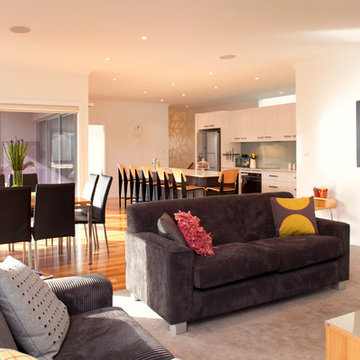
 Prime Design Tasmania Pty Ltd
This is an example of a medium sized modern open plan living room in Hobart with white walls, carpet and grey floors.

 Smith & Smith Kitchens
Industrial style is displayed beautifully here with scrap metal dining table, chunky handles, reclaimed timber bar stools, black board and oversized clock and matte black cabinetry. Far from being cold, this industrial styling is warm and inviting.
 Julie Richards Architecture & Design Ltd.
Inspiration for a large modern galley open plan kitchen in London with an integrated sink, flat-panel cabinets, stainless steel cabinets, glass worktops, stainless steel appliances, concrete flooring, an island and white floors.
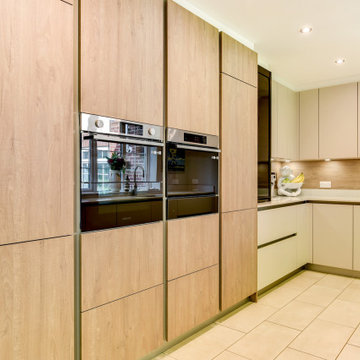 Alexander Kitchens
Ultramodern German Kitchen in Worthing, West Sussex
A natural wood finish and matt effect textures have been used to modernise this Worthing kitchen and matching TV area.
The Brief
This client required a modernisation of their kitchen and dining area to bring it up to date with a neutral theme. The design needed to be light and airy, plus it had to make the most of natural light through windows to the rear of the property.
They sought to improve this room for the entire family and had ideas to improve the dining space with a TV to watch whilst cooking or enjoying meals together.
Design Elements
After searching for inspiration and style ideas in some of our brochures, this client settled on a natural wood and matt effect combination from German supplier Bauformat’s brochure. Opting for slightly alternate tones to suit their own preference, a Toffee wood finish and Sand Beige matt finish would be the chosen finishes for this space.
The task then for designer Aron was to deploy this combination across an arrangement of furniture to suit this client’s requirements.
The layout is not dissimilar to the client’s previous kitchen, though Aron has improved the flow of furniture to enhance storage space and natural light into the kitchen.
A long run is used across the rear wall of the property to house a sink, dishwasher, hob and extractor, which allows natural light to pour through these windows. Opposite, full-height units facilitate integrated appliances and the client’s own ovens. In the corner next to the door wall units have been included above a wooden splashback, and a small worktop area has also been created which is ideal for storing small appliances.
Special Inclusions
Several special inclusions help to improve the function of this space, with many inspired by our showroom displays and designer Aron’s recommendations. Pull-out integrated storage drawers, a tambour unit, and drawer dividers are just some of the options this client has chosen to include.
The modernisation of this space also extends to several new appliance choices. A Quooker boiling tap provides this kitchen space with a constant stream of 100°C boiling water and is installed above a contemporary 1.5 bowl Blanco sink.
Next to this, a Neff hob is accompanied by an overhead extractor from Neff also, which both add great functionality when it’s time to cook.
To suit this new design, lighting and electrical improvements have been made throughout. Ceiling downlights, a pendant light above the dining area, and undercabinet lights installed beneath wall units brighten up this space. New electrical sockets have also been installed to suit the layout.
Project Highlight
The TV area is a lovely in keeping addition to this kitchen space, with additional storage created for decorative items another great inclusion.
This area is sure to change the way this family uses their kitchen making it a more sociable environment for future use.
The End Results
This project incorporates all the elements of the initial brief with a cohesive design replicated across a vast kitchen and new TV and dining area. This great design is accompanied by fantastic workmanship from our installation team to create a kitchen space this client will love for years to come.
If you are looking to transform your kitchen space, discover how our expert designers can help with a free design appointment. Arrange your free design appointment online or in showroom.
Request a Callback I Book an Appointment
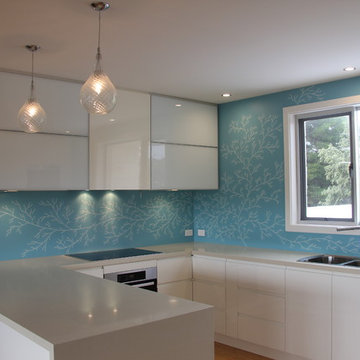
 Hastings Design
Design ideas for a small modern u-shaped open plan kitchen in Adelaide with a double-bowl sink, flat-panel cabinets, white cabinets, granite worktops, blue splashback, glass sheet splashback, stainless steel appliances, light hardwood flooring and a breakfast bar.
 Alexander Kitchens
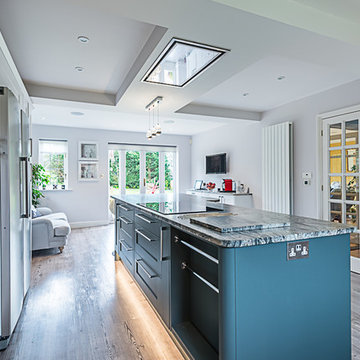
Contemporary German Kitchen in Barns Green, West Sussex
Explore this contemporary Fjord Blue & Satin Grey German Kitchen, complete with a matching utility and TV area.
The Brief
This client sought to transform their kitchen, utility, and dining area with a theme that could be replicated across the three areas of this room. Bold colours were favoured from initial project conversations, and modern conveniences were to be implemented into the design across all three areas.
The project was to also include a small amount of structural work to create access into the utility area, as well as the installation of bi-fold doors towards the garden end of the room.
Design Elements
To achieve the bold aesthetic the client favoured the design utilises a relatively new Fjord Blue finish from German supplier Nobilia. This matt blue finish is contrasted with a glossy Satin Grey option, in a combination that has been deployed across all three areas of this room.
The main kitchen utilises a similar layout to the previous, but with designer Alistair making the most of the space available and tailoring elements to the client’s requirements.
The silky work surfaces are a Corian finish, an additional modern element to the design. The finish is Grey Onyx, and combines well with bold elements of this design, and the vibrant blue glass splashback colour.
Several clever storage and space saving solutions have been incorporated into this design. One is a full-height pull-out pantry placed next to the client’s own American fridge-freezer, and another is the tambour unit which the client liked as a place to store small appliances and breakfast items.
A number of appliances were required as part of this project with high-specification Neff models chosen. One of these is a Flexinduction hob which is installed beneath a built-in Neff extractor, integrated into wall units. A Neff Slide & Hide single oven and combination oven have also been installed, and another high-tech inclusion is a Quooker boiling water tap fitted above a sizeable double stainless steel sink.
Special Inclusions
To give the room the modern feel this client sought, designer Alistair has implemented a number of lighting options to illuminate and enhance the space. Downlights, handrail LED strip lights and plinth lighting have all been installed across the kitchen and matching utility area.
The utility itself utilises the same theme as the kitchen and is equipped with plenty of useful storage space. Another great addition in the utility is a full-height CDA wine cabinet, which has capacity to store more than one-hundred wine bottles.
The entrance to the utility was rethought as part of the project too. A pocket door was chosen to ensure that the utility did not feel too separated from the kitchen and dining areas, and our installation team installed this as part of the installation.
Above the entrance to the utility downlights have been installed which shine upon glass splashback, an inventive piece of work by one of our installers on-site.
Project Highlight
The final area of this vast space is the TV area, which utilises the same Fjord Blue cabinetry, this time with Havana Oak accents.
This area provides extra storage for the clients and is equipped with a built-in TV, positioned in front of their dining area to be used when dining or entertaining.
The End Result
This project is another that shines a light upon the exceptional results that can be achieved using our complete design and installation service. This design incorporated a full kitchen, utility and TV area design, with structural work, furniture installation, electrical work, plumbing and even a small portion of flooring, coordinated by our in-house team and delivered from a single quotation.
If you are looking to transform your kitchen space, discover how our expert designers can help with a free design appointment. Arrange your free design appointment online or in showroom.
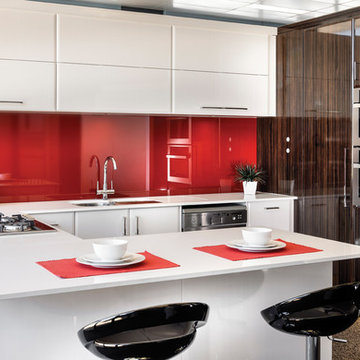
 Kitchen Craftsmen
If you’re looking for a stunning kitchen with a real touch of flair, then look no further than Kitchen Craftsmen’s Artisan Range of kitchens. Offering a range of classic styles and internationally influenced design, the Artisan Range is certainly eye-catching, with a choice of beautifully sculptured doors.
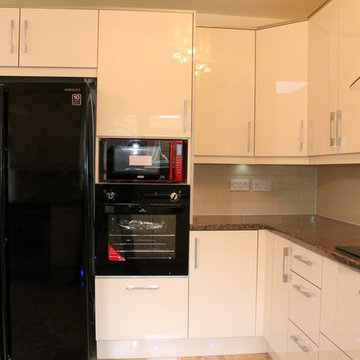
 Fixura Interiors London
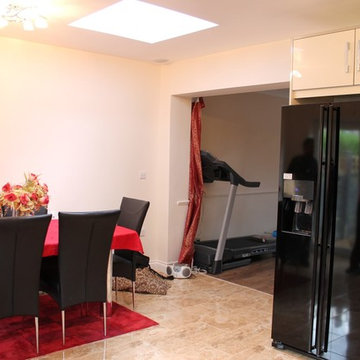
This beautiful new extension with Skylight roof in Burnham is all open plan kitchen should be. Here the whole family can spend time together either relaxing, dining or cooking. Fly Moon corner pull out shelving unit for easy access to corner cabinet.
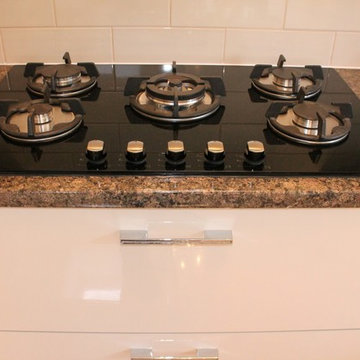 Fixura Interiors London
This beautiful new extension with Skylight roof in Burnham is all open plan kitchen should be. Here the whole family can spend time together either relaxing, dining or cooking. Fly Moon corner pull out shelving unit for easy access to corner cabinet.
 Fixura Interiors London
This beautiful new extension with Skylight roof in Burnham is all open plan kitchen should be. Here the whole family can spend time together either relaxing, dining or cooking. Fly Moon corner pull out shelving unit for easy access to corner cabinet.
 User
UserZesta Kitchens
Photo of a large modern l-shaped open plan kitchen in Melbourne with a submerged sink, recessed-panel cabinets, white cabinets, composite countertops, beige splashback, metro tiled splashback, white appliances, light hardwood flooring, an island and beige floors.
Photo of a large modern l-shaped open plan kitchen in Melbourne with a submerged sink, recessed-panel cabinets, white cabinets, composite countertops, beige splashback, metro tiled splashback, white appliances, light hardwood flooring, an island and beige floors.
 Sustainable Kitchens

A transformed London basement with rough sawn European oak cabinetry throughout the home with a raw and earthy material palette.
The design makes best use of space opening up the ground floor living to create a social hub that acts as both the kitchen and area to lounge.
1