
Search results for "Https:" in Home Design Ideas

 Scott Weston Architecture Design PL
Design ideas for a modern grey and yellow kitchen in Sydney with flat-panel cabinets and orange cabinets.

 Philipp Architekten - Anna Philipp
Photo of an expansive modern formal open plan enclosed dining room in Stuttgart with white walls, concrete flooring, grey floors and no fireplace.

 Justin Loe Architects
Glass sliding doors and bridge that connects the master bedroom and ensuite with front of house. Doors fully open to reconnect the courtyard and a water feature has been built to give the bridge a floating effect from side angles. LED strip lighting has been embedded into the timber tiles to light the space at night.


 Vulcan Cladding Systems
Gateways Automation Ltd
Photo of a small modern detached house with metal cladding.
Photo of a small modern detached house with metal cladding.


 Noosashapes landscape Design & Construction
Noosa Shapes Pool
Large modern back formal full sun garden for summer in Sunshine Coast.
Large modern back formal full sun garden for summer in Sunshine Coast.

 Carpenters 匠 Interior Design
This bedroom has a wardrobe with sliding doors in matte grey finish with an olive undertone & body frame. The walls are mint-green with medium wood flooring with a hazelnut undertone.
 Notes de Styles Narbonne-Perpignan
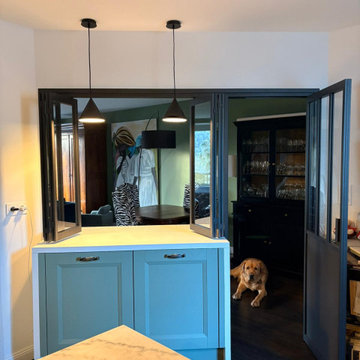
✨ Rénovation d’ampleur pour cette maison de village sur deux niveaux, repensée avec soin par l’agence Notes de Styles Narbonne – Perpignan.
Cette demeure s’offre aujourd’hui une seconde vie, où chaque pièce a été rénovée avec goût et sublimée par les œuvres d’art de ses habitants ainsi que des matériaux durables ?
? La cuisine vert d’eau devient le véritable cœur de la maison : entièrement repensée, elle s’ouvre sur un espace bar grâce à une verrière accordéon réalisé sur mesure. Conviviale pour recevoir, pratique au quotidien, elle permet aussi de moduler les espaces selon les envies.
?️ Le salon affirme son caractère avec des couleurs fortes et du mobilier design, tandis que l’escalier se distingue par son bois verni, véritable élément signature.
?️ À l’étage, chaque chambre dévoile sa propre identité à travers des teintes uniques. Les sols d’époque ont été restaurés et conservés, préservant ainsi toute l’âme du lieu.
? La salle d’eau, petite mais fonctionnelle, se modernise avec des couleurs actuelles et un meuble vasque réalisé sur mesure.

 Colinton Furniture
Design ideas for a modern living room in Edinburgh with beige walls, carpet and a freestanding tv.
 RELM Interiors Ltd
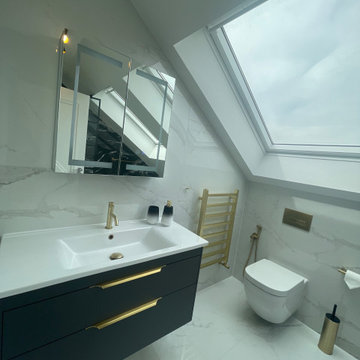
Fitting of shower room en suite in bedroom as part of loft conversion. The loft of this house was converted from hip to gable to make space for a large double bedroom and en suite. The en suite internals include double skylight windows, mirror light up bathroom cabinet, gold shower fittings, crittall shower screen and walk in shower.




 RUSTICASA
© Rusticasa
Inspiration for a large and brown modern two floor detached house with wood cladding, a lean-to roof and a tiled roof.
Inspiration for a large and brown modern two floor detached house with wood cladding, a lean-to roof and a tiled roof.
 Furite Outdoor Living
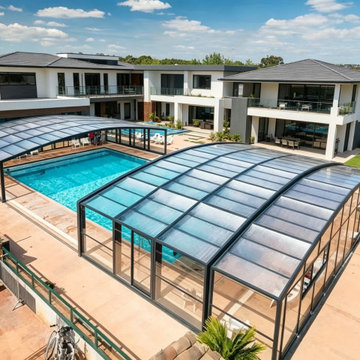
Retractable pool enclosure system for Melbourne backyards, helping protect the swimming pool while creating a flexible covered pool area for all-season use.


 User
Situated in the grand hall of a newly developed residential property in one of the most sought-after roads in Gerrards Cross, this elegant concrete helical stair is clad with 40mm thick solid oak treads.
The curved, toughened and laminated glass balustrade is attached to the concrete staircase base with specially fabricated stainless steel fittings, anchored with chemical fixings.
To complement the staircase design, Kevala Stairs have used curved and straight oak apron boards and glass balustrades for the galleries on the first and second floors. These were formed to create open space to allow light to cascade through from the crystal chandelier. A secondary staircase with landing from first floor leading to the second-floor gallery was also fitted. Design elements used for the main helical staircase remained the same.
The design, survey, manufacture and installation of the glass balustrades required considerable expertise, not only because of the tight radius of the inner helix but also because the exposed glass paneling had to be aligned seamlessly on all three floors. The successful completion of this project is evidence of the high standards and expertise of the Kevala Stairs team, unique to our company.
Photo Credit: Kevala Stairs


1