
Search results for "Bathroom storage" in Home Design Ideas
 MAYKA

MAYKAMedium sized modern grey and yellow bathroom in London with flat-panel cabinets, yellow cabinets, a built-in bath, grey walls, grey floors, concrete flooring, an integrated sink and white worktops.
 Alexander Kitchens
Dark Bathroom in Horsham, West Sussex

Explore this high-impact bathroom space, complete with storage niches and furniture from Saneux.
The Brief
This client sought a family bathroom update, with a masculine theme to suit their two sons who would be the primary users of the space. Storage was a key consideration, with useful built-in niches required as well as plentiful furniture storage.
As part of this project lighting and flooring improvements were also required.
Design Elements
Designer Martin has achieved the masculine theme required by combining grey large format tiles with a mint-coloured accent tile used in the showering and bathing area.
The high impact theme is continued with the use of black knurled brassware from supplier Aqualla, and matt anthracite furniture from British supplier Saneux.
Karndean flooring has been installed, which adds a lighter element to the design and breaks up high-impact elements.
Lighting improvements have also been made to suit the new space.
Special Inclusions
To deliver upon the important storage requirements, storage niches have been included at either end of the showering and bathing space. These provide easy access to everyday essentials or a place to store decorative items.
Further storage is added in the form of a wall hung furniture from Saneux’s Hyde collection, and a mirrored cabinet from supplier R2.
Project Highlight
The storage and sink area of this project is a great highlight.
This area has been enhanced with sensor lighting that illuminates upon entering the room. The mirrored cabinet also utilises integrated demisting technology, so it can be used at all times.
The End Result
This project is a great example of how impactful elements can be combined to create a dramatic space. The design uses subtle inclusions like a karndean flooring and an accent wall to incorporate lighter elements into the space.
If you’re looking to create a dramatic bathroom space in your own home, discover how our expert bathroom design team can help. Arrange a free bathroom design appointment in showroom or online.
 Brandler London
Photographs taken by Marek Sikora - https://www.houzz.co.uk/pro/mareksikoraphotography/marek-sikora-photography
 Shaun Davies Home Solutions Limited


Inspiration for a medium sized modern grey and pink family bathroom in Cardiff with flat-panel cabinets, light wood cabinets, a corner bath, a walk-in shower, a one-piece toilet, beige tiles, wood-effect tiles, pink walls, vinyl flooring, a wall-mounted sink, engineered stone worktops, beige floors, an open shower, white worktops, a wall niche, a single sink, a floating vanity unit and wood walls.
 Canvas Interiors Ltd
Step into a realm of opulence and refinement with our latest completed luxury bathroom projects, meticulously crafted by our expert interior designers. Each space exudes an aura of sophistication and indulgence, blending exquisite materials, innovative design concepts, and bespoke elements to create a sanctuary of ultimate comfort and style. From lavish marble countertops to intricately detailed fixtures, every aspect of these bathrooms reflects uncompromising quality and timeless elegance. Immerse yourself in the serene ambiance of our luxurious retreats, where every visit promises a pampering experience beyond compare.
 Brilliant SA
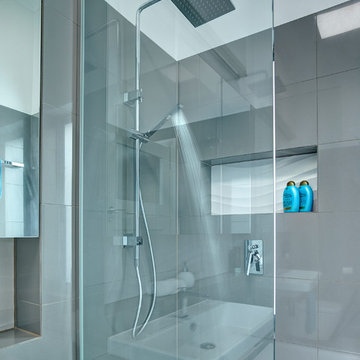
Designed by Jordan Smith of Brilliant SA and built by the BSA team. Copyright Brilliant SA
This is an example of a small modern ensuite bathroom in Other with a wall-mounted sink, a built-in bath, a walk-in shower, a wall mounted toilet, grey tiles, grey walls and porcelain flooring.
This is an example of a small modern ensuite bathroom in Other with a wall-mounted sink, a built-in bath, a walk-in shower, a wall mounted toilet, grey tiles, grey walls and porcelain flooring.

 Roots Kitchens Bedrooms Bathrooms
Inspiration for a medium sized modern galley kitchen/diner in Kent with a submerged sink, flat-panel cabinets, blue cabinets, quartz worktops, grey splashback, stainless steel appliances, no island, grey floors and grey worktops.
 Cozy Interiors

Theme was a space theme, using the clients favourite colour blue. keeping it grown up and stylish.
Photo of a small modern kids' bedroom for girls in Other with blue walls, carpet, grey floors and a feature wall.
Photo of a small modern kids' bedroom for girls in Other with blue walls, carpet, grey floors and a feature wall.
 Studio Ageli
From the very first site visit the vision has been to capture the magnificent view and find ways to frame, surprise and combine it with movement through the building. This has been achieved in a Picturesque way by tantalising and choreographing the viewer’s experience.
The public-facing facade is muted with simple rendered panels, large overhanging roofs and a single point of entry, taking inspiration from Katsura Palace in Kyoto, Japan. Upon entering the cavernous and womb-like space the eye is drawn to a framed view of the Indian Ocean while the stair draws one down into the main house. Below, the panoramic vista opens up, book-ended by granitic cliffs, capped with lush tropical forests.

At the lower living level, the boundary between interior and veranda blur and the infinity pool seemingly flows into the ocean. Behind the stair, half a level up, the private sleeping quarters are concealed from view. Upstairs at entrance level, is a guest bedroom with en-suite bathroom, laundry, storage room and double garage. In addition, the family play-room on this level enjoys superb views in all directions towards the ocean and back into the house via an internal window.
In contrast, the annex is on one level, though it retains all the charm and rigour of its bigger sibling.
Internally, the colour and material scheme is minimalist with painted concrete and render forming the backdrop to the occasional, understated touches of steel, timber panelling and terrazzo. Externally, the facade starts as a rusticated rougher render base, becoming refined as it ascends the building. The composition of aluminium windows gives an overall impression of elegance, proportion and beauty. Both internally and externally, the structure is exposed and celebrated.

 Cloisters Design Ltd
This is an example of a small modern ensuite bathroom in Hertfordshire with flat-panel cabinets, white cabinets, grey tiles, ceramic tiles, tiled worktops, a built-in shower, a built-in sink, a hinged door, a wall mounted toilet, grey walls, slate flooring and beige floors.

 ROliver Constructions Ltd.
This luxurious ensuite is the perfect spot to relax and unwind. Featuring a spacious walk-in shower with a large niche for all your toiletries and shower needs, the ensuite is designed for ultimate comfort and convenience. The walk-in shower is spacious and comes with a rainfall shower head.The room is finished off with a beautiful vanity with ample storage, a chic mirror and stylish lighting, creating a beautiful and serene atmosphere.
 ROliver Constructions Ltd.
This luxurious ensuite is the perfect spot to relax and unwind. Featuring a spacious walk-in shower with a large niche for all your toiletries and shower needs, the ensuite is designed for ultimate comfort and convenience. The walk-in shower is spacious and comes with a rainfall shower head.The room is finished off with a beautiful vanity with ample storage, a chic mirror and stylish lighting, creating a beautiful and serene atmosphere.
 ROliver Constructions Ltd.
This luxurious ensuite is the perfect spot to relax and unwind. Featuring a spacious walk-in shower with a large niche for all your toiletries and shower needs, the ensuite is designed for ultimate comfort and convenience. The walk-in shower is spacious and comes with a rainfall shower head.The room is finished off with a beautiful vanity with ample storage, a chic mirror and stylish lighting, creating a beautiful and serene atmosphere.
 User
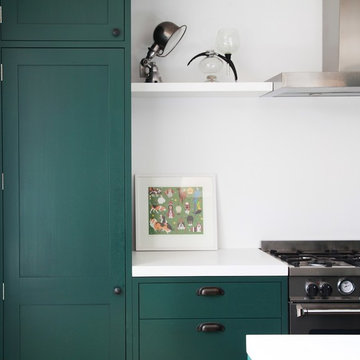
UserGreen Shaker Kitchen in Camden, London. Large green shaker style cabinets with white walls and stainless steel appliances. Finished with a white corian counter top.
 Retreat Design
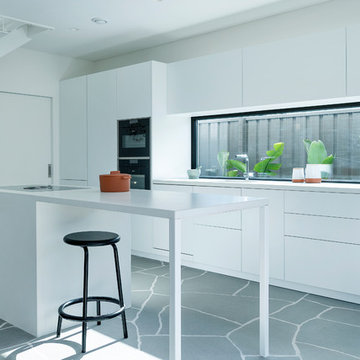
Retreat Design was engaged by the owners of one of only two certified passive homes in WA, Abbett Haus, to design and manufacture the kitchen and bathroom cabinetry for their beach side abode.
The client brief was to provide a quality and timeless kitchen design that would meet the sustainable ethos of the Abbett Haus building. White cabinetry was used to stay in keeping with the mid century modern feel of the house which ensured the natural stone flooring remained the hero of the open plan living and dining area.
Jody D'Arcy - photography
 Concepts By Gavin Hepper

Natural elements were used with the stone vanity basin and reclaimed solid timber vanity top. This provided a rustic and organic feel and paid homage to Balinese artistry and craftsmanship. The mosaic hexagon wall tiles selected create a 3D protruding effect and with the neutral tone satisfied the desire for an element of elegance sought by the female client as well as providing a contrast to the dark charcoal adjacent wall and floor tiles. Placement of a new and larger window with opaque glass was incorporated to provide some harmony and enhance natural light
 Concepts By Gavin Hepper

Natural elements were used with the stone vanity basin and reclaimed solid timber vanity top. This provided a rustic and organic feel and paid homage to Balinese artistry and craftsmanship. The mosaic hexagon wall tiles selected create a 3D protruding effect and with the neutral tone satisfied the desire for an element of elegance sought by the female client as well as providing a contrast to the dark charcoal adjacent wall and floor tiles. Placement of a new and larger window with opaque glass was incorporated to provide some harmony and enhance natural light
 Simply Bathroom Solutions
Kapa Photography

Medium sized modern gender neutral dressing room in Melbourne with shaker cabinets, dark wood cabinets and carpet.
Medium sized modern gender neutral dressing room in Melbourne with shaker cabinets, dark wood cabinets and carpet.
 Makings of Fine Kitchens & Bathrooms
Kitchen opens up to the deck through large stacker doors, great for entertaining!

Medium sized modern l-shaped kitchen pantry in Brisbane with a double-bowl sink, shaker cabinets, white cabinets, engineered stone countertops, blue splashback, mosaic tiled splashback, stainless steel appliances, medium hardwood flooring, an island and white worktops.
Medium sized modern l-shaped kitchen pantry in Brisbane with a double-bowl sink, shaker cabinets, white cabinets, engineered stone countertops, blue splashback, mosaic tiled splashback, stainless steel appliances, medium hardwood flooring, an island and white worktops.
1