
Medium Sized, Large and Small Modern Red, Turquoise Home Design Photos

 blocher partners
This is an example of a medium sized and gey modern concrete house exterior in Stuttgart with three floors and a flat roof.


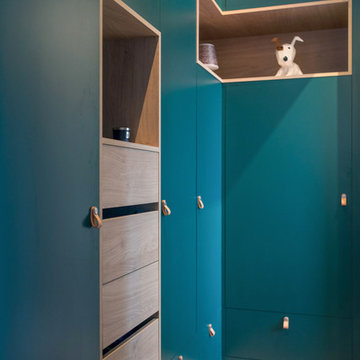
 Atelier OCTA Architecture-Architecture intérieure
Aménagement d'une suite parentale moderne proche du Vieux Lyon, un espace de bien être, lumineux et chaleureux avec la création d'un dressing sur mesure pour optimiser l'espace au maximum.
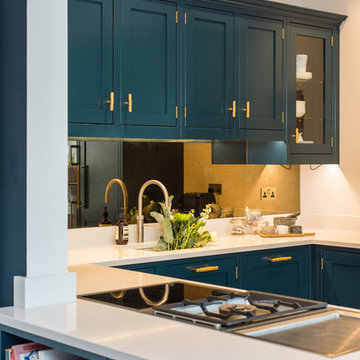
 Sculleries of Stockbridge
Sean Beagley - photographyandfloorplans.co.uk
Photo of a medium sized modern u-shaped kitchen/diner in Edinburgh with a built-in sink, shaker cabinets, blue cabinets, composite countertops, mirror splashback, stainless steel appliances, light hardwood flooring, a breakfast bar and white worktops.
Photo of a medium sized modern u-shaped kitchen/diner in Edinburgh with a built-in sink, shaker cabinets, blue cabinets, composite countertops, mirror splashback, stainless steel appliances, light hardwood flooring, a breakfast bar and white worktops.
 Carla Gatto Architetto

All’esterno della camera, su un piccolo soppalco, trova posto una zona lettura con la scrivania con il piano in cristallo.
Design ideas for a small modern home office in Other with a reading nook, blue walls, a freestanding desk and white floors.
Design ideas for a small modern home office in Other with a reading nook, blue walls, a freestanding desk and white floors.

 Kochwerk Kitchen Solutions
Design ideas for a medium sized modern single-wall kitchen in London with flat-panel cabinets, grey cabinets, mirror splashback, stainless steel appliances, an island, white floors and white worktops.

 Born & Bred Studio
Large modern formal enclosed living room in London with green walls, medium hardwood flooring, a standard fireplace, a stone fireplace surround, a wall mounted tv and brown floors.
 Cerámica Mayor

Piscina en color Stromboli Silver de Cerámica Mayor
This is an example of a small modern courtyard rectangular lengths swimming pool in Other with a pool house and tiled flooring.
This is an example of a small modern courtyard rectangular lengths swimming pool in Other with a pool house and tiled flooring.
 David Edelman Architects

The design of this new four bedroom house provides a strong contemporary presence but also maintains a very private face to the street. Composed of simple elements, the ground floor is largely glass overhung by the first floor balconies framed in white, creating deep shadows at both levels. Adjustable white louvred screens to all balconies control sunlight and privacy, while maintaining the connection between inside and out.
Following a minimalist aesthetic, the building is almost totally white internally and externally, with small splashes of colour provided by furnishings and the vivid aqua pool that is visible from most rooms.
Parallel with the central hallway is the stair, seemingly cut from a block of white terrazzo. It glows with light from above, illuminating the sheets of glass suspended from the ceiling forming the balustrade.
The view from the central kitchen and family living areas is dominated by the pool. The long north facing terrace and garden become part of the house, multiplying the light within these rooms. The first floor contains bedrooms and a living area, all with direct access to balconies to the front or side overlooking the pool, which also provide shade for the ground floor windows.
 Ateliers YOMA


This is an example of a medium sized modern ensuite bathroom in Marseille with beaded cabinets, light wood cabinets, a walk-in shower, a two-piece toilet, green tiles, ceramic tiles, white walls, ceramic flooring, a vessel sink, wooden worktops, beige floors, an open shower, beige worktops, a single sink and a freestanding vanity unit.
 THE FANCY ROOM
conception 3D (Maquette) de la salle de bain numéro 1. Meuble laqué couleur vert d'eau : 2 placards (portes planes) rectangulaires, horizontaux suspendus de part et d'autre des deux éviers. Plan d'évier composé de 4 tiroirs à portes planes. Sol en carrelage gris. Cabinet de toilette Miroir
 Matt Woods Design

Loft Bedroom with oversized cornice & custom mirror
Small modern grey and brown bedroom in Sydney with grey walls, light hardwood flooring and brown floors.
Small modern grey and brown bedroom in Sydney with grey walls, light hardwood flooring and brown floors.
 Design by TORSTEN MÜLLER
Luxus Bad- & Raumdesign
by Torsten Müller
Lifestyle in Badkonzepten, Badplanung und Badobjekten

Erleben Sie Räume der absoluten Entspannung. Gönnen Sie sich eine Oase der Ruhe. Mit einzigartigen Bad-Konzepten realisiert Torsten Müller Ihre Bedürfnisse nach Spa und Wellness der Extraklasse. Mit seinen außergewöhnlichen Installationen zählt das Studio Torsten Müller zur deutschen Elite und setzt europaweit Maßstäbe im Baddesign.
 Neptune Swimming Pools

A Neptune Pools Original design
Infinity pool and spa fully tiled with Glass Mosaic tiles
Photography by Patrick Redmond
This is an example of a large modern back rectangular infinity swimming pool in Melbourne with concrete paving.
This is an example of a large modern back rectangular infinity swimming pool in Melbourne with concrete paving.
 Frameless Impressions

Frameless Pool fence and glass doors designed and installed by Frameless Impressions
This is an example of a large modern back rectangular swimming pool in Melbourne with fencing.
This is an example of a large modern back rectangular swimming pool in Melbourne with fencing.
 POËSIS STUDIO
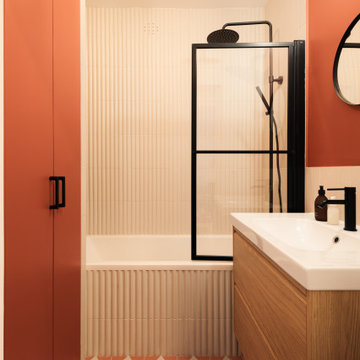
 Salle de bain moderne aux tons brique et beige clair, avec carreaux sur mesure et faïence murale
This is an example of a small modern bathroom in Paris with red walls.
This is an example of a small modern bathroom in Paris with red walls.


 Amsterdam Living and KSAR Living
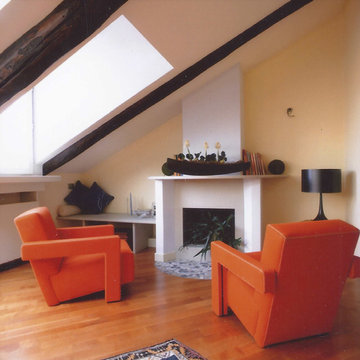
Waterfront house Archipelago
This is an example of a large modern formal open plan living room in Barcelona with grey walls, concrete flooring, no fireplace and no tv.
This is an example of a large modern formal open plan living room in Barcelona with grey walls, concrete flooring, no fireplace and no tv.
 Exposé Nord.
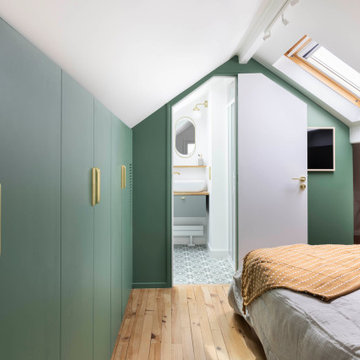
Réaménagement de combles pour la création d'une suite parentale.
L'enjeu de ce projet était de créer une salle d'eau avec WC ainsi qu'une chambre confortable disposant d'un grand nombre de rangements sur mesure en guise de dressing, dans des combles très bas de plafond, peu lumineux et sans arrivée d'eau existante.
Challenge relevé par un agencement astucieux optimisant chaque recoin et par l'ajout d'une fenêtre de toit.
Le tout dans une ambiance harmonieuse et cosy privilégiant des teintes et matériaux naturels réhaussés de notes dorées.
 HONE: Architecture & Design

A basement can be a bright and relaxing space - with plenty of natural light. An indoor swimming pool, jacuzzi, steam room and comfortable poolside area are just a few things which have transformed this London home.
For more of our work visit the hone website http://www.hone-studio.co.uk/projects/
Photo by Michele Panzeri
1