
Search results for "Https:" in Home Design Ideas

 Philipp Architekten - Anna Philipp
Photo of an expansive modern formal open plan enclosed dining room in Stuttgart with white walls, concrete flooring, grey floors and no fireplace.
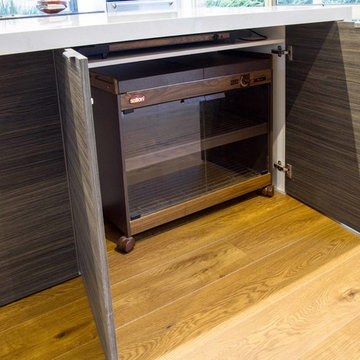
 The Kitchen Design Centre
Designer: Corey Johnson; Photographer: Yvonne Menegol
Photo of an expansive modern l-shaped open plan kitchen in Melbourne with a submerged sink, flat-panel cabinets, engineered stone countertops, medium hardwood flooring and an island.
Photo of an expansive modern l-shaped open plan kitchen in Melbourne with a submerged sink, flat-panel cabinets, engineered stone countertops, medium hardwood flooring and an island.

 WIEWIORRA STUDIO
Das Townhouse von Johanne Nalbach wird maßgeschneidert für die Bewohner eingerichtet. Das Konzept der linearen Räume wird verfolgt und findet in der Möblierung dramaturgische Höhepunkte.
Fotograf: Thorsten Klapsch


 Ouvrage Conception & Réalisation
Ouvrage Conception
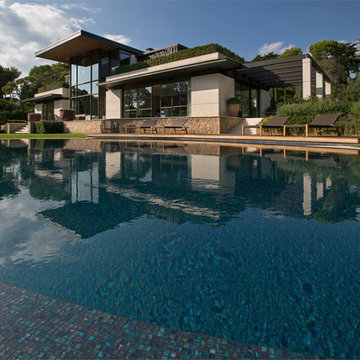
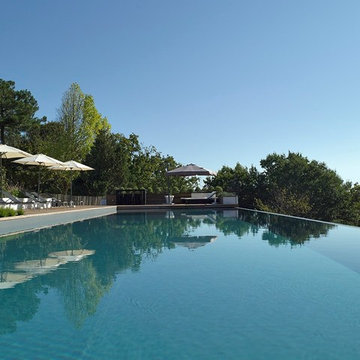
Photo of an expansive modern back rectangular infinity swimming pool in Bordeaux with decking.
Photo of an expansive modern back rectangular infinity swimming pool in Bordeaux with decking.
 Architetto Luigia Pace
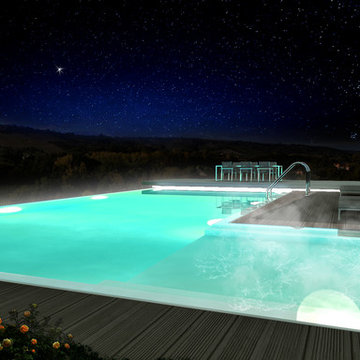
This is an example of an expansive modern back l-shaped infinity hot tub with a hot tub and tiled flooring.
 Ouvrage Conception & Réalisation
Ouvrage Conception
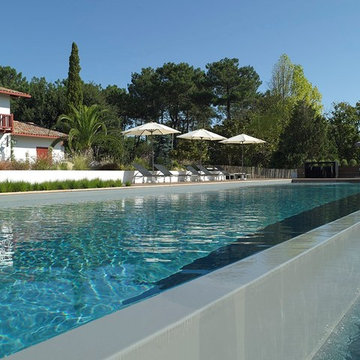
Expansive modern back rectangular infinity swimming pool in Bordeaux with decking.
Expansive modern back rectangular infinity swimming pool in Bordeaux with decking.
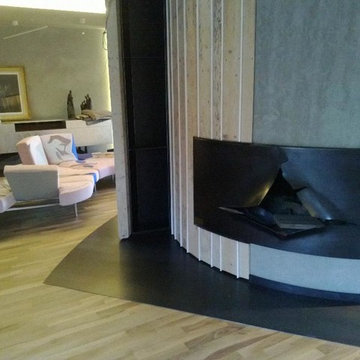
 Design Legno
Project & photo by Arch. Fabio Dolso
Inspiration for an expansive modern enclosed living room with a hanging fireplace and a metal fireplace surround.
Inspiration for an expansive modern enclosed living room with a hanging fireplace and a metal fireplace surround.

 HI ARCHITEKTUR
Jürgen Pollak
This is an example of an expansive modern side rectangular above ground swimming pool in Stuttgart with natural stone paving.
This is an example of an expansive modern side rectangular above ground swimming pool in Stuttgart with natural stone paving.

 Kitchen Trends
Two tone cabinetry, with cabinet doors and island bar-back in 'Ravine Maison Oak' and drawers in 'Cafe Cream' with a Sheen finish. Seamless look with C-Chanel handles throughout. 40mm ‘Nombre’ stone benchtop by Smartstone with waterfall ends on the 3.8m island. Undermount double bowl Squareline sink and tapware by Hafele. Vertical powerdock by Hafele. Oven and cooktop by Miele. Rangehood by Robinhood.

 Marazzi Design
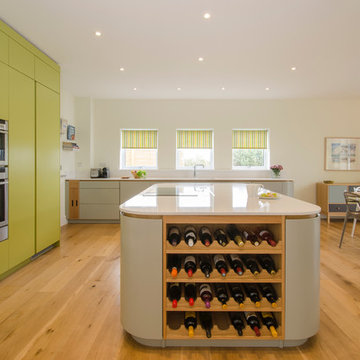
This is an example of an expansive modern u-shaped kitchen/diner in London with an integrated sink, flat-panel cabinets, blue cabinets, composite countertops, blue splashback, glass sheet splashback, stainless steel appliances, marble flooring and an island.
 Treyone
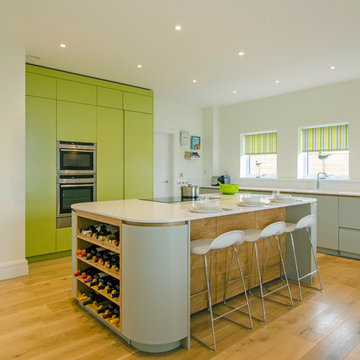
Inspiration for an expansive modern open plan kitchen in Cornwall with flat-panel cabinets, stainless steel appliances, medium hardwood flooring and an island.
 Treyone
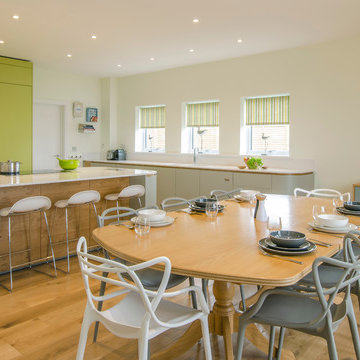
Expansive modern open plan kitchen in Cornwall with flat-panel cabinets, stainless steel appliances, medium hardwood flooring and an island.
 Treyone
Photo of an expansive modern open plan kitchen in Cornwall with flat-panel cabinets, stainless steel appliances, medium hardwood flooring and an island.
 Dion Seminara Architecture
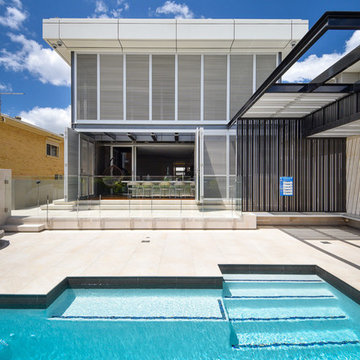
This home was built and designed to serve both the current and future generations of the family by being flexible to meet their ever changing needs. The home also needed to stand the test of time in terms of functionality and timelessness of style, be environmentally responsible, and conform and enhance the current streetscape and the suburb.
The home includes several sustainable features including an integrated control system to open and shut windows and monitor power resources. Because of these integrated technology features, this house won the CEDIA Best Integrated Home Worldwide 2016 Award.
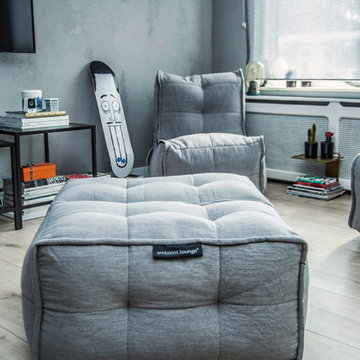
 Ambient Lounge UK
A closer look into the details of this cool-toned living room. Keeping the other furniture as simple as possible can make your chosen modular sofa be the centre piece. Its soft structure also adds volume to the space and gives a sense of "visual-calmness" to put together the relaxation mood in this area.
Photo Credits: Christian Gertsen

 Birdblack Design
This is an example of an expansive modern kitchen/diner in Canberra - Queanbeyan with a double-bowl sink, engineered stone countertops, multi-coloured splashback, glass tiled splashback, stainless steel appliances, porcelain flooring and an island.
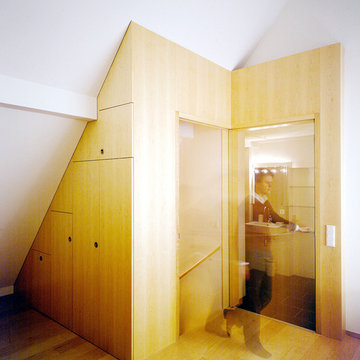
 GANTZ – Regale und Einbauschränke nach Maß
Schranktreppe im 2ten OG aus Echtholzfunier auf hellem Parkett. Integrierte Treppe in den ersten Stock, Schattenfuge auf dem Boden, bündig an der Decke.
Tür wechselseitig als Möglichkeit das Treppenhaus oder das Badezimmer zu verschließen.
1