
Search results for "Https:" in Home Design Ideas

 Martin Davidson Raumarchitektur
This is an example of a medium sized modern grey and yellow u-shaped open plan kitchen in Berlin with an integrated sink, flat-panel cabinets, yellow cabinets, white splashback, integrated appliances, medium hardwood flooring, a breakfast bar, brown floors and grey worktops.

 Tommaso Giunchi Architetto
photo by: Сергей Красюк
vista del salotto con in primo piano il divano TUFTY TIME di B&B Italia. A parete mobile porta tv e ripiani di Rimadesio, lampada da terra Tolomeo di Artemide.


 Mobili in Cartone Home Staging
Ph. © Home Philosophy - Francesca Greco
Design ideas for a modern home in Venice.
Design ideas for a modern home in Venice.

 User
Constructor: IMBESTEN obra + servicio
Fotógrafo: David Rota
Inspiration for a modern home in Alicante-Costa Blanca.
Inspiration for a modern home in Alicante-Costa Blanca.


 dom arquitectura
Jordi Anguera
Inspiration for a modern l-shaped open plan kitchen in Barcelona with an integrated sink, flat-panel cabinets, black cabinets, black splashback, black appliances, light hardwood flooring, an island and black worktops.
Inspiration for a modern l-shaped open plan kitchen in Barcelona with an integrated sink, flat-panel cabinets, black cabinets, black splashback, black appliances, light hardwood flooring, an island and black worktops.

 The Kitchen Design Centre
Designer: Peter Schelfhout; Photography by Yvonne Menegol
Photo of a small modern gender neutral home in Melbourne with flat-panel cabinets and carpet.
Photo of a small modern gender neutral home in Melbourne with flat-panel cabinets and carpet.

 AFL Construction
Rayhan Rashid
Inspiration for a small modern back partial sun garden for summer in London with decking.
Inspiration for a small modern back partial sun garden for summer in London with decking.


 Braun & Güth Architekten
Projekt: Wohnhaus Tübingen
Größe: 700 m² Wohn- bzw. Nutzfläche
Auftraggeber: Baugruppe Provenceweg 10
Zeitraum: 2003-2005
Das Haus ist nutzungsneutral konzipiert. Stützenbauweise und Raumteilung mit nichttragenden Wänden und die umlaufende Anordnung gleicher Fensterelemente lassen verschiedene Ausbaumöglichkeiten vom offenen Loft über die konventionelle Wohnung bis zur Aufteilung in Zellenbüros zu. Aktuell wird das Haus in den Obergeschossen als Wohnhaus genutzt, im Erdgeschoss ist eine gewerbliche Nutzung. Das Potential, auch andere Nutzungen aufnehmen zu können, stellt eine langfristige Werthaltigkeit des Hauses sicher.


 Ocean Project Developments
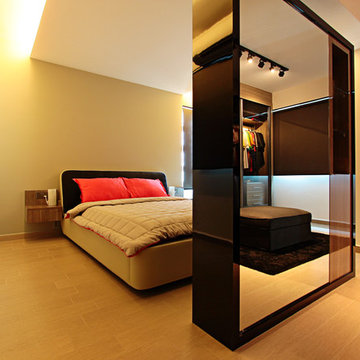
Full renovation and refurbishment of a stunning modern three bedroom, two bathroom town house in Central London.
The brief was to provide a refreshed modern space in a traditional building making full use of space and creating a natural and ambient flow to the property.
A neutral colour palette and wooden floors were complemented with unique feature walls, modern vintage finishings with bright and sleek kitchen and bathrooms.




1