
Medium Sized, Expansive and Small Modern Home Design Photos
 STORI
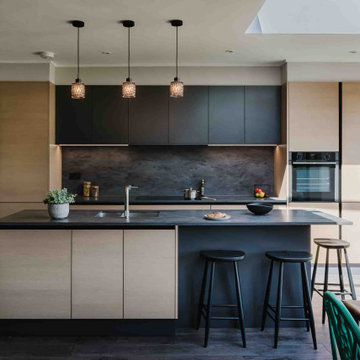
STORIThis renovation created a kitchen that reflects the family’s style and complements their home. Designed with family life in mind, it features a social layout with seating at the island, making it a welcoming space for cooking, gathering, and spending time together.
 Hatterwan Architects
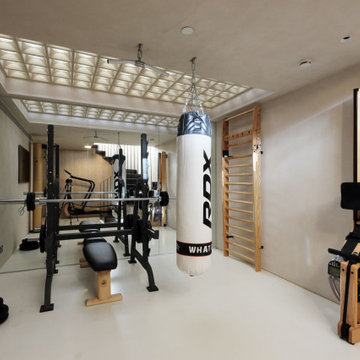
The material palette was carefully chosen based on light, natural materials to brighten the basement spaces.
Walls finished in warm-toned clay plaster and a poured resin floor gives a light and smooth finish to the basement.
Circular glass pavement blocks on ground floor entrance above allowed the space to have natural light .

 Cherry Architects Limited

A Space to Gather
One of our favourite design elements at the Surbiton house, is the curved banquette seating. We wanted to give the family a comfortable spot where they could sit together, whether for meals, homework, or simply catching up. The leather upholstery and slatted timber details add warmth and texture, whilst a skylight overhead bathes the area in natural light.
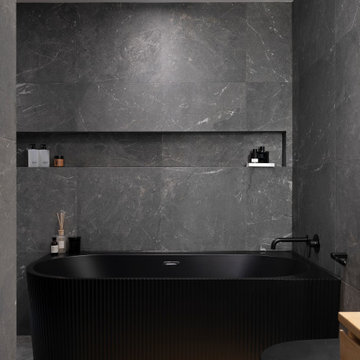
 Xenas Interiors
Medium sized modern bathroom in London with light wood cabinets, a corner bath and black floors.
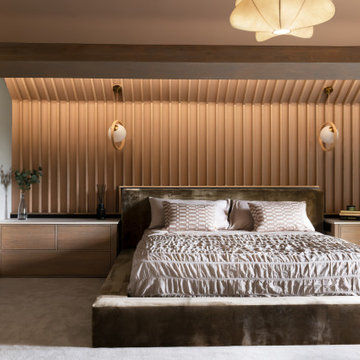
 Auric Interior Design
This is an example of an expansive modern master bedroom in Manchester with pink walls, carpet, beige floors, panelled walls and a feature wall.
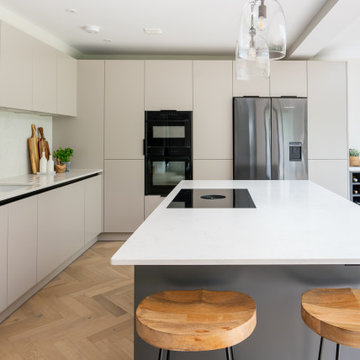
 Sylvarna Kitchen Design
A modern Kitchen with oak bar stools, a Bora flush mounted hob and Riverlet Quartz worktop
Medium sized modern grey and cream l-shaped kitchen/diner in Hampshire with flat-panel cabinets, white cabinets, white splashback, engineered quartz splashback, black appliances, light hardwood flooring, an island, white worktops, feature lighting, a submerged sink, engineered stone countertops and beige floors.
Medium sized modern grey and cream l-shaped kitchen/diner in Hampshire with flat-panel cabinets, white cabinets, white splashback, engineered quartz splashback, black appliances, light hardwood flooring, an island, white worktops, feature lighting, a submerged sink, engineered stone countertops and beige floors.
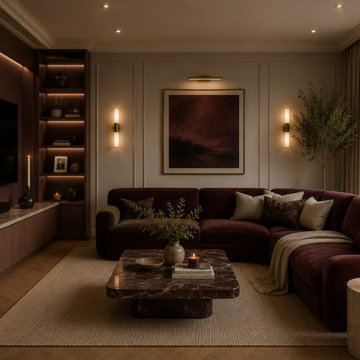
 LH Interior
After Dusk Living Room was designed around the idea of creating a sophisticated space that truly comes to life during the evening. Rich colour tones, luxurious materials, and atmospheric lighting work together to create an intimate setting that's perfect for both relaxing and entertaining.
The design features deep burgundy upholstery, dark timber finishes, statement marble furniture, and carefully layered lighting to create depth and warmth throughout the room. Every material was chosen to enhance the cosy atmosphere while maintaining a refined, contemporary aesthetic.
Furniture placement was carefully considered to encourage conversation and comfort, while subtle decorative accessories add texture without overwhelming the overall scheme. The result is a timeless living space that feels luxurious, welcoming, and effortlessly elegant.

 R.Z.Owens Constructions
Medium sized modern galley kitchen in Melbourne with a submerged sink, flat-panel cabinets, grey splashback, glass sheet splashback, black appliances, medium hardwood flooring, an island and white worktops.
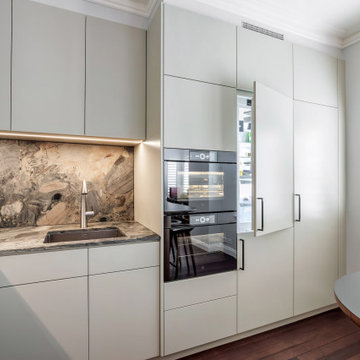
 Dan Kitchens Australia
Showcasing seamless functionality, premium integrated appliances—including stacked wall ovens and a concealed Liebherr fridge-freezer—sit flush within the pale, full-height cabinetry. This minimalist storage wall maintains clean lines right beside the beautifully illuminated quartzite sink station.

 Justin Loe Architects
Glass sliding doors and bridge that connects the master bedroom and ensuite with front of house. Doors fully open to reconnect the courtyard and a water feature has been built to give the bridge a floating effect from side angles. LED strip lighting has been embedded into the timber tiles to light the space at night.
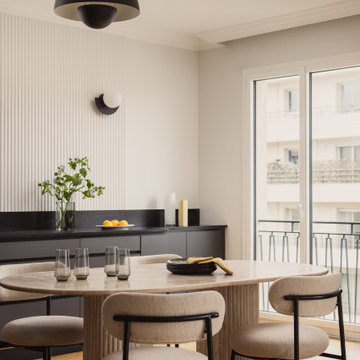
 POËSIS STUDIO
Dans cette rénovation complète, la cuisine a été déplacée dans le séjour afin de libérer l’espace nécessaire à la création d’une troisième chambre. Ce changement a permis de repenser entièrement les circulations et d’ouvrir les volumes.
La cuisine s’intègre désormais naturellement à la pièce de vie, avec des menuiseries sur mesure qui structurent l’espace sans le cloisonner. Les teintes Skimming Stone et Railings créent un contraste doux et élégant, tandis que le revêtement mural apporte du relief.
La salle à manger profite pleinement de la lumière traversante.
 Xanda Interior Design
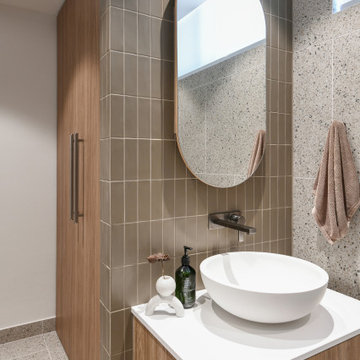
Custom timber vanity and generous terrazzo walls in the relocated laundry/guest bath area. A perfect example of high-end material use in a Sydney interior design project.
 Imaggio Interiors
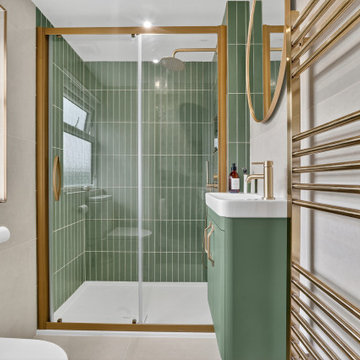
Every detail—from the sleek shower and basin to the elegant slate tray, has been carefully chosen for comfort and style. It’s all about creating a space that feels like a retreat, right at home
 Decor Kitchens & Bathrooms
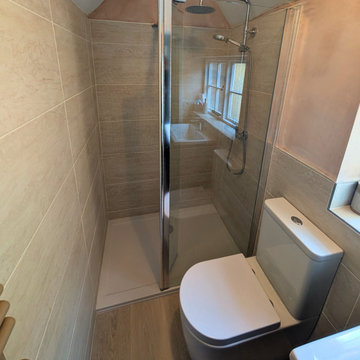
A wonderful use of space in a downstairs cloakroom area. This shower room has everything you need. The small walk in shower has a riser rail and over head shower head for an all over shower experience. The deflector panel folds inwards to allow space to walk in and then closes behind you, to stop the majority of splashes from escaping!
The toilet is a back to wall toilet, which means the pipework is neatly hidden, making the design more sleek and easier for cleaning.
Utopia Bathrooms Qube wall hung unit is great for storage and offers a large slab basin which sits neatly on top. Opposite this is the ladder radiator in Quartz Beige. Not only does this heat the room, it will keep towels nice and warm, ready for use. Having the larger gaps between rails, enables larger fluffier towels to be hung.
 Decor Kitchens & Bathrooms
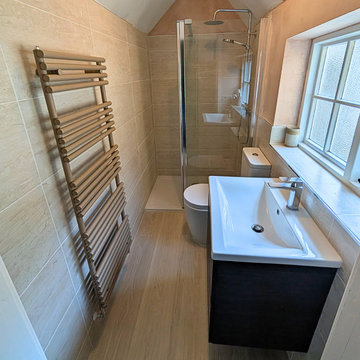
A wonderful use of space in a downstairs cloakroom area. This shower room has everything you need. The small walk in shower has a riser rail and over head shower head for an all over shower experience. The deflector panel folds inwards to allow space to walk in and then closes behind you, to stop the majority of splashes from escaping!
The toilet is a back to wall toilet, which means the pipework is neatly hidden, making the design more sleek and easier for cleaning.
Utopia Bathrooms Qube wall hung unit is great for storage and offers a large slab basin which sits neatly on top. Opposite this is the ladder radiator in Quartz Beige. Not only does this heat the room, it will keep towels nice and warm, ready for use. Having the larger gaps between rails, enables larger fluffier towels to be hung.
 Arrow Design & Construction
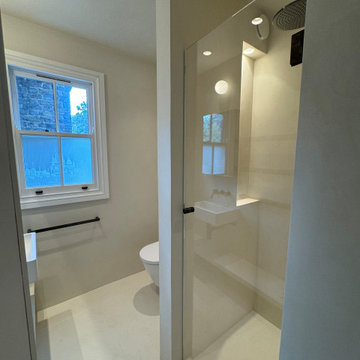
New modern bathroom with microcement shower and walls design . The main upstairs bathroom combines sleek, contemporary design with functional layout. Light-enhancing finishes, clean lines, and high-end fixtures create a bright, airy, and sophisticated space that balances family practicality with elegant style.
 Urban Skies

This penthouse apartment situated in the heart of the capitol demanded a stunning and inviting roof garden to really give the client a stunning outside space in the ultimate Urban setting. Working with the Landscaper, we helped develop this amazing covered seating pergola. The design incorporated an extruded aluminium framework with motorised aluminium louvres to give the client shade control but to give the space weather protection. We then included remote operated LED perimeter lighting within the roof along with an integrated heater.
 Annalisa Carli Architetto

Bagno cieco di servizio. In questo bagno con doccia abbiamo utilizzato un rivestimenti alle pareti di Decoratori Bassanesi, un mobile di Mobilcrab e nuovamente il parquet in noce americano a terra. Un occhio attento è stato dato all'illuminazione.
Foto di SImome Marulli
1