
Large and Small Modern Home Design Photos
 Hatterwan Architects

Within the loft sits the open plan master bedroom suite, which includes a day-lit shower cubicle and an indulgent circular bathtub. A clean, minimal palette of white-stained oak and white-oiled timber floor create a calm and contemplative retreat. Slatted timber screen obscures the basin area and walk in wardrobe from the bedroom area as well as provide some view into the shower from the basin vanity.
 Drew Furniture
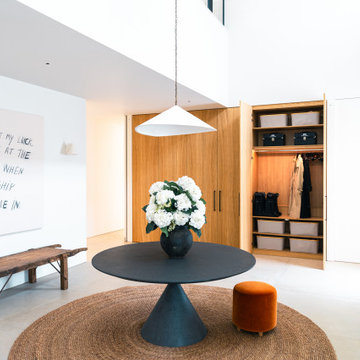
Wide view of a modern, double-height entrance hall featuring a large bank of bespoke oak storage cupboards, a central table with flowers, and contemporary art.
 Ridgeway Interiors
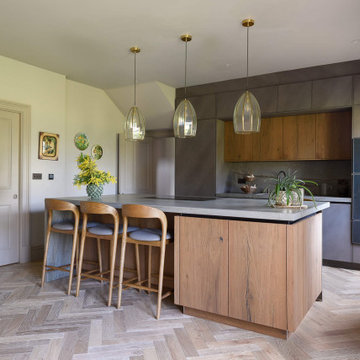
This kitchen was designed and fitted as part of a full house renovation for a beautiful Cotswold stone property in Cumnor, Oxfordshire.
Handleless grey cement cabinetry is paired with real wood veneer in Nougat Wild Oak. At the same time, the island forms a striking focal point, complete with a dedicated seating area and a porcelain worktop.
A suite of Gaggenau appliances sits alongside a Siemens dishwasher to deliver exceptional performance for everyday living. Subtle brass accents, including a Quooker Fusion tap, add refinement, while a Blanco sink in Tartufo blends effortlessly into the overall palette.
Expertly fitted by our team, the finished kitchen feels elegant, cohesive and entirely at home within this thoughtfully renovated property.
Visit our website for more kitchen designs.
 Cherry Architects Limited

Inspiration for a large modern grey and white half tiled bathroom in London with white cabinets, a freestanding bath, a built-in shower, grey tiles, porcelain tiles, white walls, porcelain flooring, a trough sink, grey floors, a hinged door, double sinks and a floating vanity unit.
 The Myers Touch

A large picture window at one end brings in more light and takes advantage of the beautiful view of the river and the barn’s natural surroundings. The design incorporates sophisticated cabinetry with plenty of storage for crockery, larder items, fresh ingredients, and ample storage for their children's toys. For it to be a multi-functional space, Jaye’s layout includes a dedicated area to facilitate food preparation, coffee and tea making, cooking, dining, family gatherings, entertaining and moments of relaxation. Within the centre of the room, a large island allows the clients to have easy movement and access to all the sustainably conscious integrated appliances the client wanted when cooking on one side and comfortable seating on the opposite side. A venting Hob is located on the Island due to the high vaulted ceiling and more importantly, our client could keep an eye on the children while cooking and preparing family meals. The large island also includes seating for the family to gather around for casual dining or a coffee, and the client added a fabulous peachy pink sofa at the end for lounging or reading with the children, or quite simply sitting and taking in the beautiful view
 David Valinsky Photography
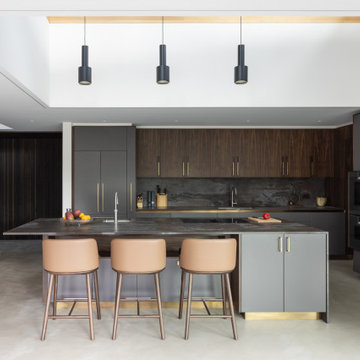
Walnut and dark grey kitchen with void above
This is an example of a large modern kitchen in Hertfordshire.
This is an example of a large modern kitchen in Hertfordshire.
 Tye Architects
Client’s brief

A modern replacement dwelling designed to blend seamlessly with its natural surroundings while prioritizing high-quality design and sustainability. It is crafted to preserve the site's openness through clever landscape integration, minimizing its environmental impact.
The dwelling provides five bedrooms, five bathrooms, an open-plan living arrangement, two studies, reception/family areas, utility, storage, and an integral double garage. Furthermore, the dwelling also includes a guest house with two bedrooms and one bathroom, as well as a pool house/leisure facility.
Programme
The original 72-week programme was extended due to COVID and lockdown. Following lockdown, there were issues with supplies and extra works were requested by the clients (tennis court, new landscape, etc.). It took around two years to complete with extra time allocated for the landscaping.
Materials
The construction of the building is based on a combination of traditional and modern techniques.
Structure: reinforced concrete + steel frame
External walls: concrete block cavity walls clad in natural stone (bonded). First floor has areas of natural stone ventilated facade.
Glazing: double glazing with solar protection coating and aluminium frames.
Roof and terraces: ceramic finish RAF system
Flooring: timber floor for Sky Lounge and Lower Ground Floor. Natural stone for Upper Ground Floor and ceramic tiles for bathrooms.
Landscape and access: granite setts and granite stepping stones.
Budget constraints
The original project had to be adjusted which implied some value engineering and redesign of some areas including removing the pond, heated pool, AC throughout.
How the project contributes to its environment
Due to the sensitive location within the Metropolitan Green Belt, we carefully considered the scale and massing to achieve less impact than that of the existing. Our strategy was to develop a proposal which integrates within the setting.
The dwelling is built into the landscape, so the lower ground floor level is a partial basement opening towards the rear, capturing downhill views over the site. The first-floor element is offset from the external envelope, reducing its appearance. The dwelling adopts a modern flat roof design lowering the roof finish level and reducing its impact.
The proposed material palette consists of marble and limestone; natural material providing longevity. Marble stone finishes the lower ground floor levels, meeting the landscape. The upper ground floor has a smooth limestone finish, with contemporary architectural detailing. The mirror glazed box on top of the building containing the Sky Lounge appears as a lighter architectural form, sitting on top of the heavier, grounded form below and nearly disappearing reflecting the surrounding trees and sky.
The project aims to minimize waste disposal by treating foul water through a treatment plant and discharging surface water back to the ground. It incorporates a highly efficient Ground Source Heat Pump system that is environmentally friendly, and the house utilizes MVHR to significantly reduce heat loss. The project features high-spec insulation throughout to minimize heat loss.
Experience of occupants
The clients are proud of the house, the fantastic design (a landmark in the area) and the everyday use of the building.
 San Stae

Photo of a large modern open plan living room in West Midlands with white walls, a wood burning stove, no tv, brown floors and a chimney breast.
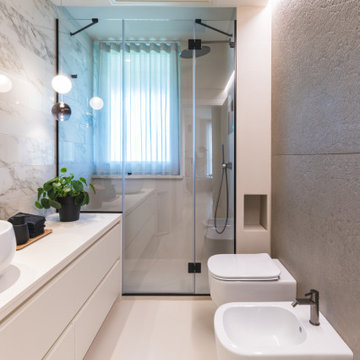
 Elena Ozzimo
Design ideas for a small modern shower room bathroom in Turin with flat-panel cabinets, beige cabinets, a built-in shower, a two-piece toilet, beige tiles, porcelain tiles, beige walls, a vessel sink, engineered stone worktops, a hinged door, beige worktops, a single sink, a freestanding vanity unit and a drop ceiling.

 studio ukiyo
Das Highlight des kleine Familienbades ist die begehbare Dusche. Der kleine Raum wurde mit einer großen Spiegelfläche an einer Wandseite erweitert und durch den Einsatz von Lichtquellen atmosphärisch aufgewertet. Schwarze, moderne Details stehen im Kontrast zu natürlichen Materialien.
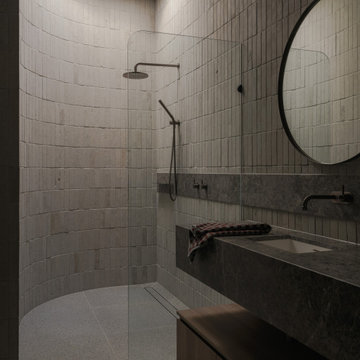
 Charles Maccora Design
Photo of a large modern ensuite bathroom in Adelaide with flat-panel cabinets, dark wood cabinets, grey tiles, stone tiles, porcelain flooring, a submerged sink, marble worktops, grey floors, an open shower, grey worktops, a floating vanity unit, a built-in shower, grey walls and a single sink.
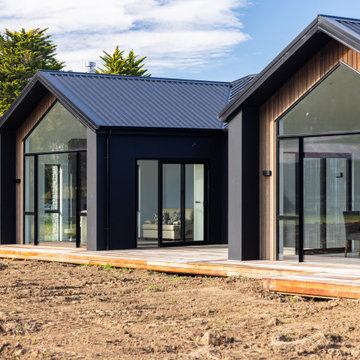
 Mayhem Construction Ltd
This exterior angle highlights the stunning architectural symmetry and material contrast that define the Garrick Lane home. Twin gable ends, each framed with Abodo vertical timber cladding and expansive glazing, create a striking visual rhythm while maximising natural light and outdoor connection. The deep matte black cladding adds modern boldness, beautifully offset by the warmth of the timber and the texture of the stacked stone columns. Sliding doors offer seamless flow from the living zones onto the wide timber deck, which wraps the home and sets the stage for future landscaping. The low-slung rooflines and recessed details demonstrate meticulous craftsmanship and a thoughtful approach to blending form with function. This outdoor view showcases how considered design can harmonise with the rural setting while delivering a sophisticated architectural impact.
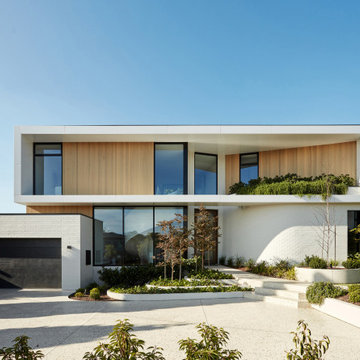
 Latitude 37
Awarded Australia’s Best Display Home 2022 by MBA, Sanctuary has been crafted to be a modern luxurious haven. Latitude 37’s custom design and construction capability is showcased on a grand scale.
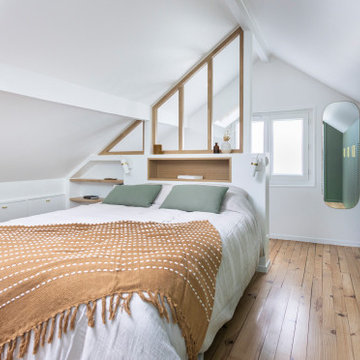
 Exposé Nord.
Réaménagement de combles pour la création d'une suite parentale.
L'enjeu de ce projet était de créer une salle d'eau avec WC ainsi qu'une chambre confortable disposant d'un grand nombre de rangements sur mesure en guise de dressing, dans des combles très bas de plafond, peu lumineux et sans arrivée d'eau existante.
Challenge relevé par un agencement astucieux optimisant chaque recoin et par l'ajout d'une fenêtre de toit.
Le tout dans une ambiance harmonieuse et cosy privilégiant des teintes et matériaux naturels réhaussés de notes dorées.

 JFD - Juri Favilli Design
Photo of a large modern gender neutral kids' bedroom in Milan with brown walls, medium hardwood flooring and brown floors.

 CUISINE CONNEXION
Le mur de colonne intègre les appareils électroménagers, avec un grand frigo / congélateur, le four et four vapeur V-zug et une grande niche déco qui sert aussi de plan de travail pour la machine à café.
http://cuisineconnexion.fr/
 FANTACI Interiors

Design ideas for a large modern ensuite bathroom in Melbourne with black cabinets, a freestanding bath, a double shower, a wall mounted toilet, grey tiles, porcelain tiles, grey walls, pebble tile flooring, tiled worktops, grey floors, a sliding door, white worktops, double sinks and a floating vanity unit.

 Lewis Alderson & Co.
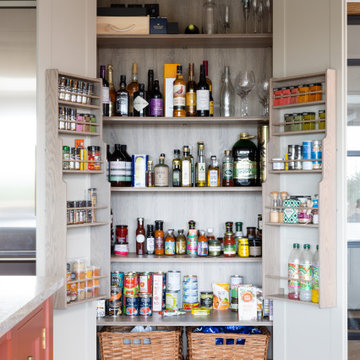
We created a modern classic for the kitchen of this 1930’s home. As keen entertainers, the latest innovations in cooking and refrigeration were a pre-requisite, and our tailored design provides a contemporary ‘industrial’ feel that is playful and luxurious. The beautiful Wolf and Sub-Zero appliances are pared with a bold palette and exceptional Terrazzo island worktop, which complement the exposed brick walls of the dining area.
 WALA

WALAThis is an example of a small modern cloakroom in Melbourne with light wood cabinets, a wall mounted toilet, grey tiles, mosaic tiles, grey walls, a submerged sink, engineered stone worktops, grey floors, grey worktops and a floating vanity unit.
1