
Medium Sized, Large and Small Modern Home Design Photos
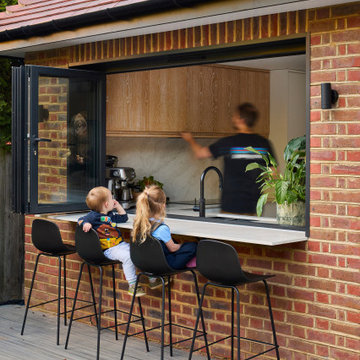

 Drew Furniture
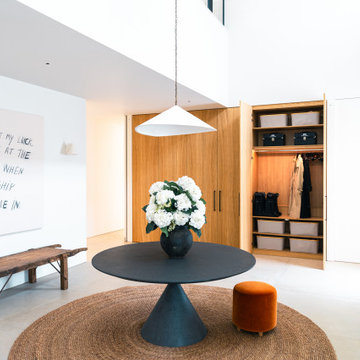
Wide view of a modern, double-height entrance hall featuring a large bank of bespoke oak storage cupboards, a central table with flowers, and contemporary art.
 STORI
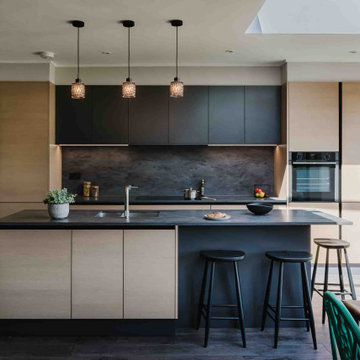
STORIThis renovation created a kitchen that reflects the family’s style and complements their home. Designed with family life in mind, it features a social layout with seating at the island, making it a welcoming space for cooking, gathering, and spending time together.
 Tye Architects
Client’s brief

A modern replacement dwelling designed to blend seamlessly with its natural surroundings while prioritizing high-quality design and sustainability. It is crafted to preserve the site's openness through clever landscape integration, minimizing its environmental impact.
The dwelling provides five bedrooms, five bathrooms, an open-plan living arrangement, two studies, reception/family areas, utility, storage, and an integral double garage. Furthermore, the dwelling also includes a guest house with two bedrooms and one bathroom, as well as a pool house/leisure facility.
Programme
The original 72-week programme was extended due to COVID and lockdown. Following lockdown, there were issues with supplies and extra works were requested by the clients (tennis court, new landscape, etc.). It took around two years to complete with extra time allocated for the landscaping.
Materials
The construction of the building is based on a combination of traditional and modern techniques.
Structure: reinforced concrete + steel frame
External walls: concrete block cavity walls clad in natural stone (bonded). First floor has areas of natural stone ventilated facade.
Glazing: double glazing with solar protection coating and aluminium frames.
Roof and terraces: ceramic finish RAF system
Flooring: timber floor for Sky Lounge and Lower Ground Floor. Natural stone for Upper Ground Floor and ceramic tiles for bathrooms.
Landscape and access: granite setts and granite stepping stones.
Budget constraints
The original project had to be adjusted which implied some value engineering and redesign of some areas including removing the pond, heated pool, AC throughout.
How the project contributes to its environment
Due to the sensitive location within the Metropolitan Green Belt, we carefully considered the scale and massing to achieve less impact than that of the existing. Our strategy was to develop a proposal which integrates within the setting.
The dwelling is built into the landscape, so the lower ground floor level is a partial basement opening towards the rear, capturing downhill views over the site. The first-floor element is offset from the external envelope, reducing its appearance. The dwelling adopts a modern flat roof design lowering the roof finish level and reducing its impact.
The proposed material palette consists of marble and limestone; natural material providing longevity. Marble stone finishes the lower ground floor levels, meeting the landscape. The upper ground floor has a smooth limestone finish, with contemporary architectural detailing. The mirror glazed box on top of the building containing the Sky Lounge appears as a lighter architectural form, sitting on top of the heavier, grounded form below and nearly disappearing reflecting the surrounding trees and sky.
The project aims to minimize waste disposal by treating foul water through a treatment plant and discharging surface water back to the ground. It incorporates a highly efficient Ground Source Heat Pump system that is environmentally friendly, and the house utilizes MVHR to significantly reduce heat loss. The project features high-spec insulation throughout to minimize heat loss.
Experience of occupants
The clients are proud of the house, the fantastic design (a landmark in the area) and the everyday use of the building.
 Xenas Interiors
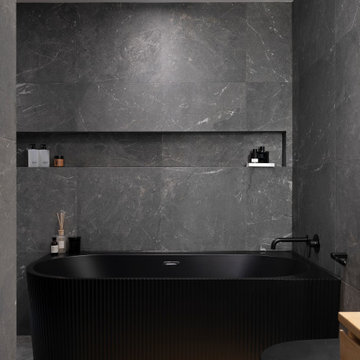
Medium sized modern bathroom in London with light wood cabinets, a corner bath and black floors.
 David Valinsky Photography
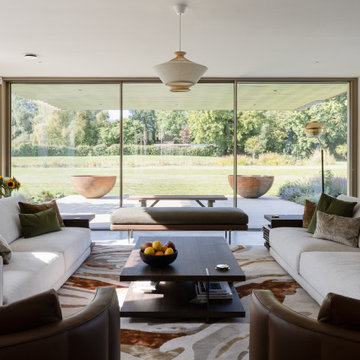
Modern living room with full-height windows and sliding doors looking out to the garden
Inspiration for a large modern living room in Hertfordshire.
Inspiration for a large modern living room in Hertfordshire.
 Hatterwan Architects
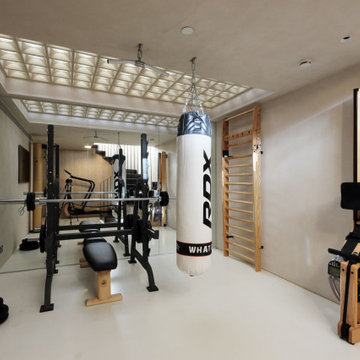
The material palette was carefully chosen based on light, natural materials to brighten the basement spaces.
Walls finished in warm-toned clay plaster and a poured resin floor gives a light and smooth finish to the basement.
Circular glass pavement blocks on ground floor entrance above allowed the space to have natural light .
 Ridgeway Interiors
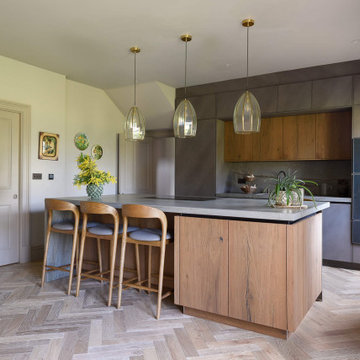

This kitchen was designed and fitted as part of a full house renovation for a beautiful Cotswold stone property in Cumnor, Oxfordshire.
Handleless grey cement cabinetry is paired with real wood veneer in Nougat Wild Oak. At the same time, the island forms a striking focal point, complete with a dedicated seating area and a porcelain worktop.
A suite of Gaggenau appliances sits alongside a Siemens dishwasher to deliver exceptional performance for everyday living. Subtle brass accents, including a Quooker Fusion tap, add refinement, while a Blanco sink in Tartufo blends effortlessly into the overall palette.
Expertly fitted by our team, the finished kitchen feels elegant, cohesive and entirely at home within this thoughtfully renovated property.
Visit our website for more kitchen designs.
 The Myers Touch
A large picture window at one end brings in more light and takes advantage of the beautiful view of the river and the barn’s natural surroundings. The design incorporates sophisticated cabinetry with plenty of storage for crockery, larder items, fresh ingredients, and ample storage for their children's toys. For it to be a multi-functional space, Jaye’s layout includes a dedicated area to facilitate food preparation, coffee and tea making, cooking, dining, family gatherings, entertaining and moments of relaxation. Within the centre of the room, a large island allows the clients to have easy movement and access to all the sustainably conscious integrated appliances the client wanted when cooking on one side and comfortable seating on the opposite side. A venting Hob is located on the Island due to the high vaulted ceiling and more importantly, our client could keep an eye on the children while cooking and preparing family meals. The large island also includes seating for the family to gather around for casual dining or a coffee, and the client added a fabulous peachy pink sofa at the end for lounging or reading with the children, or quite simply sitting and taking in the beautiful view
 San Stae

Photo of a large modern open plan living room in West Midlands with white walls, a wood burning stove, no tv, brown floors and a chimney breast.
 HOLTE
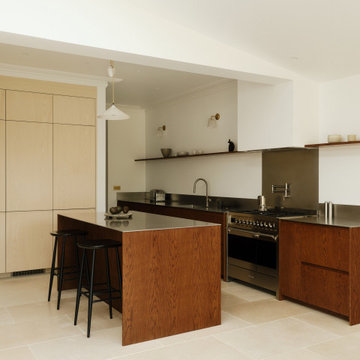
HOLTEWorking from the client’s IKEA layout, the minimal scheme pivots around a central island, with low-level cabinets along the side wall and full-height units opposite. Contrasting timber finishes establish distinct zones: WOOD-E fronts in dark-stained European oak for the base units and white-stained ash for the tall cabinets. The integrated J-Pull handles enhance the minimalist aesthetic, while the black IKEA cabinets and client-supplied stainless steel worktop and upstand accentuate the refined, premium feel.
Bespoke floating shelves complete the composition, establishing a dialogue between the sleek kitchen and retained Edwardian detailing.
 Ameo Concept

Pour la rénovation complète de ce studio, le brief des propriétaires était clair : que la surface accueille tous les équipements d’un grand appartement.
La répartition des espaces était néanmoins contrainte par l’emplacement de deux fenêtres en L, et celui des évacuations de plomberie positionnées à l’entrée, ne laissant pas une grande liberté d’action.
Pari tenu pour l’équipe d’Ameo Concept : une cuisine offrant deux plans de travail avec tout l’électroménager nécessaire (lave linge, four, lave vaisselle, plaque de cuisson), une salle d’eau harmonieuse tout en courbes, une alcôve nuit indépendante et intime où des rideaux délimitent l’espace. Enfin, une pièce à vivre fonctionnelle et chaleureuse, comportant un espace dînatoire avec banquette coffre, sans oublier le salon offrant deux couchages complémentaires.
Une rénovation clé en main, où les moindres détails ont été pensés pour valoriser le bien.

 LH Interior
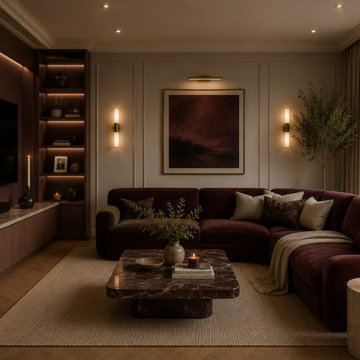
After Dusk Living Room was designed around the idea of creating a sophisticated space that truly comes to life during the evening. Rich colour tones, luxurious materials, and atmospheric lighting work together to create an intimate setting that's perfect for both relaxing and entertaining.
The design features deep burgundy upholstery, dark timber finishes, statement marble furniture, and carefully layered lighting to create depth and warmth throughout the room. Every material was chosen to enhance the cosy atmosphere while maintaining a refined, contemporary aesthetic.
Furniture placement was carefully considered to encourage conversation and comfort, while subtle decorative accessories add texture without overwhelming the overall scheme. The result is a timeless living space that feels luxurious, welcoming, and effortlessly elegant.
 MYKILOS
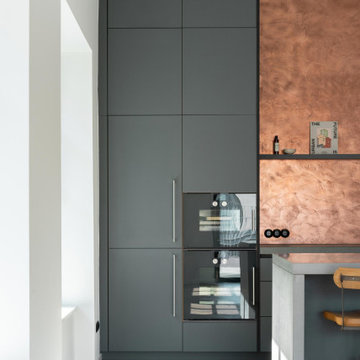
Die Materialien, Texturen und Oberflächen unterstreichen die Architektur des neu entwickelten Gebäudes. Moderne Annehmlichkeiten wurden mit ursprünglichen industriellen Merkmalen kombiniert. Eine Schienenbeleuchtung von Wever & Ducré im Galeriestil beleuchtet die offene Küche und den Wohnraum. Die Küchenschränke sind mit weichem Linoleum und einer dunklen Schieferplatte versehen. Die imposante 4 m lange Insel aus massivem Beton mit passenden Linoleumschränken darunter spiegelt die Rohbetonkomponenten des Innenraums wider.
 A3 Byggprojekt AB
Anders Bergstedt

This is an example of a medium sized modern cloakroom in Gothenburg with a one-piece toilet, ceramic tiles, black walls, flat-panel cabinets, white cabinets, black tiles, a console sink and black floors.
This is an example of a medium sized modern cloakroom in Gothenburg with a one-piece toilet, ceramic tiles, black walls, flat-panel cabinets, white cabinets, black tiles, a console sink and black floors.

 Architekturbüro msm Schneck
Inspiration for a small modern single-wall open plan kitchen in Stuttgart with flat-panel cabinets, white cabinets, white splashback, dark hardwood flooring and no island.
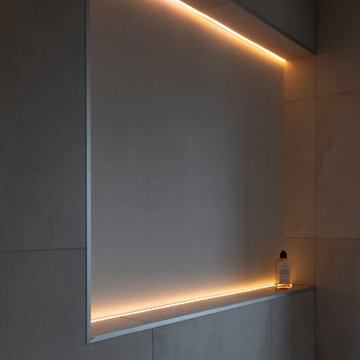 Ameo Concept
C’est au sein d’un immeuble de standing du VIIIe arrondissement parisien, que ce duplex prend place. Bénéficiant d’un cadre exceptionnel et d’une vue imprenable sur la capitale, cet aménagement partiel fut pensé comme une sublimation de l’existant.
L’enjeu premier du projet fût de créer une chambre et une salle de bain supplémentaires. Le duplex a été repensé et adapté aux besoins quotidiens de toute la famille, alliant confort, fonctionnalité et intimité tout en préservant les volumes et les jeux de lumière créant ainsi une atmosphère élégante et chaleureuse.
Dans le salon, les tonalités écrues confèrent une ambiance douce et lumineuse. Les assises généreuses, les tables basses aux lignes sculpturales et les luminaires aux formes organiques composent un ensemble à la fois sophistiqué et convivial.
L’espace dinatoire s’inscrit dans la continuité du séjour, sous les lignes affirmés de la charpente existante. La grande table laquée aux lignes adoucis s’associent aux assises en bois et à la suspension au design organique. La décoration vient souligner le caractère architectural du duplex tout en lui apportant chaleur et raffinement.
Les trois chambres s’articulent autour d’une palette de beige et de vert ponctuée de matières naturelles comme le travertin, le bois et le lin. Les textiles ont été soigneusement sélectionnés, afin de réaliser des têtes de lit sur mesure, rendant chaque pièce unique dans un esprit d’hôtellerie haut de gamme.
L’espace extérieur, quant-à-lui, a été pensé dans un esprit épuré, laissant la part belle à une vue à 360 degrés sur Paris et ses monuments, le tout dans un cadre végétalisé et fleuri.
Pensé comme un écrin contemporain au sein d’une adresse prestigieuse, ce duplex conjugue ainsi architecture intérieure haut de gamme, matériaux nobles, agencement sur mesure et savoir-faire décoratif.
 POËSIS STUDIO
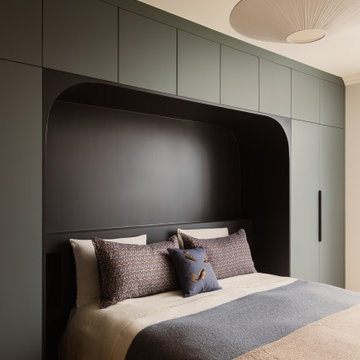
Chambre parentale avec pont de lit sur mesure et rangements intégrés
Dans cette chambre parentale, le pont de lit a été entièrement dessiné sur mesure afin de structurer l’espace et d’optimiser les rangements sans l’alourdir.
 Planet Furniture
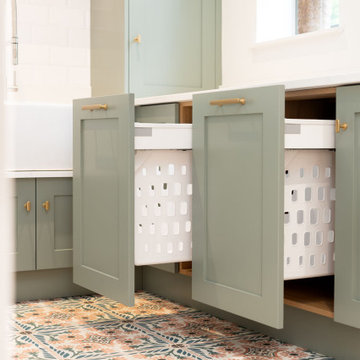
This thoughtfully designed walk-in laundry and utility room transforms everyday household chores into moments of calm. By combining the practical functionality of a utility room with high-end finishes, an uplifting design is created to elevate an often-overlooked part of the home.
Highlighting the layout of our Lay-On Shaker style cabinetry is the decorative patterned flooring, which brings vibrant colour, warmth, and personality, turning routine tasks into a more enjoyable experience.
To set a serene tone, the Card Room Green colour by Farrow & Ball complements the room’s natural oak accents and bright flooring. The design isn’t just about the cabinetry; the floating shelves with integrated strip lighting provide discreet illumination, and the antique brass handles from Corston Milliner bring a touch of traditional elegance.
Forming the L-shape layout is the crisp, polished Bianco Mysterio quartz and the Caple Shaker Single Bowl with Caple Novato Spray Tap in stainless steel brings a stylish pairing to enhance the room’s modern utility while keeping a classic edge.
Something which is an ultra-special feature is the bespoke wall-mounted drying rack, taking inspiration from our showroom design and crafted in oak and painted in Card Room Green for a cohesive, custom feel. And side-by-side pull-out laundry baskets for easy separation of washing, streamlining the laundry process while keeping the space tidy and uncluttered.
1