
Medium Sized and Small Modern Home Design Photos

 STORI
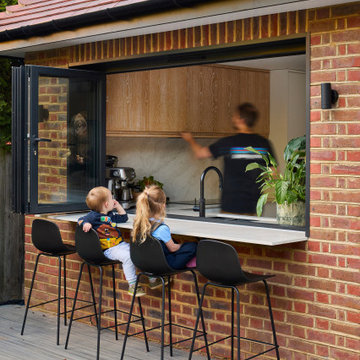
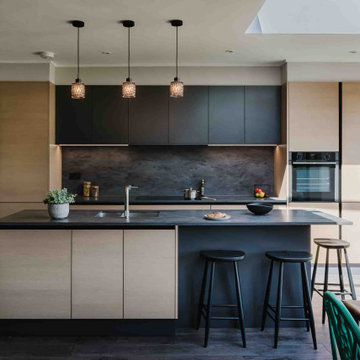
STORIThis renovation created a kitchen that reflects the family’s style and complements their home. Designed with family life in mind, it features a social layout with seating at the island, making it a welcoming space for cooking, gathering, and spending time together.
 Xenas Interiors
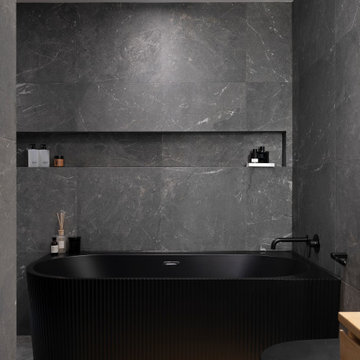
Medium sized modern bathroom in London with light wood cabinets, a corner bath and black floors.
 Hatterwan Architects
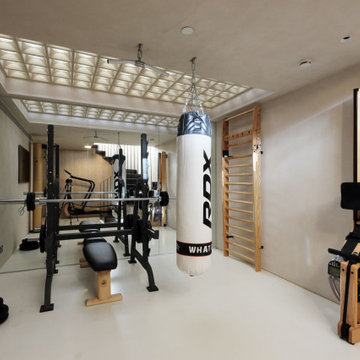
The material palette was carefully chosen based on light, natural materials to brighten the basement spaces.
Walls finished in warm-toned clay plaster and a poured resin floor gives a light and smooth finish to the basement.
Circular glass pavement blocks on ground floor entrance above allowed the space to have natural light .
 Ameo Concept

Pour la rénovation complète de ce studio, le brief des propriétaires était clair : que la surface accueille tous les équipements d’un grand appartement.
La répartition des espaces était néanmoins contrainte par l’emplacement de deux fenêtres en L, et celui des évacuations de plomberie positionnées à l’entrée, ne laissant pas une grande liberté d’action.
Pari tenu pour l’équipe d’Ameo Concept : une cuisine offrant deux plans de travail avec tout l’électroménager nécessaire (lave linge, four, lave vaisselle, plaque de cuisson), une salle d’eau harmonieuse tout en courbes, une alcôve nuit indépendante et intime où des rideaux délimitent l’espace. Enfin, une pièce à vivre fonctionnelle et chaleureuse, comportant un espace dînatoire avec banquette coffre, sans oublier le salon offrant deux couchages complémentaires.
Une rénovation clé en main, où les moindres détails ont été pensés pour valoriser le bien.

 LH Interior
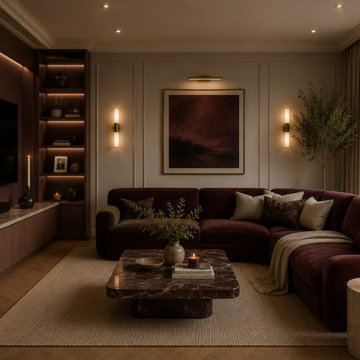
After Dusk Living Room was designed around the idea of creating a sophisticated space that truly comes to life during the evening. Rich colour tones, luxurious materials, and atmospheric lighting work together to create an intimate setting that's perfect for both relaxing and entertaining.
The design features deep burgundy upholstery, dark timber finishes, statement marble furniture, and carefully layered lighting to create depth and warmth throughout the room. Every material was chosen to enhance the cosy atmosphere while maintaining a refined, contemporary aesthetic.
Furniture placement was carefully considered to encourage conversation and comfort, while subtle decorative accessories add texture without overwhelming the overall scheme. The result is a timeless living space that feels luxurious, welcoming, and effortlessly elegant.
 A3 Byggprojekt AB
Anders Bergstedt

This is an example of a medium sized modern cloakroom in Gothenburg with a one-piece toilet, ceramic tiles, black walls, flat-panel cabinets, white cabinets, black tiles, a console sink and black floors.
This is an example of a medium sized modern cloakroom in Gothenburg with a one-piece toilet, ceramic tiles, black walls, flat-panel cabinets, white cabinets, black tiles, a console sink and black floors.
 Architekturbüro msm Schneck

Inspiration for a small modern single-wall open plan kitchen in Stuttgart with flat-panel cabinets, white cabinets, white splashback, dark hardwood flooring and no island.
 POËSIS STUDIO
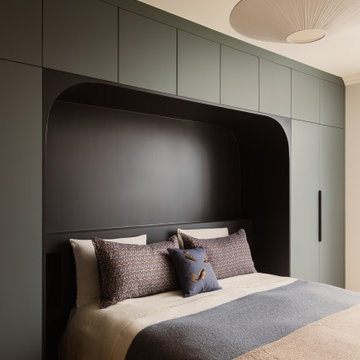
Chambre parentale avec pont de lit sur mesure et rangements intégrés
Dans cette chambre parentale, le pont de lit a été entièrement dessiné sur mesure afin de structurer l’espace et d’optimiser les rangements sans l’alourdir.
 Fables de Murs
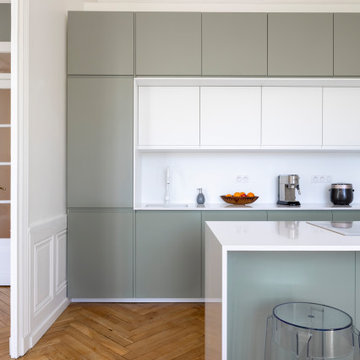
L'évier et le mitigeur blanc s'effacent dans la niche blanche de la cuisine
Inspiration for a medium sized modern single-wall open plan kitchen in Lyon with beaded cabinets, quartz worktops, white splashback, wood splashback, white appliances, light hardwood flooring, an island, beige floors and white worktops.
Inspiration for a medium sized modern single-wall open plan kitchen in Lyon with beaded cabinets, quartz worktops, white splashback, wood splashback, white appliances, light hardwood flooring, an island, beige floors and white worktops.

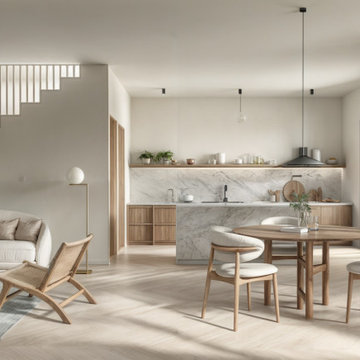


 Studio Caroline Burget
Dans l'appartement en duplex, il y avait 2 cuisines puisque ce sont 2 appartements qui ont été réunis. Création donc d'une unique cuisine, prolongée d'une banquette pour le coin repas.
 Ameo Concept
Pour la rénovation complète de ce studio, le brief des propriétaires était clair : que la surface accueille tous les équipements d’un grand appartement.
La répartition des espaces était néanmoins contrainte par l’emplacement de deux fenêtres en L, et celui des évacuations de plomberie positionnées à l’entrée, ne laissant pas une grande liberté d’action.
Pari tenu pour l’équipe d’Ameo Concept : une cuisine offrant deux plans de travail avec tout l’électroménager nécessaire (lave linge, four, lave vaisselle, plaque de cuisson), une salle d’eau harmonieuse tout en courbes, une alcôve nuit indépendante et intime où des rideaux délimitent l’espace. Enfin, une pièce à vivre fonctionnelle et chaleureuse, comportant un espace dînatoire avec banquette coffre, sans oublier le salon offrant deux couchages complémentaires.
Une rénovation clé en main, où les moindres détails ont été pensés pour valoriser le bien.

 Didonè Comacchio Architects
Photo of a medium sized modern galley open plan kitchen in Venice with an integrated sink, flat-panel cabinets, white cabinets, tile countertops, grey splashback, porcelain splashback, black appliances, light hardwood flooring, an island, brown floors and grey worktops.

 Small Bathroom Renovations Perth
Laundry Renovation, Modern Laundry Renovation, Drying Bar, Open Shelving Laundry, Perth Laundry Renovations, Modern Laundry Renovations For Smaller Homes, Small Laundry Renovations Perth
 Atelier Germain

Medium sized modern grey and pink single-wall open plan kitchen in Paris with black worktops, a submerged sink, flat-panel cabinets, pink cabinets, black splashback, black appliances, light hardwood flooring, no island and brown floors.
 Leanne Lyons Interiors

Victorian Hallway with extra large round mirror to reflect the light around the entrance. Traditional mosaic floor tiles with a Glass and Mango wood console table for hallway storage
 AGENCE MARN DÉCO

This is an example of a small modern single-wall open plan kitchen in Paris with a built-in sink, beaded cabinets, blue cabinets, laminate countertops, pink splashback, porcelain splashback, white appliances and beige worktops.
1