
Search results for "Kitchen" in Home Design Ideas

 Pia Design
Open plan kitchen living area in a log cabin on the outskirts of London. This is the designer's own home.
All of the furniture has been sourced from high street retailers, car boot sales, ebay, handed down and upcycled.
The kitchens is Howdens Trade.
Design by Pia Pelkonen
Photography by Richard Chivers

 miniki
miniki is the first kitchen system that transforms into an elevated sideboard after use. There is nothing there to betray the actual function of this piece of furniture. So the surprise is even greater when a fully functional kitchen is revealed after it’s opened. When miniki was designed, priority was given not only to an elegant form but above all to functionality and absolute practicality for everyday use. All the requirements of a kitchen are organized into the smallest of spaces. And space is often at a premium.
Different modules are available to match all individual requirements. These modules can be combined to suit all tastes and so provide the perfect kitchen for all purposes. There are kitchens for all requirements – from the mini-kitchen with just one sink and some storage room for small offices to kitchenettes with, for instance, a fridge and two cooking zones, or a fully equipped eat-in kitchen with the full range of functions. This makes miniki a flexible, versatile, multi-purpose kitchen system. Simple to assemble and with its numerous combination options, the modules can be adapted swiftly and easily to any kind of setting.
miniki facts
module miniki
: 3 modules – mk 1, mk 2, mk 3
: module dimensions 120 x 60 x 60 cm / 60 x 60 x 60 cm (H x W x D)
: birch plywood with HPL laminate and sealed edges
: 15 colors
: mk 1 from 4,090 EUR (net plus devices)
: mk 3 from 1,260 EUR (net)
For further information see http://miniki.eu/en/home.html

 design storey
Blackened larch cladding references the industrial heritage of this former Miner's cottage.
design storey architects
This is an example of a small rustic single-wall open plan kitchen in Other with a double-bowl sink, flat-panel cabinets, white cabinets, wood worktops, stainless steel appliances and a breakfast bar.
This is an example of a small rustic single-wall open plan kitchen in Other with a double-bowl sink, flat-panel cabinets, white cabinets, wood worktops, stainless steel appliances and a breakfast bar.

 Roots Kitchens Bedrooms Bathrooms
The fridge freezer cabinet was specially made to fit under the low undulating ceilings and we managed to find an integrated to fit the space.
Design ideas for a medium sized rustic galley enclosed kitchen in Kent with a belfast sink, shaker cabinets, blue cabinets, wood worktops, metallic splashback and vinyl flooring.
Design ideas for a medium sized rustic galley enclosed kitchen in Kent with a belfast sink, shaker cabinets, blue cabinets, wood worktops, metallic splashback and vinyl flooring.
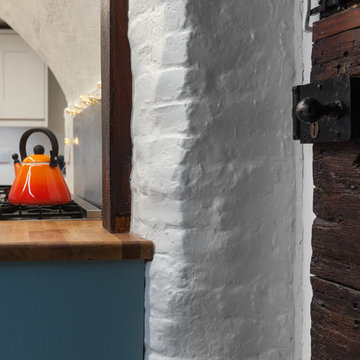 Roots Kitchens Bedrooms Bathrooms
Whiteroom Photography
Design ideas for a medium sized rustic galley enclosed kitchen in Kent with a belfast sink, shaker cabinets, blue cabinets, wood worktops, metallic splashback and vinyl flooring.
Design ideas for a medium sized rustic galley enclosed kitchen in Kent with a belfast sink, shaker cabinets, blue cabinets, wood worktops, metallic splashback and vinyl flooring.
 Roots Kitchens Bedrooms Bathrooms
Whiteroom Photography
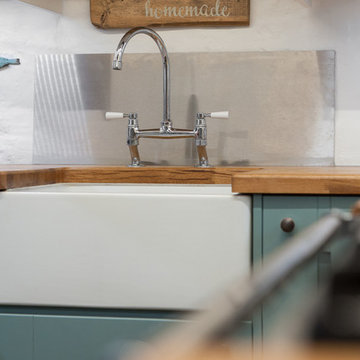
This is an example of a medium sized rustic galley enclosed kitchen in Kent with a belfast sink, shaker cabinets, blue cabinets, wood worktops, metallic splashback and vinyl flooring.
This is an example of a medium sized rustic galley enclosed kitchen in Kent with a belfast sink, shaker cabinets, blue cabinets, wood worktops, metallic splashback and vinyl flooring.
 Home Design +
Home Design +

This new kitchen has distressed style door panels with stone tops and VJ wall panelling.
Design ideas for a medium sized rustic u-shaped kitchen in Brisbane with light hardwood flooring, a submerged sink, mosaic tiled splashback and stainless steel appliances.
Design ideas for a medium sized rustic u-shaped kitchen in Brisbane with light hardwood flooring, a submerged sink, mosaic tiled splashback and stainless steel appliances.
 Home Design +
Home Design +
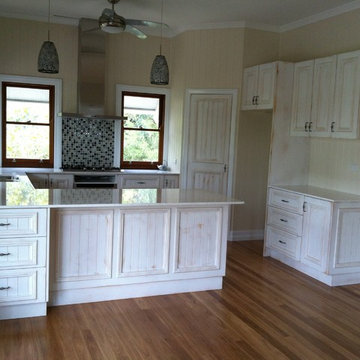
Kitchen is finished in a distressed look panelling to give that old style look that blends in with the traditional Queenslander. High ceilings with VJ wall panelling and wide skirting boards
 Roots Kitchens Bedrooms Bathrooms
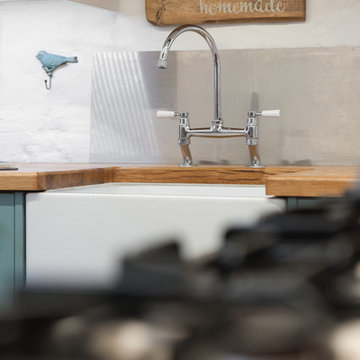
The stainless steel splashbacks behind the sink and hob provided a practical solution to protect the uneven characterful brick walls.
Photo of a medium sized rustic galley enclosed kitchen in Kent with a belfast sink, shaker cabinets, blue cabinets, wood worktops, metallic splashback and vinyl flooring.
Photo of a medium sized rustic galley enclosed kitchen in Kent with a belfast sink, shaker cabinets, blue cabinets, wood worktops, metallic splashback and vinyl flooring.
 Roots Kitchens Bedrooms Bathrooms
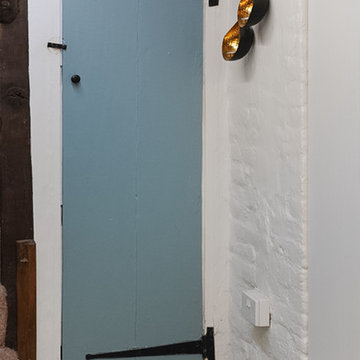
The pantry door was painted to match the blue kitchen furniture.
Inspiration for a medium sized rustic galley enclosed kitchen in Kent with a belfast sink, shaker cabinets, blue cabinets, wood worktops, metallic splashback and vinyl flooring.
Inspiration for a medium sized rustic galley enclosed kitchen in Kent with a belfast sink, shaker cabinets, blue cabinets, wood worktops, metallic splashback and vinyl flooring.
 Roots Kitchens Bedrooms Bathrooms
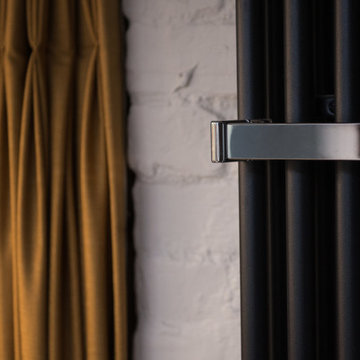
The Charleston bar looked at home in the kitchen as well providing a practical heating solution.
Inspiration for a medium sized rustic galley enclosed kitchen in Kent with a belfast sink, shaker cabinets, blue cabinets, wood worktops, metallic splashback and vinyl flooring.
Inspiration for a medium sized rustic galley enclosed kitchen in Kent with a belfast sink, shaker cabinets, blue cabinets, wood worktops, metallic splashback and vinyl flooring.
 Home Design +
Home Design +
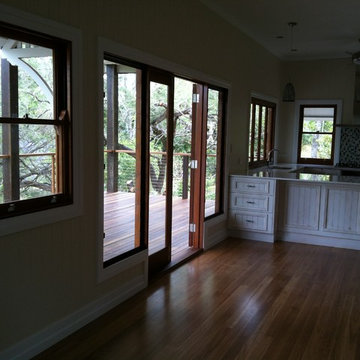
Timber French doors with louvre windows each side lead out onto a spacious timber deck with chunky timber posts with stainless steel wire balustrade with timber top rails
 Roots Kitchens Bedrooms Bathrooms
Whiteroom Photography
Medium sized rustic galley enclosed kitchen in Kent with a belfast sink, shaker cabinets, blue cabinets, wood worktops, metallic splashback and vinyl flooring.
Medium sized rustic galley enclosed kitchen in Kent with a belfast sink, shaker cabinets, blue cabinets, wood worktops, metallic splashback and vinyl flooring.
 Roots Kitchens Bedrooms Bathrooms
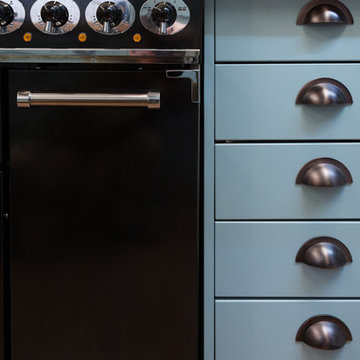
One of the first decisions was to replace the 4 ring hob and integrated oven with a Falcon range cooker to plenty of space for family cooking.
Inspiration for a medium sized rustic galley enclosed kitchen in Kent with a belfast sink, shaker cabinets, blue cabinets, wood worktops, metallic splashback and vinyl flooring.
Inspiration for a medium sized rustic galley enclosed kitchen in Kent with a belfast sink, shaker cabinets, blue cabinets, wood worktops, metallic splashback and vinyl flooring.
 Roots Kitchens Bedrooms Bathrooms
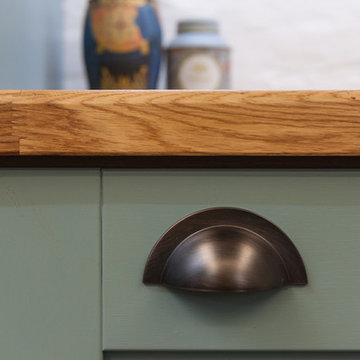
The simple American copper drawer pulls compliment the Shaker style cabinetry
Medium sized rustic galley enclosed kitchen in Kent with a belfast sink, shaker cabinets, blue cabinets, wood worktops, metallic splashback and vinyl flooring.
Medium sized rustic galley enclosed kitchen in Kent with a belfast sink, shaker cabinets, blue cabinets, wood worktops, metallic splashback and vinyl flooring.
 Roots Kitchens Bedrooms Bathrooms
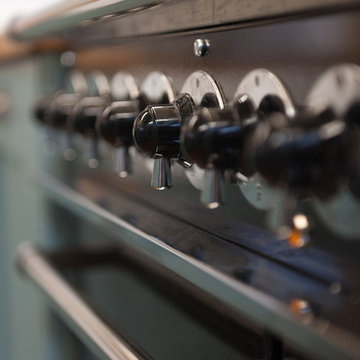
The 900mm range cooker fitted nicely under the brick arc and still left plenty of room for storage and preparation.
Photo of a medium sized rustic galley enclosed kitchen in Kent with a belfast sink, shaker cabinets, blue cabinets, wood worktops, metallic splashback and vinyl flooring.
Photo of a medium sized rustic galley enclosed kitchen in Kent with a belfast sink, shaker cabinets, blue cabinets, wood worktops, metallic splashback and vinyl flooring.
 Roots Kitchens Bedrooms Bathrooms

The client fell in love with the blue painted furniture early on in the design process and the porcelain for the wall cabinets was chosen to keep a light and airy feel.
 Leigh Holt
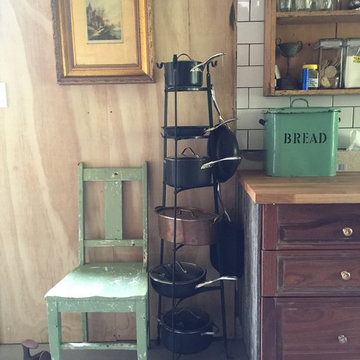
Small rustic galley kitchen/diner in Wollongong with a belfast sink, shaker cabinets, wood worktops, white splashback, ceramic splashback, concrete flooring and no island.
 Roots Kitchens Bedrooms Bathrooms

The client choose a simple shaker style painted cabinet with oak timber worktops
This is an example of a medium sized rustic galley enclosed kitchen in Kent with a belfast sink, shaker cabinets, blue cabinets, wood worktops, metallic splashback and vinyl flooring.
This is an example of a medium sized rustic galley enclosed kitchen in Kent with a belfast sink, shaker cabinets, blue cabinets, wood worktops, metallic splashback and vinyl flooring.
 Roots Kitchens Bedrooms Bathrooms
Whiteroom Photography
Inspiration for a medium sized rustic galley enclosed kitchen in Kent with a belfast sink, shaker cabinets, blue cabinets, wood worktops, metallic splashback and vinyl flooring.
Inspiration for a medium sized rustic galley enclosed kitchen in Kent with a belfast sink, shaker cabinets, blue cabinets, wood worktops, metallic splashback and vinyl flooring.
1