
Search results for "Kitchen" in Home Design Ideas

 Pia Design

Open plan kitchen living area in a log cabin on the outskirts of London. This is the designer's own home.
All of the furniture has been sourced from high street retailers, car boot sales, ebay, handed down and upcycled.
The kitchens is Howdens Trade.
Design by Pia Pelkonen
Photography by Richard Chivers

 miniki
miniki is the first kitchen system that transforms into an elevated sideboard after use. There is nothing there to betray the actual function of this piece of furniture. So the surprise is even greater when a fully functional kitchen is revealed after it’s opened. When miniki was designed, priority was given not only to an elegant form but above all to functionality and absolute practicality for everyday use. All the requirements of a kitchen are organized into the smallest of spaces. And space is often at a premium.
Different modules are available to match all individual requirements. These modules can be combined to suit all tastes and so provide the perfect kitchen for all purposes. There are kitchens for all requirements – from the mini-kitchen with just one sink and some storage room for small offices to kitchenettes with, for instance, a fridge and two cooking zones, or a fully equipped eat-in kitchen with the full range of functions. This makes miniki a flexible, versatile, multi-purpose kitchen system. Simple to assemble and with its numerous combination options, the modules can be adapted swiftly and easily to any kind of setting.
miniki facts
module miniki
: 3 modules – mk 1, mk 2, mk 3
: module dimensions 120 x 60 x 60 cm / 60 x 60 x 60 cm (H x W x D)
: birch plywood with HPL laminate and sealed edges
: 15 colors
: mk 1 from 4,090 EUR (net plus devices)
: mk 3 from 1,260 EUR (net)
For further information see http://miniki.eu/en/home.html

 design storey
Blackened larch cladding references the industrial heritage of this former Miner's cottage.
design storey architects
This is an example of a small rustic single-wall open plan kitchen in Other with a double-bowl sink, flat-panel cabinets, white cabinets, wood worktops, stainless steel appliances and a breakfast bar.
This is an example of a small rustic single-wall open plan kitchen in Other with a double-bowl sink, flat-panel cabinets, white cabinets, wood worktops, stainless steel appliances and a breakfast bar.
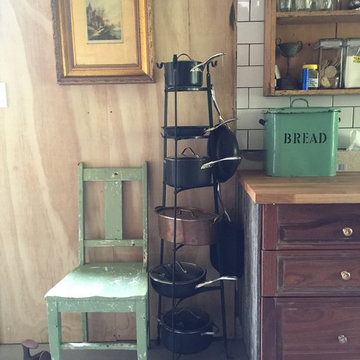
 Leigh Holt
Small rustic galley kitchen/diner in Wollongong with a belfast sink, shaker cabinets, wood worktops, white splashback, ceramic splashback, concrete flooring and no island.
 Pia Design
Open plan kitchen living area in a log cabin on the outskirts of London. This is the designer's own home.
All of the furniture has been sourced from high street retailers, car boot sales, ebay, handed down and upcycled.
The dining table was free from a pub clearance (lovingly and sweatily sanded down through 10 layers of thick, black paint, and waxed). The benches are IKEA. The painting is by Pia.
Design by Pia Pelkonen
Photography by Richard Chivers
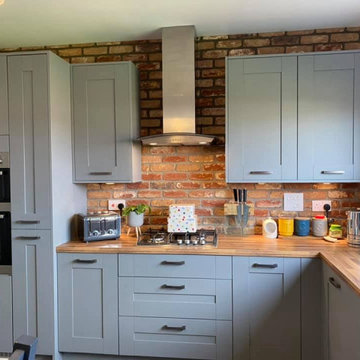
 Brick Slip Ltd
Our Antique Blend Brick Slips were used in tis gorgeous kitchen.
Design ideas for a small rustic single-wall kitchen/diner in Other with shaker cabinets, grey cabinets, wood worktops and an island.
Design ideas for a small rustic single-wall kitchen/diner in Other with shaker cabinets, grey cabinets, wood worktops and an island.
 Brick Slip Ltd
A beautiful kitchen, warmed up with our Atique Blend Brick Slips.
This is an example of a small rustic single-wall kitchen/diner in Other with shaker cabinets, grey cabinets, wood worktops, brick splashback, integrated appliances, an island and a double-bowl sink.
This is an example of a small rustic single-wall kitchen/diner in Other with shaker cabinets, grey cabinets, wood worktops, brick splashback, integrated appliances, an island and a double-bowl sink.
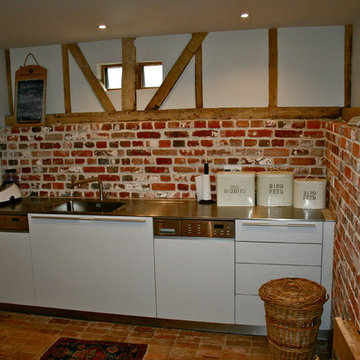
 User
UserThe utility room in the barn, with loads of character. See how the brickwork and timber stands out when the units are simple in line and colour.
Kitchen designed and installed by bulthaup Winchester.

 Tessy Roper Interiors
Neutral moodboard to add warmth and texture to this new build kitchen.
Design ideas for a small rustic grey and cream u-shaped kitchen/diner in Other with shaker cabinets, grey cabinets, wood worktops, metallic splashback and no island.
Design ideas for a small rustic grey and cream u-shaped kitchen/diner in Other with shaker cabinets, grey cabinets, wood worktops, metallic splashback and no island.
 Tessy Roper Interiors
Neutral moodboard to add warmth and texture to this new build kitchen.
Small rustic grey and cream u-shaped kitchen/diner in Other with shaker cabinets, grey cabinets, wood worktops, metallic splashback and no island.
Small rustic grey and cream u-shaped kitchen/diner in Other with shaker cabinets, grey cabinets, wood worktops, metallic splashback and no island.
 Leigh Holt
This is an example of a small rustic kitchen/dining room in Wollongong with concrete flooring.
 Tessy Roper Interiors
The kitchen in this new build home had a small dining corner that lacked personality and appeal. Flanked by a door each side, the brief was to make this a cosy inviting seating area, while adding some rustic country charm and a subtle hint of colour and warmth.
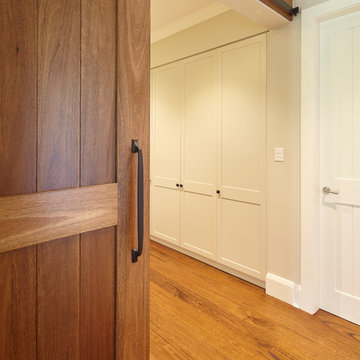
 Niche Design Group - Kitchens and Joinery
Joiner: Niche Design Group
Photographer: Karl Beath
This is an example of a small rustic l-shaped separated utility room in Sydney with a submerged sink, shaker cabinets, white cabinets, engineered stone countertops, white walls, light hardwood flooring and a side by side washer and dryer.
This is an example of a small rustic l-shaped separated utility room in Sydney with a submerged sink, shaker cabinets, white cabinets, engineered stone countertops, white walls, light hardwood flooring and a side by side washer and dryer.
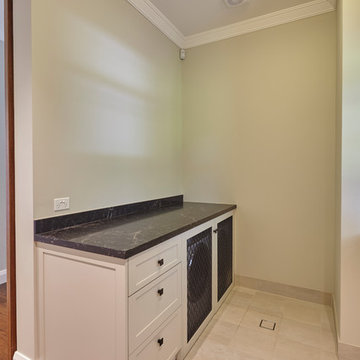 Niche Design Group - Kitchens and Joinery
Joiner: Niche Design Group
Photographer: Karl Beath
Small rustic l-shaped separated utility room in Sydney with a submerged sink, shaker cabinets, white cabinets, engineered stone countertops, white walls, light hardwood flooring and a side by side washer and dryer.
Small rustic l-shaped separated utility room in Sydney with a submerged sink, shaker cabinets, white cabinets, engineered stone countertops, white walls, light hardwood flooring and a side by side washer and dryer.

 Etchells Architecture Ltd
CUstom self build using reclaimed materials in a passivehouse.
Inspiration for a small rustic u-shaped kitchen/diner in Other with a belfast sink, flat-panel cabinets, black cabinets, wood worktops, white splashback, porcelain splashback, black appliances, porcelain flooring, multi-coloured floors, brown worktops, exposed beams and a feature wall.
Inspiration for a small rustic u-shaped kitchen/diner in Other with a belfast sink, flat-panel cabinets, black cabinets, wood worktops, white splashback, porcelain splashback, black appliances, porcelain flooring, multi-coloured floors, brown worktops, exposed beams and a feature wall.
 Through the Woods Ltd
We were invited by Sam & Rachel to prepare the initial design ethos & planning submission for this unique treehouse project in Devon.
The ancient woodland is suitably protected and within an AONB so the priorities were made right from the start to consider the engineering, the planning and the ecology as integral to the design.
Whats amazzing about this sketchy set of drawings is how they capture the attitude of the final houses. An organic take on a Savannah lodge style adapted to the trees in Devon.
Im so proud to have been part of the initial team to get this project off the ground...literally.
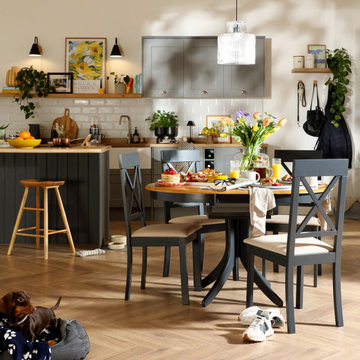
 Furniture And Choice
Compact and elegant. Our best selling Hudson is a clever design with a distinctive central pedestal. Match it with the Kendal chairs - their sturdy wooden frame is complemented with distinctive cross back styling.
 Pia Design
Open plan kitchen living area in a log cabin on the outskirts of London. This is the designer's own home.
All of the furniture has been sourced from high street retailers, car boot sales, ebay, handed down and upcycled.
The dining table was free from a pub clearance (lovingly and sweatily sanded down through 10 layers of thick, black paint, and waxed). The benches are IKEA. The painting is by Pia.
Design by Pia Pelkonen
Photography by Richard Chivers

 Floors of Stone
We just LOVE our Light Tumbled Travertine in this en suite bathroom. The rustic finish of the tiles suits the rooms perfectly and creates an amazing backdrop for the unusual stone sink.
1