
Search results for "Https:" in Home Design Ideas

 The Classic Barn Company
This image demonstrates how The Classic Barn Company is able to design and build a garage which suits existing outbuildings on a property. The red brick and Cotswold tiled roof sit seamlessly next to the barn on the left.
 User

UserTony Holt Design
Large and brown rustic split-level house exterior in Dorset with wood cladding and a pitched roof.
Large and brown rustic split-level house exterior in Dorset with wood cladding and a pitched roof.
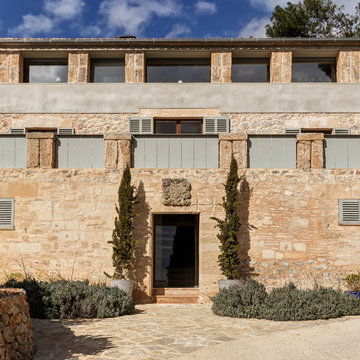
 Paula Téllez Arquitectura de Interiores
Large and beige rustic house exterior in Palma de Mallorca with three floors and stone cladding.
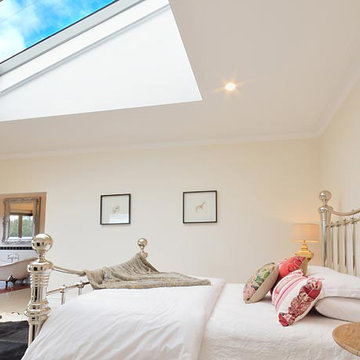
 Brandrick Architects
This is an example of a large rustic master bedroom in Melbourne with white walls and concrete flooring.

 ARCREABOIS
Design ideas for a large and beige rustic two floor detached house in Nancy with wood cladding, a mansard roof and a tiled roof.

 Vera Luciani
Biolago balneabile con piante acquatiche
Natural swimming pool
Inspiration for a large rustic courtyard private and custom shaped natural swimming pool in Bologna with natural stone paving.
Inspiration for a large rustic courtyard private and custom shaped natural swimming pool in Bologna with natural stone paving.
 User
UserThis rustic board and batten home is tucked into a valley in a leafy Auckland suburb within walking distance to the sea. The split level house sat awkwardly on the site and was surrounded by an assorted collection of shrubs. There was also a problematic area directly under the boardwalk entry to the house. On the plus side, mature hedging gave good privacy from the road and neighbouring houses. The owners wished for a simpler, less cluttered feeling garden in which there house would sit comfortably. Romantic cottage style plantings were desired, with pollinator plants as a feature, as well as a formal rose garden, multiple options for seating and a large vegetable garden and utility area. As the site had some changes in level, most of the new layout was created using retaining walls. This also allowed for the addition of new soil to improve the existing coastal soil. As the property is in a natural valley, the garden is sheltered from coastal winds. The awkward area under the entry boardwalk was transformed into a romantic sheltered seating area for two. The boundary hedges and several mature trees were kept and new plantings were designed to link everything together. Where possible, low maintenance plants were selected and low hedging also provides structure.
The owners have now completed stage one of the project - the entry and driveway areas - and will begin work on stage two - vegetable and rose gardens - next autumn.
Dee McQuillan
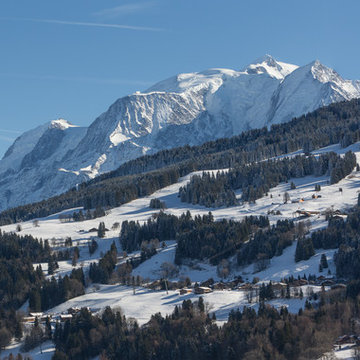
 REFUGE
Vue Mont blanc depuis le chalet.
/ Réalisation et conception par Refuge
/ Daniel Durand photographe
This is an example of a large and brown rustic detached house in Lyon with three floors, wood cladding, a pitched roof and a mixed material roof.
This is an example of a large and brown rustic detached house in Lyon with three floors, wood cladding, a pitched roof and a mixed material roof.
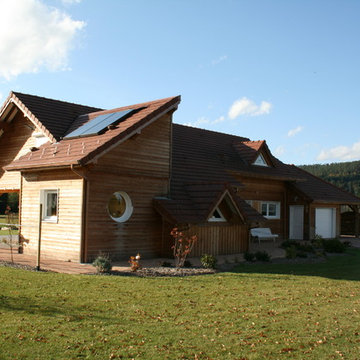 ARCREABOIS
Large and beige rustic two floor detached house in Nancy with wood cladding, a mansard roof and a tiled roof.
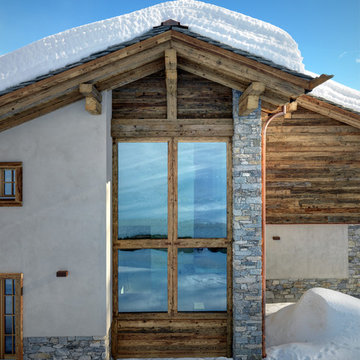
 Luca Capurso
Foto esterni di Marcello Mariana
Large and beige rustic detached house in Milan with three floors, wood cladding, a pitched roof and a tiled roof.
Large and beige rustic detached house in Milan with three floors, wood cladding, a pitched roof and a tiled roof.
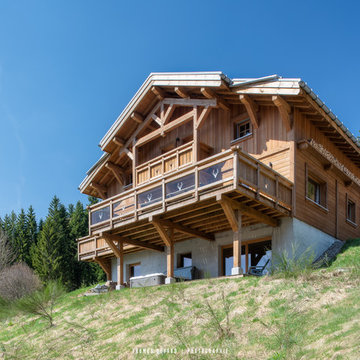
 Thomas Devard Photographie
Thomas Devard
Design ideas for a large rustic detached house in Nancy with wood cladding.
Design ideas for a large rustic detached house in Nancy with wood cladding.
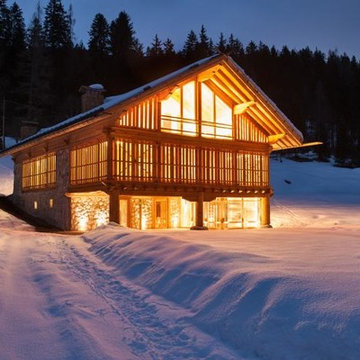 Nexus! Associati
Inspiration for a large rustic house exterior with three floors, wood cladding and a pitched roof.
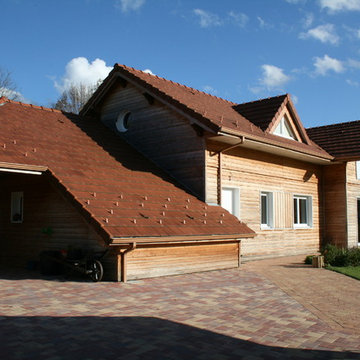 ARCREABOIS
Design ideas for a large and beige rustic two floor detached house in Nancy with wood cladding, a mansard roof and a tiled roof.
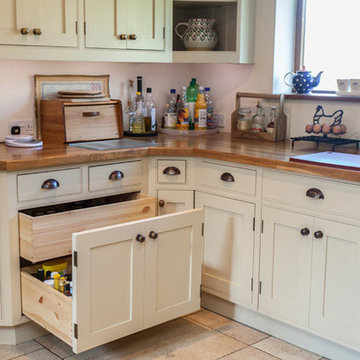
 Dowers Bespoke Kitchens
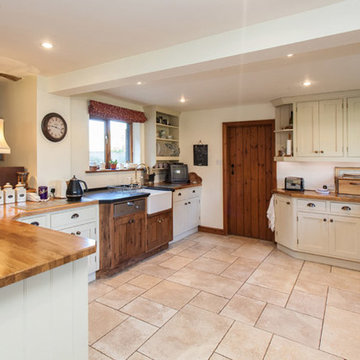
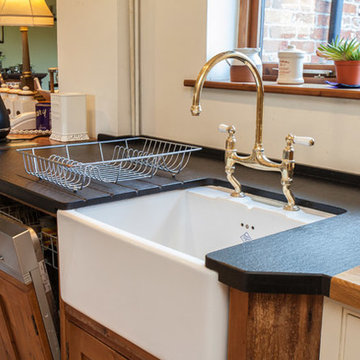
This traditional shaker style kitchen is a mixture of painted and old pine units and Oak and granite worktops. The combination works well in this very rustic barn conversion.
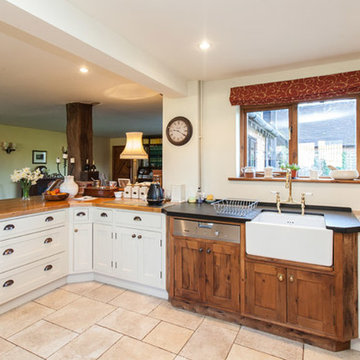 Dowers Bespoke Kitchens
This traditional shaker style kitchen is a mixture of painted and old pine units and Oak and granite worktops. The combination works well in this very rustic barn conversion.
 Dowers Bespoke Kitchens
This traditional shaker style kitchen is a mixture of painted and old pine units and Oak and granite worktops. The combination works well in this very rustic barn conversion.

 Dowers Bespoke Kitchens
This traditional shaker style kitchen is a mixture of painted and old pine units and Oak and granite worktops. The combination works well in this very rustic barn conversion.
 Alentorn i Alentorn Arquitectes, SLP
Alentorn i Alentorn Arquitectes, SLP
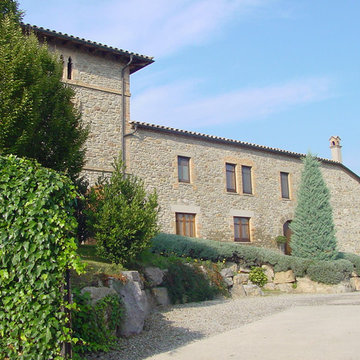
Design ideas for a large rustic house exterior with three floors and stone cladding.
Design ideas for a large rustic house exterior with three floors and stone cladding.
 Amelia Wilson

This room is the result of months of successful collaboration with many local businesses and tradesmen. The original fireplace had been hidden behind a wall and this was exposed and sandblasted, with missing pieces replaced from a local quarry. The original beams were restored, and the ceilings boarded out so spotlights could be added. All the pine skirting boards were also replaced with oak. Soft furnishings were key as the leather sofas couldn't be replaced, (a matter of logistics as new windows eradicated the way they had entered the room!) so fabrics and rugs were needed to soften the room and bring warmth. We worked with two local businesses to source the woollen fabrics and make the curtains and cushions. A Persian rug supplier in Stockport supplied the perfect rug and sourced matching stair runners from Iran.The finishing touches come from the accessories which were sourced from local charity shops, antique shops and retailers. The end result - a warm and inviting living room.
1