
Search results for "Https:" in Home Design Ideas

 The Classic Barn Company
This image demonstrates how The Classic Barn Company is able to design and build a garage which suits existing outbuildings on a property. The red brick and Cotswold tiled roof sit seamlessly next to the barn on the left.
 User
UserTony Holt Design

Large and brown rustic split-level house exterior in Dorset with wood cladding and a pitched roof.
Large and brown rustic split-level house exterior in Dorset with wood cladding and a pitched roof.
 Dowers Bespoke Kitchens
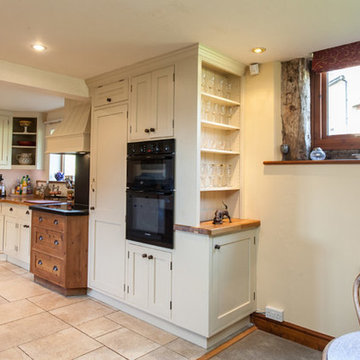
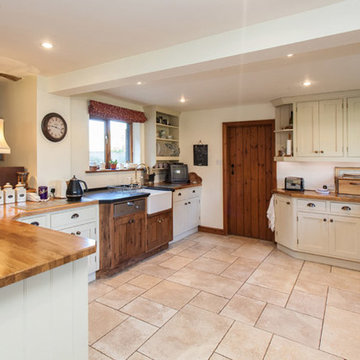
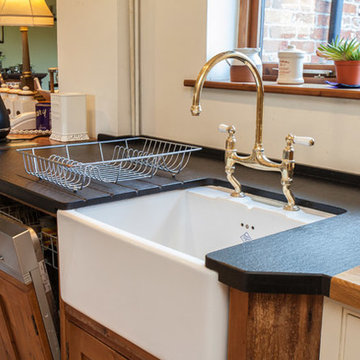
This traditional shaker style kitchen is a mixture of painted and old pine units and Oak and granite worktops. The combination works well in this very rustic barn conversion.

 Grain Architecture
Façade nord, rénovation de la façade en tavaillon de bois, création de fenêtres.
This is an example of a small and brown rustic two floor detached house in Lyon with wood cladding and a pitched roof.
This is an example of a small and brown rustic two floor detached house in Lyon with wood cladding and a pitched roof.

 ARCREABOIS
Design ideas for a large and beige rustic two floor detached house in Nancy with wood cladding, a mansard roof and a tiled roof.
 BEARprogetti

Pezzi di arredo moderni sono il contrappunto giocoso per l'arredo rustico moderno della casa.
Le piastrelle dall'aspetto vissuto donano alla cucina un aspetto familiare e rassicurante.
 Paula Téllez Arquitectura de Interiores
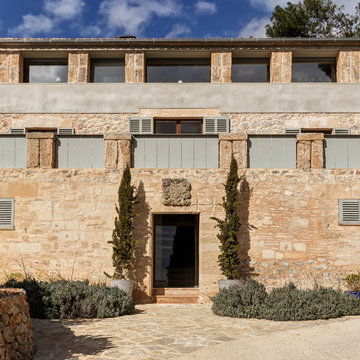
Large and beige rustic house exterior in Palma de Mallorca with three floors and stone cladding.
 Brandrick Architects
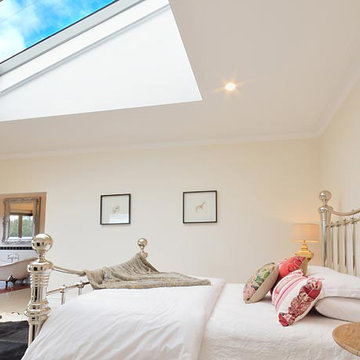
This is an example of a large rustic master bedroom in Melbourne with white walls and concrete flooring.
 Longo Troja | Studio d'architettura
Francesco Semmola

Design ideas for a small rustic open plan games room with white walls, light hardwood flooring, a two-sided fireplace, a stone fireplace surround and white floors.
Design ideas for a small rustic open plan games room with white walls, light hardwood flooring, a two-sided fireplace, a stone fireplace surround and white floors.
 Thomas Devard Photographie
Thomas Devard
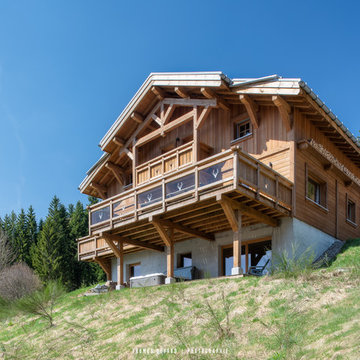
Design ideas for a large rustic detached house in Nancy with wood cladding.
Design ideas for a large rustic detached house in Nancy with wood cladding.
 ARCREABOIS
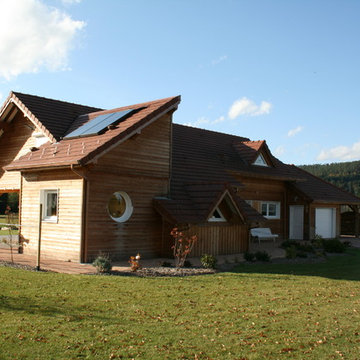
Large and beige rustic two floor detached house in Nancy with wood cladding, a mansard roof and a tiled roof.
 Biderbost Photo
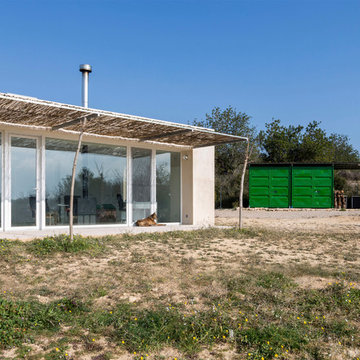
Arquitecto: Manuel Cerdá Pérez ( Multi Cultural Proyect Arquitectura )
http://www.mcparquitectura.com/
 Emma Wood Photos
Emma Wood
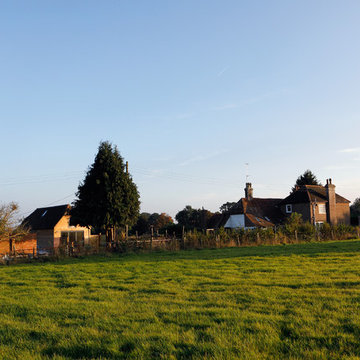
Photo of a small rustic back formal partial sun garden for summer in Sussex with decking.
Photo of a small rustic back formal partial sun garden for summer in Sussex with decking.
 ARCREABOIS
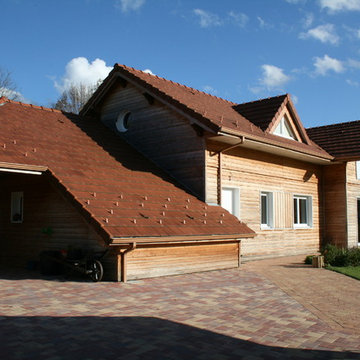
Design ideas for a large and beige rustic two floor detached house in Nancy with wood cladding, a mansard roof and a tiled roof.
 Luca Capurso
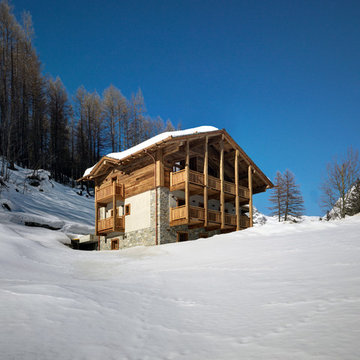
Foto esterni di Marcello Mariana
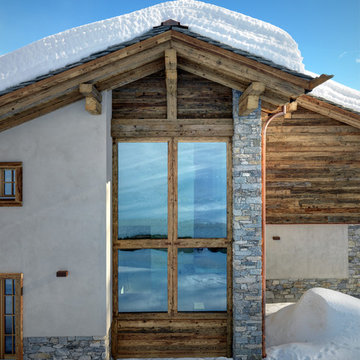
Large and beige rustic detached house in Milan with three floors, wood cladding, a pitched roof and a tiled roof.
Large and beige rustic detached house in Milan with three floors, wood cladding, a pitched roof and a tiled roof.
 Luca Capurso
Foto esterni di Marcello Mariana
Large and beige rustic detached house in Milan with three floors, wood cladding, a pitched roof and a tiled roof.
Large and beige rustic detached house in Milan with three floors, wood cladding, a pitched roof and a tiled roof.
 Dowers Bespoke Kitchens
This traditional shaker style kitchen is a mixture of painted and old pine units and Oak and granite worktops. The combination works well in this very rustic barn conversion.
 Dowers Bespoke Kitchens
This traditional shaker style kitchen is a mixture of painted and old pine units and Oak and granite worktops. The combination works well in this very rustic barn conversion.
 deVOL Kitchens
deVOL Kitchens
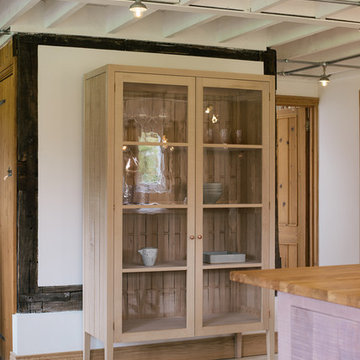
Inspiration for a large rustic single-wall home with a double-bowl sink, flat-panel cabinets, light wood cabinets, wood worktops and an island.
Inspiration for a large rustic single-wall home with a double-bowl sink, flat-panel cabinets, light wood cabinets, wood worktops and an island.

1