
Search results for "Https:" in Home Design Ideas

 The Classic Barn Company
This image demonstrates how The Classic Barn Company is able to design and build a garage which suits existing outbuildings on a property. The red brick and Cotswold tiled roof sit seamlessly next to the barn on the left.
 User
UserTony Holt Design

Large and brown rustic split-level house exterior in Dorset with wood cladding and a pitched roof.
Large and brown rustic split-level house exterior in Dorset with wood cladding and a pitched roof.
 Dowers Bespoke Kitchens
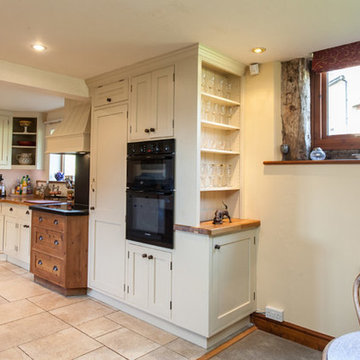
This traditional shaker style kitchen is a mixture of painted and old pine units and Oak and granite worktops. The combination works well in this very rustic barn conversion.
 CUPA STONE

Situada en pleno corazón del Bierzo, esta vivienda rústica está hecha con muros de Cuarcitas de Villafranca, un producto exclusivo de CUPA STONE que permite crear hogares acogedores y tradicionales.
Eso nos transmite esta casa unifamiliar ubicada en Fabero (Castilla y León, España), construida con una fachada de Cuarcitas de Villafranca, de tonos rosados y grises, especialmente indicada para proyectos de arquitectura, decoración exterior y paisajismo.

 ARCREABOIS
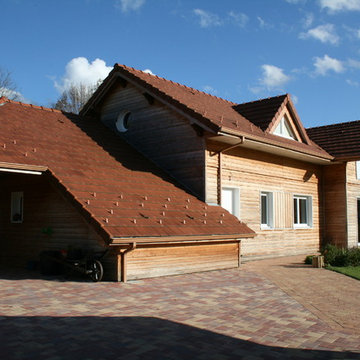
Design ideas for a large and beige rustic two floor detached house in Nancy with wood cladding, a mansard roof and a tiled roof.
 Alentorn i Alentorn Arquitectes, SLP
Alentorn i Alentorn Arquitectes, SLP
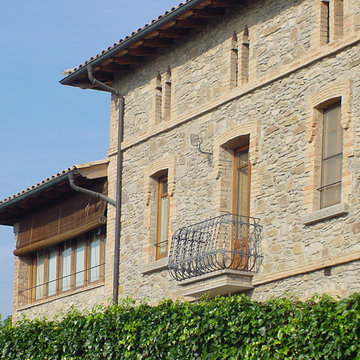
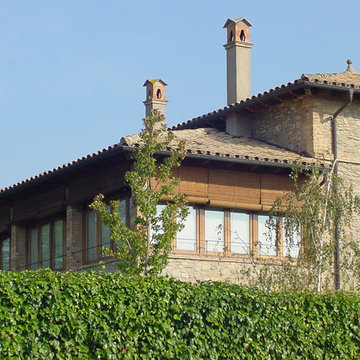
Photo of a medium sized rustic house exterior with three floors and stone cladding.
Photo of a medium sized rustic house exterior with three floors and stone cladding.
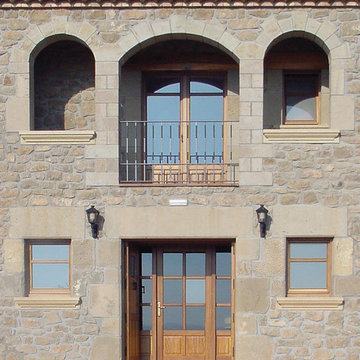 Alentorn i Alentorn Arquitectes, SLP
Alentorn i Alentorn Arquitectes, SLP
Inspiration for a medium sized rustic two floor house exterior with stone cladding.
Inspiration for a medium sized rustic two floor house exterior with stone cladding.
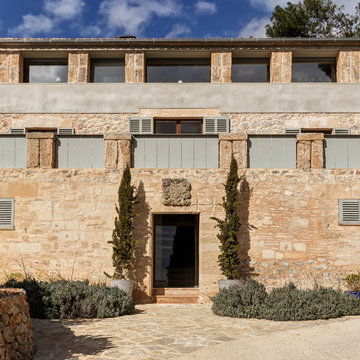
 Paula Téllez Arquitectura de Interiores
Large and beige rustic house exterior in Palma de Mallorca with three floors and stone cladding.
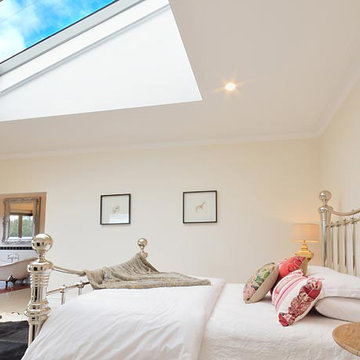
 Brandrick Architects
This is an example of a large rustic master bedroom in Melbourne with white walls and concrete flooring.
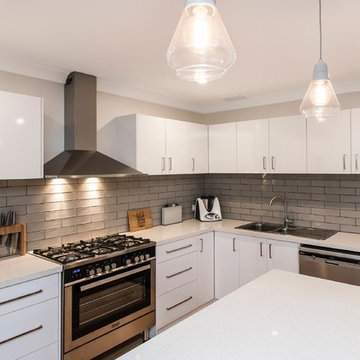
 Spacewise Design
Photo of a medium sized rustic l-shaped open plan kitchen in Perth with engineered stone countertops, beige splashback, ceramic splashback, stainless steel appliances and an island.

 COESO architettura e interni
Ph. Josef Ruffoni
Photo of a medium sized rustic open plan dining room with white walls, porcelain flooring and grey floors.
Photo of a medium sized rustic open plan dining room with white walls, porcelain flooring and grey floors.
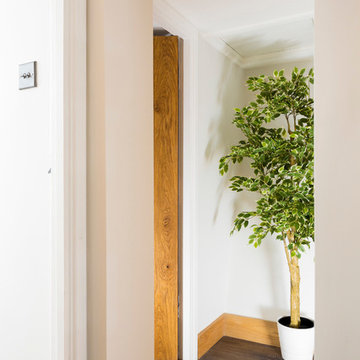

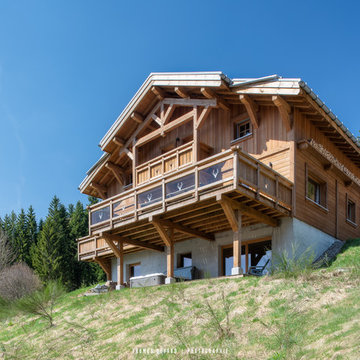
 Thomas Devard Photographie
Thomas Devard
Design ideas for a large rustic detached house in Nancy with wood cladding.
Design ideas for a large rustic detached house in Nancy with wood cladding.
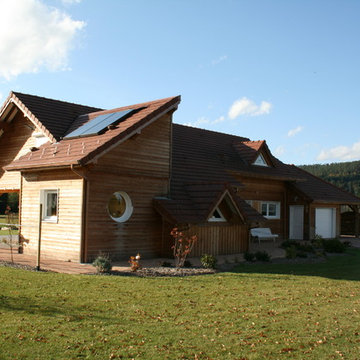 ARCREABOIS
Large and beige rustic two floor detached house in Nancy with wood cladding, a mansard roof and a tiled roof.
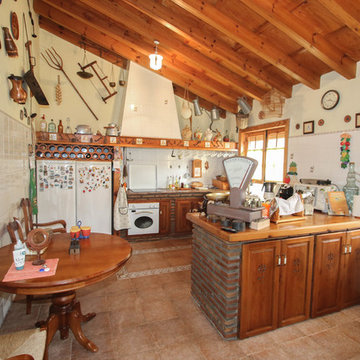
 Tikayoli
Tikayoli Fotografias
Design ideas for a medium sized rustic u-shaped kitchen/diner with raised-panel cabinets, dark wood cabinets, wood worktops, white splashback and no island.
Design ideas for a medium sized rustic u-shaped kitchen/diner with raised-panel cabinets, dark wood cabinets, wood worktops, white splashback and no island.

 JCCalvente fotografo
jccalvente.com
This is an example of a large rustic ensuite bathroom with dark wood cabinets, an alcove bath, a shower/bath combination, a bidet, multi-coloured walls, terracotta flooring and a submerged sink.
This is an example of a large rustic ensuite bathroom with dark wood cabinets, an alcove bath, a shower/bath combination, a bidet, multi-coloured walls, terracotta flooring and a submerged sink.
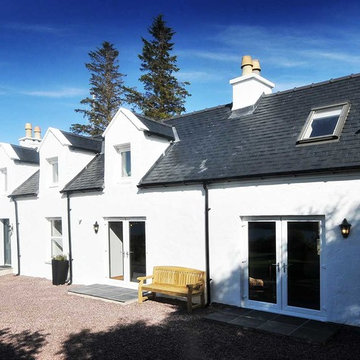
 Rk joinery
Photo of a medium sized and white rustic two floor house exterior with mixed cladding and a pitched roof.
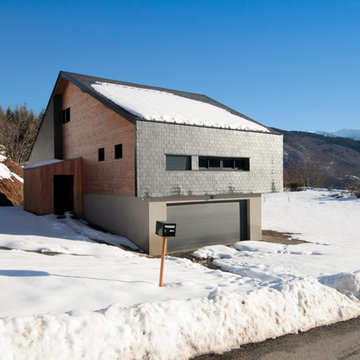
 Atelier S architectures
Construction d'un chalet de montagne - atelier S architecte Toulouse
Inspiration for a medium sized rustic two floor detached house in Toulouse with a pitched roof.
Inspiration for a medium sized rustic two floor detached house in Toulouse with a pitched roof.
 Alentorn i Alentorn Arquitectes, SLP
Alentorn i Alentorn Arquitectes, SLP
Medium sized rustic conservatory.
Medium sized rustic conservatory.
 ARCREABOIS
Design ideas for a large and beige rustic two floor detached house in Nancy with wood cladding, a mansard roof and a tiled roof.
1