
Search results for "Extension" in Home Design Ideas

 dream design sthlm
Fisheye Stockholm
Design ideas for a small rustic terrace in Stockholm with a roof extension.
Design ideas for a small rustic terrace in Stockholm with a roof extension.

Photo of a small rustic study in Other with white walls, light hardwood flooring and a freestanding desk.
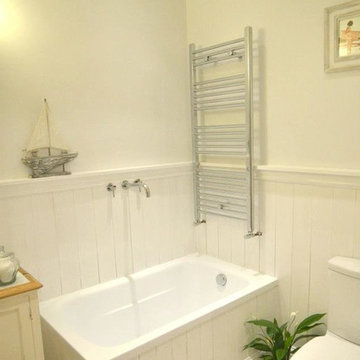

 JCAD
JCADJCAD
Design ideas for a medium sized rustic master bedroom in Other with white walls, carpet, a standard fireplace and a tiled fireplace surround.
Design ideas for a medium sized rustic master bedroom in Other with white walls, carpet, a standard fireplace and a tiled fireplace surround.
 Christian Builders Margate Ltd
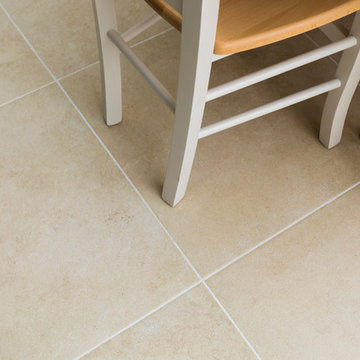
Open plan garden room used as a dining room - extension to the cottage. Bespoke timber bi-folding doors lead out on to the patio.
Photograph: Chris Kemp
 Christian Builders Margate Ltd
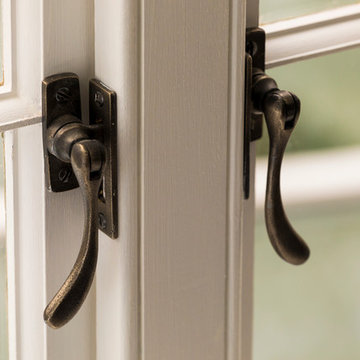
Pewter Window Furniture - 'From The Anvil'.
Photograph: Chris Kemp
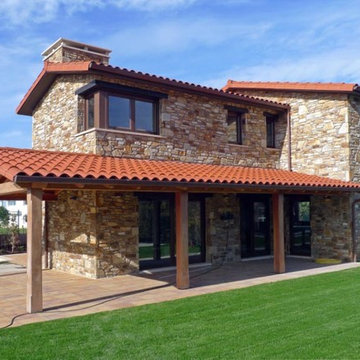
Inspiration for a small and red rustic two floor brick house exterior in Kent with a pitched roof.
Inspiration for a small and red rustic two floor brick house exterior in Kent with a pitched roof.
 Chevallier Architectes
Onix Studio Alexandre Mermillod
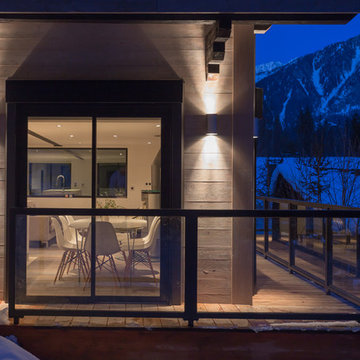
Photo of a medium sized rustic balcony in Lyon with a roof extension.
Photo of a medium sized rustic balcony in Lyon with a roof extension.
 Vision Mill Architects Limited
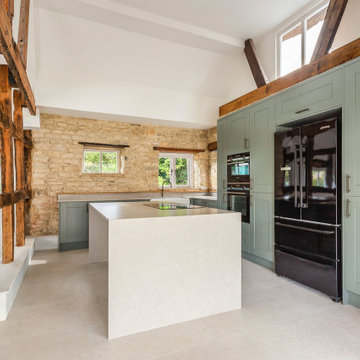
This beautifully designed kitchen exemplifies the seamless integration of contemporary style with the rustic charm of a traditional barn conversion. Exposed timber beams and natural stone walls serve as striking architectural features, paying homage to the building's historic character.
The modern cabinetry in a soft sage green adds a fresh and elegant contrast, complemented by high-end appliances in sleek black finishes. A central island with a minimalist quartz countertop provides a practical and stylish focal point, perfect for both cooking and socializing.
Natural light floods the space through strategically placed windows, enhancing the warm tones of the materials while creating a bright and welcoming atmosphere. This design perfectly balances heritage with modern living, delivering a kitchen that is both functional and timelessly beautiful.
 AD+ arquitectura
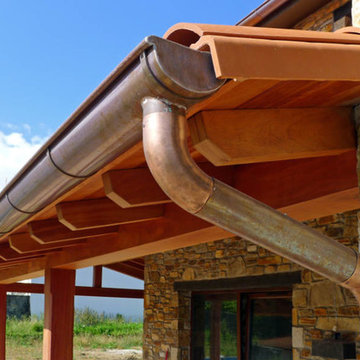
This is an example of a medium sized rustic side veranda in Other with a roof extension.
 32 Degrees Building Pty Ltd
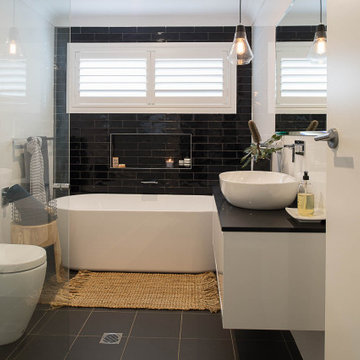
Medium sized rustic ensuite bathroom in Sydney with white cabinets, a freestanding bath, a corner shower, a one-piece toilet, black and white tiles, porcelain tiles, white walls, porcelain flooring, a vessel sink, quartz worktops, black floors, a hinged door and black worktops.
 Chevallier Architectes
Onix Studio Alexandre Mermillod
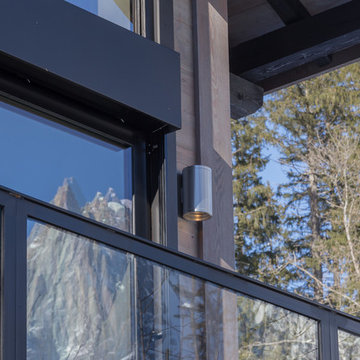
Medium sized rustic balcony in Lyon with a roof extension.
Medium sized rustic balcony in Lyon with a roof extension.
 Build Team

Kitchen extension to enlarge the original space and add a kitchen dining area. Smart, dark blue and light wood cabinetry interspersed with white worktops and light wood flooring. Interiors picked to complement the colour scheme in the form of a blue sofa, white wooden dining table, and white clock with light-coloured numerical demarcations. Skylights allow the light to bounce around the room, and bifold doors add the beautiful, final touch to this project.
 Build Team

Kitchen extension to enlarge the original space and add a kitchen dining area. Smart, dark blue and light wood cabinetry interspersed with white worktops and light wood flooring. Interiors picked to complement the colour scheme in the form of a blue sofa, white wooden dining table, and white clock with light-coloured numerical demarcations. Skylights allow the light to bounce around the room, and bifold doors add the beautiful, final touch to this project.
 Build Team

Kitchen extension to enlarge the original space and add a kitchen dining area. Smart, dark blue and light wood cabinetry interspersed with white worktops and light wood flooring. Interiors picked to complement the colour scheme in the form of a blue sofa, white wooden dining table, and white clock with light-coloured numerical demarcations. Skylights allow the light to bounce around the room, and bifold doors add the beautiful, final touch to this project.
 User

UserA bespoke timber framed extension to a country manor house complete with suspended wood-burning stove. Photo Styling Jan Cadle, Colin Cadle Photography
 Fine House Photography
Fine House Studio
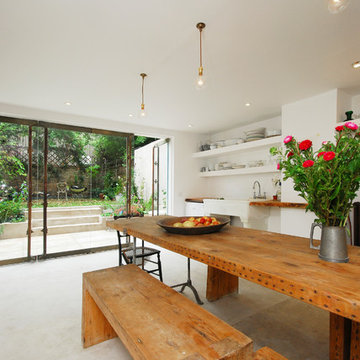
Design ideas for a medium sized rustic kitchen/dining room in Gloucestershire with white walls and concrete flooring.
Design ideas for a medium sized rustic kitchen/dining room in Gloucestershire with white walls and concrete flooring.
 3d Planning Design

En-suite with nickel fittings, crushed stone sink, herringbone tiled spashback, mango wood vanity and shelving, LED strip lights
Inspiration for a small rustic grey and white ensuite half tiled bathroom in Kent with open cabinets, medium wood cabinets, a walk-in shower, a one-piece toilet, white tiles, porcelain tiles, grey walls, ceramic flooring, a console sink, wooden worktops, grey floors, an open shower, feature lighting, a single sink, a freestanding vanity unit and a vaulted ceiling.
Inspiration for a small rustic grey and white ensuite half tiled bathroom in Kent with open cabinets, medium wood cabinets, a walk-in shower, a one-piece toilet, white tiles, porcelain tiles, grey walls, ceramic flooring, a console sink, wooden worktops, grey floors, an open shower, feature lighting, a single sink, a freestanding vanity unit and a vaulted ceiling.
1