
Search results for "Https:" in Home Design Ideas
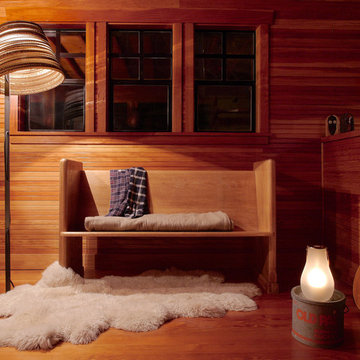
 NOXU Home
The Tilt Lamp is a charmingly simple design from Graypants, lighting up your space with a warm and pleasant glow.
Inspiration for a medium sized rustic enclosed living room in London with a home bar, brown walls, light hardwood flooring, no tv and brown floors.
Inspiration for a medium sized rustic enclosed living room in London with a home bar, brown walls, light hardwood flooring, no tv and brown floors.

 Atelier ST
Werner Huthmacher
Design ideas for a medium sized rustic wood straight staircase in Leipzig with wood risers.
Design ideas for a medium sized rustic wood straight staircase in Leipzig with wood risers.
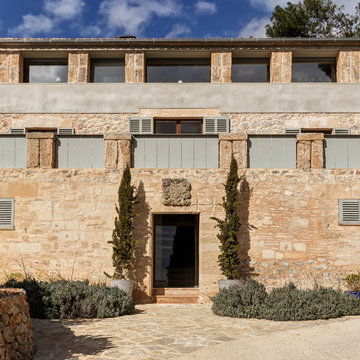
 Paula Téllez Arquitectura de Interiores
Large and beige rustic house exterior in Palma de Mallorca with three floors and stone cladding.

 Kitchen & Home by Clive Champion
This is an example of a medium sized rustic kitchen/diner with a submerged sink, red cabinets, light hardwood flooring and an island.
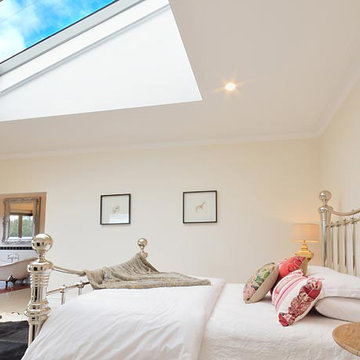
 Brandrick Architects
This is an example of a large rustic master bedroom in Melbourne with white walls and concrete flooring.
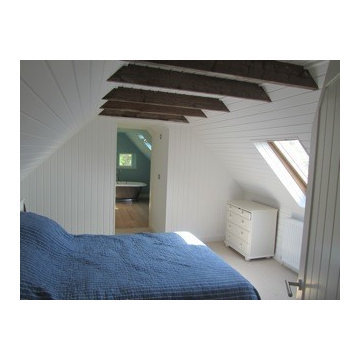
 Matheson Mackenzie Ross Architects Ltd
Neil Ross
This is an example of a small rustic master bedroom with white walls, carpet and beige floors.
This is an example of a small rustic master bedroom with white walls, carpet and beige floors.
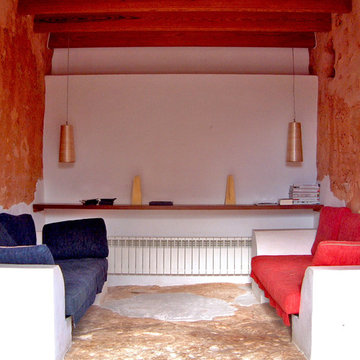
 Bennàssar4 Estudio de arquitectura y diseño
Bernat Bennàssar, Cristòfol Bennàssar
Inspiration for a medium sized rustic enclosed games room with multi-coloured walls, no fireplace and no tv.
Inspiration for a medium sized rustic enclosed games room with multi-coloured walls, no fireplace and no tv.
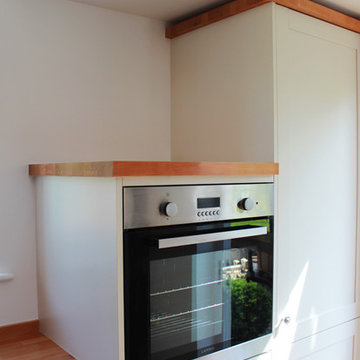
 Christian Builders Margate Ltd
Shaker Kitchen by Howdens
Inspiration for a medium sized rustic single-wall open plan kitchen in Kent with a belfast sink, shaker cabinets, beige cabinets, wood worktops, glass sheet splashback, stainless steel appliances, vinyl flooring, no island and brown floors.
Inspiration for a medium sized rustic single-wall open plan kitchen in Kent with a belfast sink, shaker cabinets, beige cabinets, wood worktops, glass sheet splashback, stainless steel appliances, vinyl flooring, no island and brown floors.
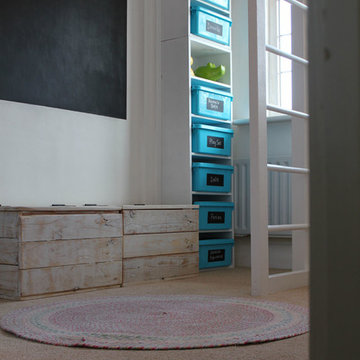
 BFM Specialists
A bedroom isn’t just for sleeping!
We transformed this child's single room into a rustic, woodland themed bedroom. For this little girl's room sleep was its secondary purpose! Far more important was to achieve a play space and for that we needed to reclaim the floor. So to this end, the bed was risen to its new lofty heights and the rest of the room was designed to create clever storage solutions that could double up as accessories to both relaxation and play.
 Dowers Bespoke Kitchens
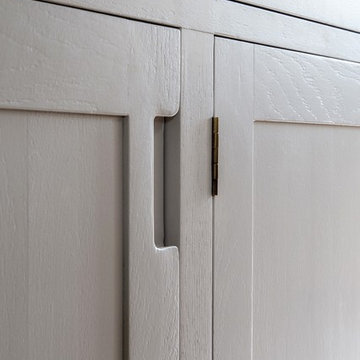
Large rustic u-shaped kitchen/diner with a belfast sink, shaker cabinets, light wood cabinets, quartz worktops, white splashback, ceramic splashback, stainless steel appliances, ceramic flooring, an island, beige floors, white worktops, exposed beams and feature lighting.
 Longo Troja | Studio d'architettura
Francesco Semmola

Design ideas for a small rustic open plan games room with white walls, light hardwood flooring, a two-sided fireplace, a stone fireplace surround and white floors.
Design ideas for a small rustic open plan games room with white walls, light hardwood flooring, a two-sided fireplace, a stone fireplace surround and white floors.
 Alentorn i Alentorn Arquitectes, SLP
Alentorn i Alentorn Arquitectes, SLP
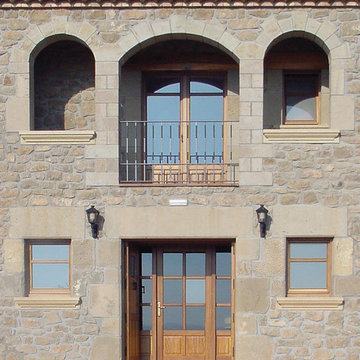

Inspiration for a medium sized rustic two floor house exterior with stone cladding.
Inspiration for a medium sized rustic two floor house exterior with stone cladding.
 Atlas Kitchens Ltd
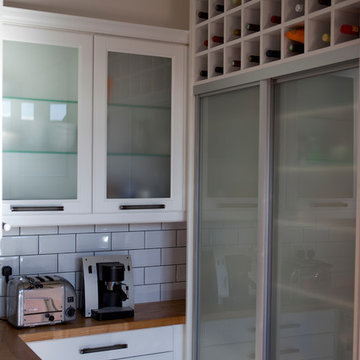
Rustic but industrial, this kitchen is everything you need to create your original space. White MDF lacquered fronts in mat finish, heavy black handles, solid oak worktops and shelves...oh, wait, there are also sliding doors in the kitchen for an extra storage! Oh, and there is a wine rack as well...And another pair of sliding doors above! White metro tiles with black grout perfectly complement the dark flooring & handles. Let us know if you want something similar...or maybe just yours!

 Vera Luciani

Biolago balneabile con piante acquatiche
Natural swimming pool
Inspiration for a large rustic courtyard private and custom shaped natural swimming pool in Bologna with natural stone paving.
Inspiration for a large rustic courtyard private and custom shaped natural swimming pool in Bologna with natural stone paving.
 User
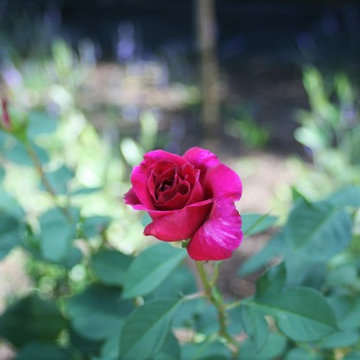
UserThis rustic board and batten home is tucked into a valley in a leafy Auckland suburb within walking distance to the sea. The split level house sat awkwardly on the site and was surrounded by an assorted collection of shrubs. There was also a problematic area directly under the boardwalk entry to the house. On the plus side, mature hedging gave good privacy from the road and neighbouring houses. The owners wished for a simpler, less cluttered feeling garden in which there house would sit comfortably. Romantic cottage style plantings were desired, with pollinator plants as a feature, as well as a formal rose garden, multiple options for seating and a large vegetable garden and utility area. As the site had some changes in level, most of the new layout was created using retaining walls. This also allowed for the addition of new soil to improve the existing coastal soil. As the property is in a natural valley, the garden is sheltered from coastal winds. The awkward area under the entry boardwalk was transformed into a romantic sheltered seating area for two. The boundary hedges and several mature trees were kept and new plantings were designed to link everything together. Where possible, low maintenance plants were selected and low hedging also provides structure.
The owners have now completed stage one of the project - the entry and driveway areas - and will begin work on stage two - vegetable and rose gardens - next autumn.
Dee McQuillan


 BFM Specialists
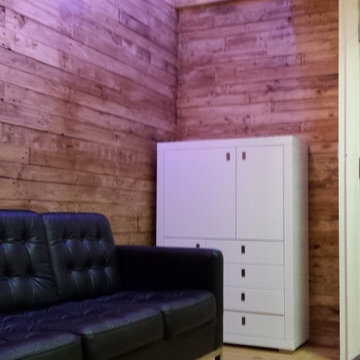
Here is the end resolute of my crafted reclaimed wooden wall with a finish of natural oak
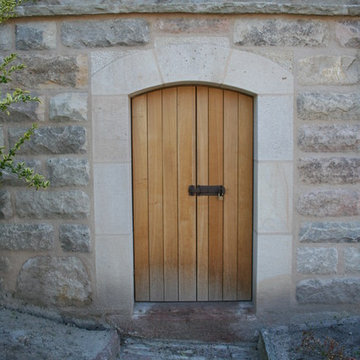
Inspiration for a medium sized rustic home in Surrey.
Inspiration for a medium sized rustic home in Surrey.

1