
Search results for "Https:" in Home Design Ideas


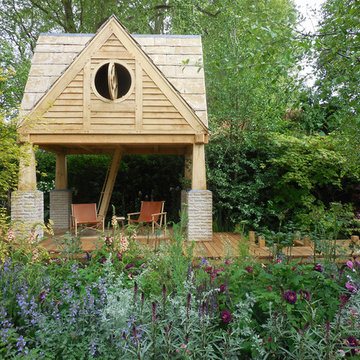

 The Pot Company
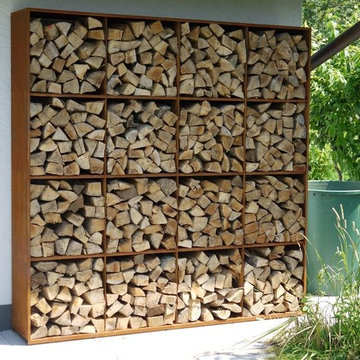
This high quality wood storage is made from 2mm thick Corten Steel, Corten Steel is a strong and weather-resistant material that covers itself with a protective layer of rust when it is exposed to open air. This fixed coating of rust provides protection against further corrosion.
This storage is designed to naturally and quickly dry and season your logs.
 Craven Dunnill Group
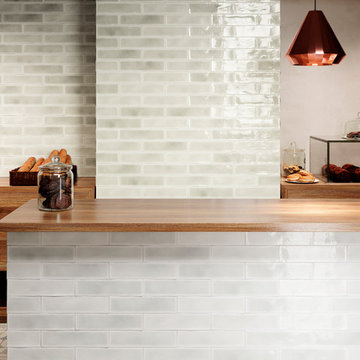
A hand crafted rustic wall tile collection in glass block tones which has the appearance of an aged crazed tile with superior performance qualities. The faux crackle effect does not need sealing and is ideally suited for all internal wall applications.
 Green Tree Garden Design Ltd

Our client’s garden was bereft of any interest, other than a large shed at the end of the garden, and a small patio outside the house. An unattractive stand of conifers dominated one side of the garden, and overpowered the space.
These two areas were linked using a bold design of interlinking circles, with a cobbled path snaking its’ way down the garden to create a feeling of greater width and depth. A dry stone wall sets off the patio, and frames the entrance into the main part of the garden.
A feature pot is set on a plinth at the bottom end of the garden, where it is visible from the house. The planting is colourful and interesting, with box balls used to reinforce the circular theme. The conifers have been removed and replaced with attractive ornamental trees that will provide more year round interest
 Dowers Bespoke Kitchens
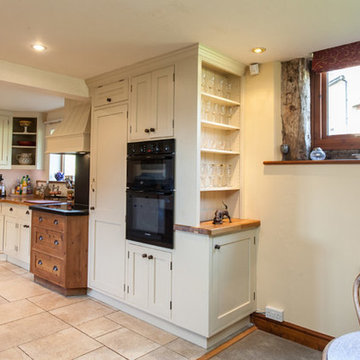
This traditional shaker style kitchen is a mixture of painted and old pine units and Oak and granite worktops. The combination works well in this very rustic barn conversion.

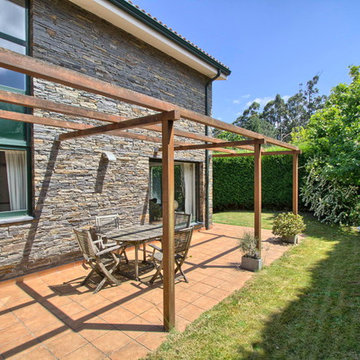


 Grain Architecture
Façade nord, rénovation de la façade en tavaillon de bois, création de fenêtres.
This is an example of a small and brown rustic two floor detached house in Lyon with wood cladding and a pitched roof.
This is an example of a small and brown rustic two floor detached house in Lyon with wood cladding and a pitched roof.
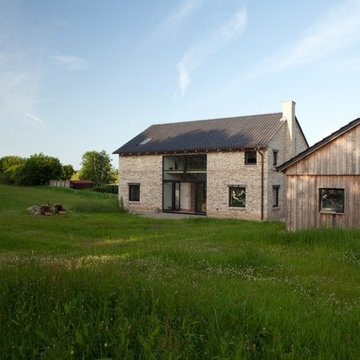


 Anna Standish Interiors
Rustic back rectangular swimming pool in Barcelona with a pool house and tiled flooring.

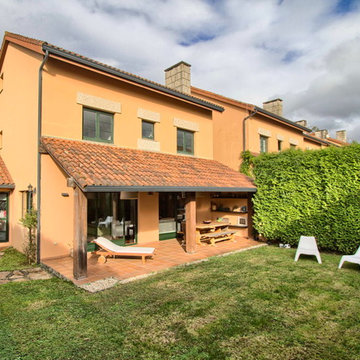

 ARCREABOIS
Design ideas for a large and beige rustic two floor detached house in Nancy with wood cladding, a mansard roof and a tiled roof.
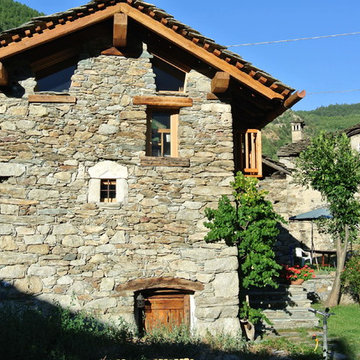
 Arch. Mario Todesco
Recupero di edificio d'interesse storico
Small and multi-coloured rustic detached house with three floors, a pitched roof, a mixed material roof and stone cladding.
Small and multi-coloured rustic detached house with three floors, a pitched roof, a mixed material roof and stone cladding.
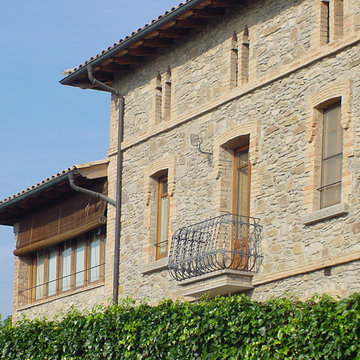
 Alentorn i Alentorn Arquitectes, SLP
Alentorn i Alentorn Arquitectes, SLP
Photo of a medium sized rustic house exterior with three floors and stone cladding.
Photo of a medium sized rustic house exterior with three floors and stone cladding.
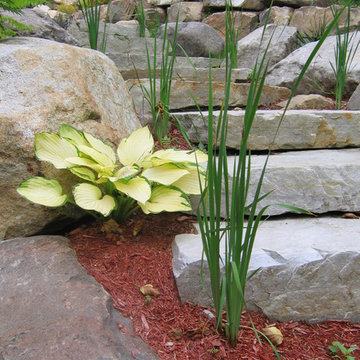
 Courchesne Architecte Paysagiste
Design: Karine Courchesne, architecte paysagiste
Photo of a rustic garden in Montreal.
Photo of a rustic garden in Montreal.
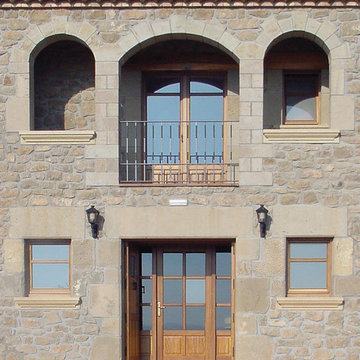 Alentorn i Alentorn Arquitectes, SLP
Alentorn i Alentorn Arquitectes, SLP
Inspiration for a medium sized rustic two floor house exterior with stone cladding.
Inspiration for a medium sized rustic two floor house exterior with stone cladding.
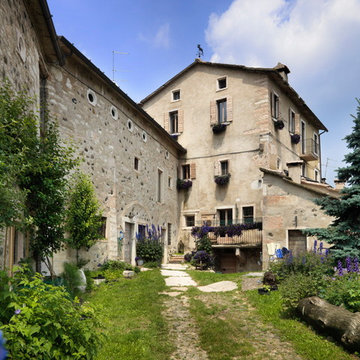
 Elisabetta de Strobel
Photo by Maurizio Marcato
www.mauriziomarcato.com
This is an example of a rustic garden in Venice.
This is an example of a rustic garden in Venice.
1