
Search results for "Https:" in Home Design Ideas
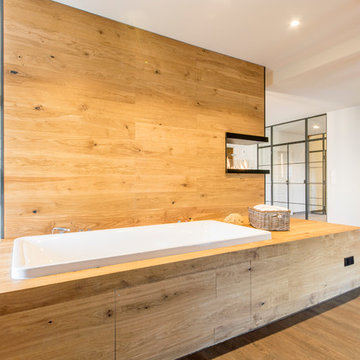
 Ohlde Interior Design
Design ideas for a large rustic shower room bathroom in Hanover with a built-in bath, vinyl flooring, brown floors, an open shower, white walls, a shower/bath combination and a wall mounted toilet.

 Artichoke
The working side of the oak kitchen island. The oak has a specialist finish by Artichoke's specialist finishing team. Image by Marcus Peel.
Design ideas for a large rustic galley open plan kitchen in Gloucestershire with a single-bowl sink, raised-panel cabinets, marble worktops, stone slab splashback, stainless steel appliances, limestone flooring, an island and light wood cabinets.
Design ideas for a large rustic galley open plan kitchen in Gloucestershire with a single-bowl sink, raised-panel cabinets, marble worktops, stone slab splashback, stainless steel appliances, limestone flooring, an island and light wood cabinets.
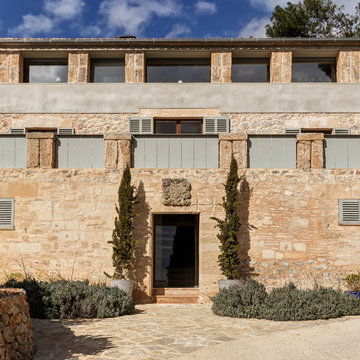
 Paula Téllez Arquitectura de Interiores
Large and beige rustic house exterior in Palma de Mallorca with three floors and stone cladding.
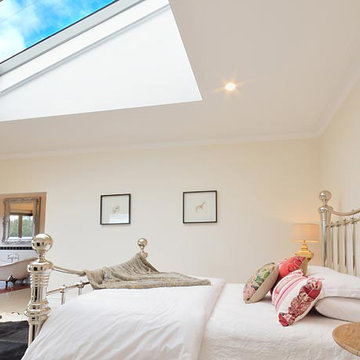
 Brandrick Architects
This is an example of a large rustic master bedroom in Melbourne with white walls and concrete flooring.
 Wine By Design
David Butler
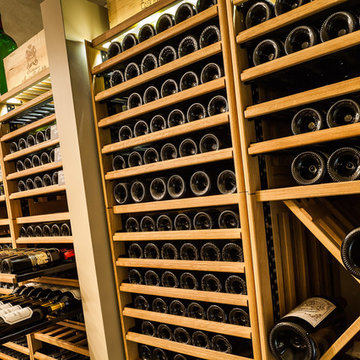
Design ideas for a large rustic wine cellar in Surrey with concrete flooring and storage racks.
Design ideas for a large rustic wine cellar in Surrey with concrete flooring and storage racks.
 Dowers Bespoke Kitchens
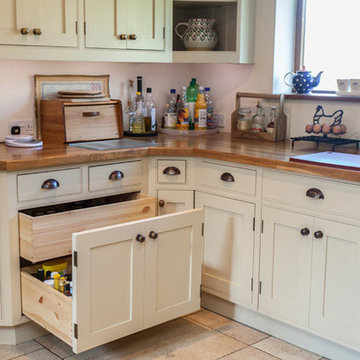
This traditional shaker style kitchen is a mixture of painted and old pine units and Oak and granite worktops. The combination works well in this very rustic barn conversion.
 Dowers Bespoke Kitchens
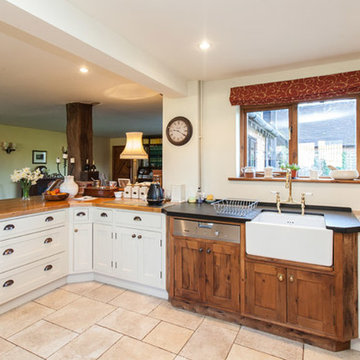
This traditional shaker style kitchen is a mixture of painted and old pine units and Oak and granite worktops. The combination works well in this very rustic barn conversion.
 Dowers Bespoke Kitchens
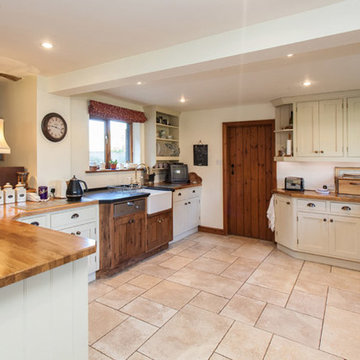
This traditional shaker style kitchen is a mixture of painted and old pine units and Oak and granite worktops. The combination works well in this very rustic barn conversion.
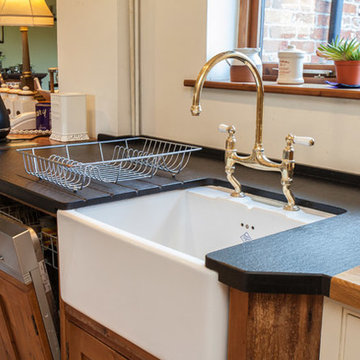 Dowers Bespoke Kitchens
This traditional shaker style kitchen is a mixture of painted and old pine units and Oak and granite worktops. The combination works well in this very rustic barn conversion.

 Amelia Wilson
This room is the result of months of successful collaboration with many local businesses and tradesmen. The original fireplace had been hidden behind a wall and this was exposed and sandblasted, with missing pieces replaced from a local quarry. The original beams were restored, and the ceilings boarded out so spotlights could be added. All the pine skirting boards were also replaced with oak. Soft furnishings were key as the leather sofas couldn't be replaced, (a matter of logistics as new windows eradicated the way they had entered the room!) so fabrics and rugs were needed to soften the room and bring warmth. We worked with two local businesses to source the woollen fabrics and make the curtains and cushions. A Persian rug supplier in Stockport supplied the perfect rug and sourced matching stair runners from Iran.The finishing touches come from the accessories which were sourced from local charity shops, antique shops and retailers. The end result - a warm and inviting living room.

 cocinas castillo
Design ideas for a large rustic gender neutral standard wardrobe in Malaga with raised-panel cabinets and medium wood cabinets.
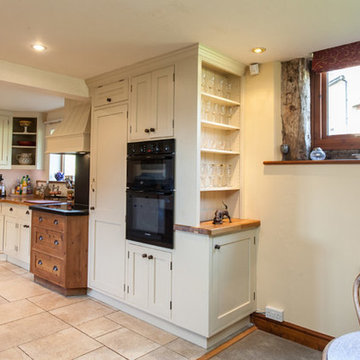 Dowers Bespoke Kitchens
This traditional shaker style kitchen is a mixture of painted and old pine units and Oak and granite worktops. The combination works well in this very rustic barn conversion.
 User

UserThe Rotterdam Weathered Oak Dining Table is inspired by European Port cities.
The Weathered Oak Dining Table combines the beauty of weathered oak with the function of a geometrical steel base and lockable castors.
A perfect example of urban practicality in its design and functionality.
 Etxe&Co
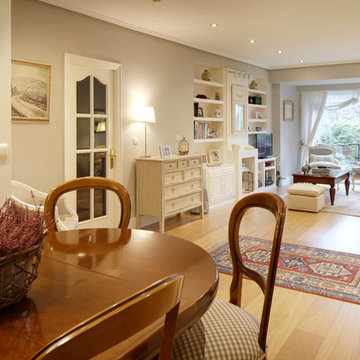
Salón y comedor unidos en una misma estancia.
Large rustic open plan living room with grey walls, medium hardwood flooring and a freestanding tv.
Large rustic open plan living room with grey walls, medium hardwood flooring and a freestanding tv.
 Compagnie des Maisons en Bois Massif
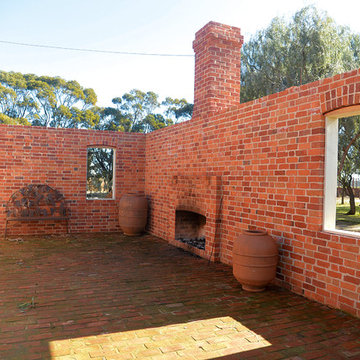
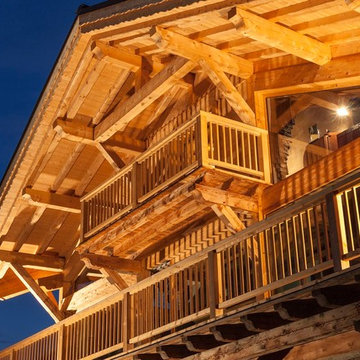
Design ideas for a large and brown rustic house exterior in Lyon with three floors, wood cladding and a pitched roof.

 Camilo Alonso

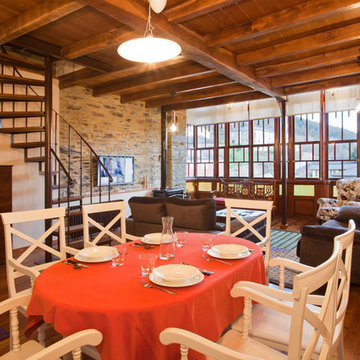
Inspiration for a large rustic open plan living room with medium hardwood flooring and a wall mounted tv.

 Coplaning S.A.
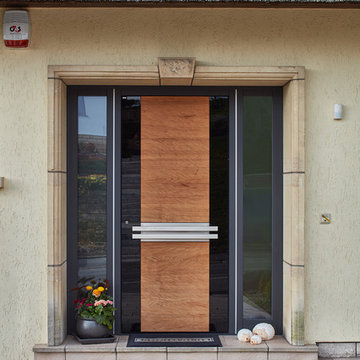
Das Haustürmodell Savonna mit einer Oberfläche in gehackter Eiche. Natur pur mit lackiertem Glas und gebürstetem Edelstahl. Eine ungewöhnliche und spannende Materialkombination.
Klappläden in Aluminium können viele schöne Designs aufweisen. Diese haben in unteren Bereich rautenförmige Zierelemente und passen optimal zum Stil des Gebäudes. Fenster in Holz-Aluminium mit echten Sprossen runden das Gesamtbild ab.
Dieses Garagentor in Aluminium ist mit einer speziellen Oberfläche versehen. In einiger Entfernung entsteht ein natürlicher Holzanblick. Das Tor hebt sich durch die Aufteilung in nur 3 Segmente und den Glasausschnitten ab.
1