
Search results for "Https:" in Home Design Ideas
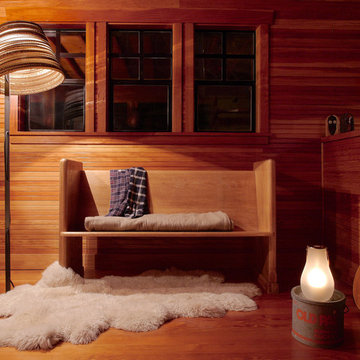
 NOXU Home
The Tilt Lamp is a charmingly simple design from Graypants, lighting up your space with a warm and pleasant glow.
Inspiration for a medium sized rustic enclosed living room in London with a home bar, brown walls, light hardwood flooring, no tv and brown floors.
Inspiration for a medium sized rustic enclosed living room in London with a home bar, brown walls, light hardwood flooring, no tv and brown floors.

 Artichoke
The working side of the oak kitchen island. The oak has a specialist finish by Artichoke's specialist finishing team. Image by Marcus Peel.
Design ideas for a large rustic galley open plan kitchen in Gloucestershire with a single-bowl sink, raised-panel cabinets, marble worktops, stone slab splashback, stainless steel appliances, limestone flooring, an island and light wood cabinets.
Design ideas for a large rustic galley open plan kitchen in Gloucestershire with a single-bowl sink, raised-panel cabinets, marble worktops, stone slab splashback, stainless steel appliances, limestone flooring, an island and light wood cabinets.
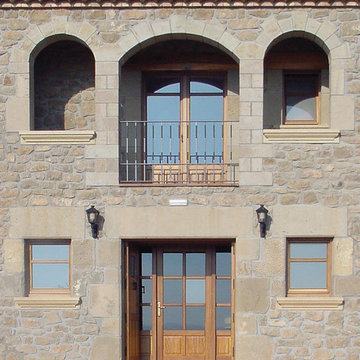
 Alentorn i Alentorn Arquitectes, SLP
Alentorn i Alentorn Arquitectes, SLP
Inspiration for a medium sized rustic two floor house exterior with stone cladding.
Inspiration for a medium sized rustic two floor house exterior with stone cladding.

 COESO architettura e interni
Ph. Josef Ruffoni
Photo of a medium sized rustic open plan dining room with white walls, porcelain flooring and grey floors.
Photo of a medium sized rustic open plan dining room with white walls, porcelain flooring and grey floors.
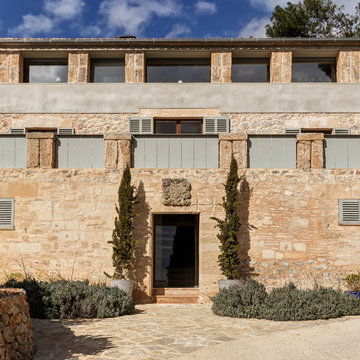
 Paula Téllez Arquitectura de Interiores
Large and beige rustic house exterior in Palma de Mallorca with three floors and stone cladding.
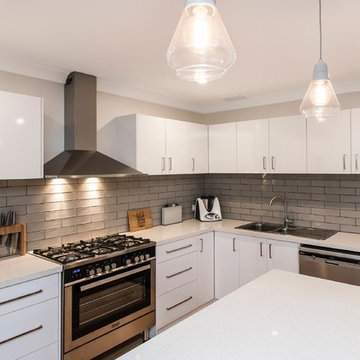
 Spacewise Design
Photo of a medium sized rustic l-shaped open plan kitchen in Perth with engineered stone countertops, beige splashback, ceramic splashback, stainless steel appliances and an island.

 Kitchen & Home by Clive Champion
This is an example of a medium sized rustic kitchen/diner with a submerged sink, red cabinets, light hardwood flooring and an island.
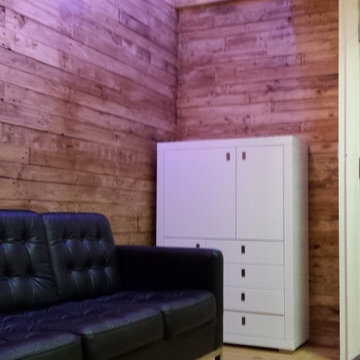
 BFM Specialists
Here is the end resolute of my crafted reclaimed wooden wall with a finish of natural oak
Inspiration for a medium sized rustic home in Surrey.
Inspiration for a medium sized rustic home in Surrey.
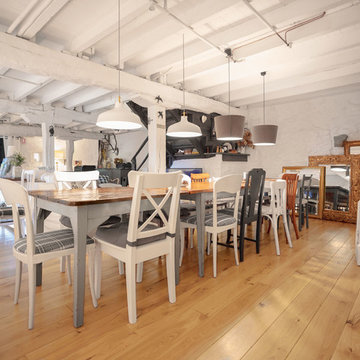
 User
UserMedium sized rustic open plan dining room with white walls, light hardwood flooring and brown floors.
 JCCalvente fotografo
jccalvente.com

This is an example of a large rustic ensuite bathroom with dark wood cabinets, an alcove bath, a shower/bath combination, a bidet, multi-coloured walls, terracotta flooring and a submerged sink.
This is an example of a large rustic ensuite bathroom with dark wood cabinets, an alcove bath, a shower/bath combination, a bidet, multi-coloured walls, terracotta flooring and a submerged sink.
 Leguina Collazo Interioristas
fotomiguelribadedo
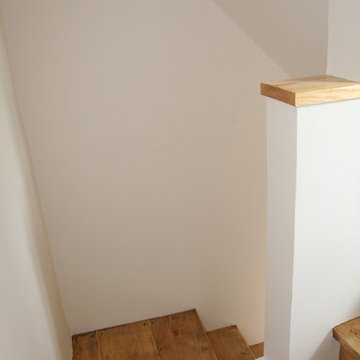
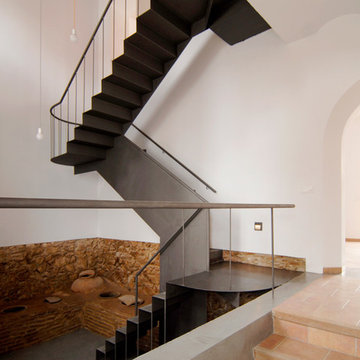
Small rustic staircase with white walls and laminate floors.
Small rustic staircase with white walls and laminate floors.
 Dowers Bespoke Kitchens
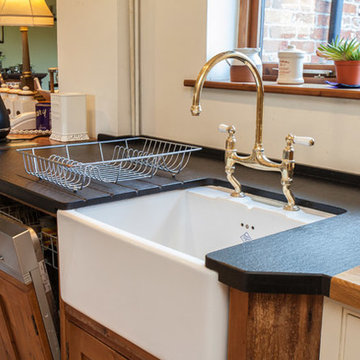
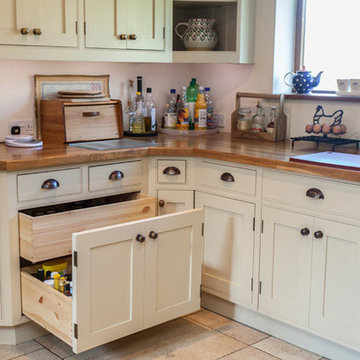
This traditional shaker style kitchen is a mixture of painted and old pine units and Oak and granite worktops. The combination works well in this very rustic barn conversion.
 FIMADER

Design ideas for a small rustic cloakroom in Valencia with open cabinets, dark wood cabinets, a one-piece toilet, multi-coloured tiles, ceramic tiles, multi-coloured walls, ceramic flooring, a vessel sink, wooden worktops and brown floors.
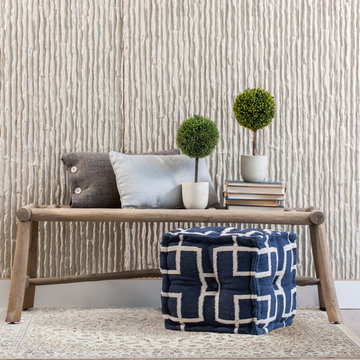
 Silk Road Handmade Rugs
Size: 350cm x 250cm
Availability: 1
Custom: No
Hand knotted in Persia using wool and pure Chinese Silk.
Medium sized rustic formal open plan living room in Melbourne with beige walls and light hardwood flooring.
Medium sized rustic formal open plan living room in Melbourne with beige walls and light hardwood flooring.
 FIMADER
Inspiration for a small rustic l-shaped open plan kitchen in Valencia with a submerged sink, raised-panel cabinets, dark wood cabinets, marble worktops, white splashback, ceramic splashback, white appliances, ceramic flooring, no island and brown floors.
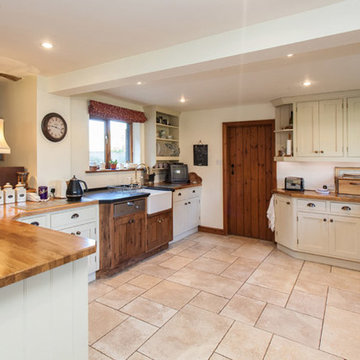 Dowers Bespoke Kitchens
This traditional shaker style kitchen is a mixture of painted and old pine units and Oak and granite worktops. The combination works well in this very rustic barn conversion.


 Dowers Bespoke Kitchens
This traditional shaker style kitchen is a mixture of painted and old pine units and Oak and granite worktops. The combination works well in this very rustic barn conversion.
 Amelia Wilson

This room is the result of months of successful collaboration with many local businesses and tradesmen. The original fireplace had been hidden behind a wall and this was exposed and sandblasted, with missing pieces replaced from a local quarry. The original beams were restored, and the ceilings boarded out so spotlights could be added. All the pine skirting boards were also replaced with oak. Soft furnishings were key as the leather sofas couldn't be replaced, (a matter of logistics as new windows eradicated the way they had entered the room!) so fabrics and rugs were needed to soften the room and bring warmth. We worked with two local businesses to source the woollen fabrics and make the curtains and cushions. A Persian rug supplier in Stockport supplied the perfect rug and sourced matching stair runners from Iran.The finishing touches come from the accessories which were sourced from local charity shops, antique shops and retailers. The end result - a warm and inviting living room.

1