
Search results for "Https:" in Home Design Ideas
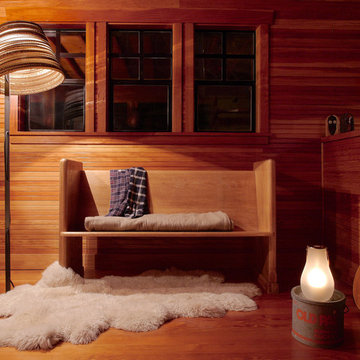
 NOXU Home
The Tilt Lamp is a charmingly simple design from Graypants, lighting up your space with a warm and pleasant glow.
Inspiration for a medium sized rustic enclosed living room in London with a home bar, brown walls, light hardwood flooring, no tv and brown floors.
Inspiration for a medium sized rustic enclosed living room in London with a home bar, brown walls, light hardwood flooring, no tv and brown floors.

 Artichoke
The working side of the oak kitchen island. The oak has a specialist finish by Artichoke's specialist finishing team. Image by Marcus Peel.
Design ideas for a large rustic galley open plan kitchen in Gloucestershire with a single-bowl sink, raised-panel cabinets, marble worktops, stone slab splashback, stainless steel appliances, limestone flooring, an island and light wood cabinets.
Design ideas for a large rustic galley open plan kitchen in Gloucestershire with a single-bowl sink, raised-panel cabinets, marble worktops, stone slab splashback, stainless steel appliances, limestone flooring, an island and light wood cabinets.
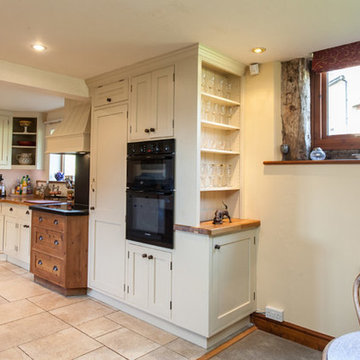
 Dowers Bespoke Kitchens
This traditional shaker style kitchen is a mixture of painted and old pine units and Oak and granite worktops. The combination works well in this very rustic barn conversion.
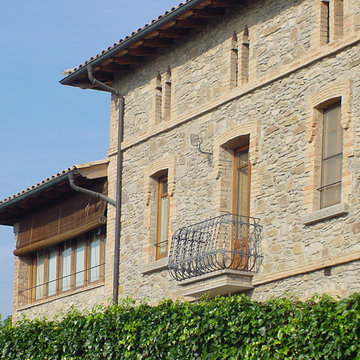
 Alentorn i Alentorn Arquitectes, SLP
Alentorn i Alentorn Arquitectes, SLP
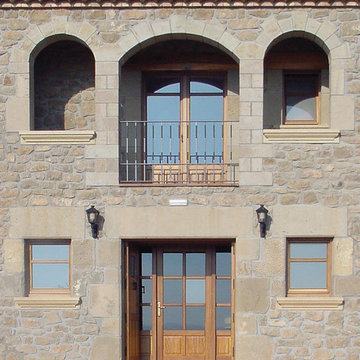
Photo of a medium sized rustic house exterior with three floors and stone cladding.
Photo of a medium sized rustic house exterior with three floors and stone cladding.
 Alentorn i Alentorn Arquitectes, SLP
Alentorn i Alentorn Arquitectes, SLP
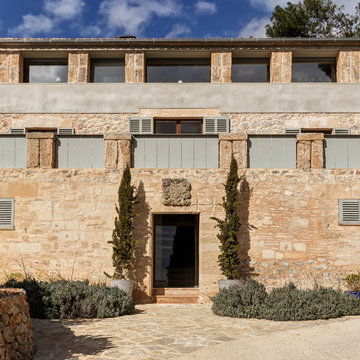
Inspiration for a medium sized rustic two floor house exterior with stone cladding.
Inspiration for a medium sized rustic two floor house exterior with stone cladding.
 Paula Téllez Arquitectura de Interiores
Large and beige rustic house exterior in Palma de Mallorca with three floors and stone cladding.
 Brandrick Architects
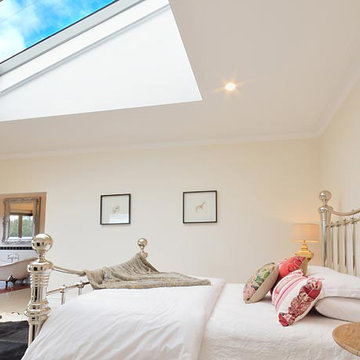
This is an example of a large rustic master bedroom in Melbourne with white walls and concrete flooring.
 Bennàssar4 Estudio de arquitectura y diseño
Bernat Bennàssar, Cristòfol Bennàssar
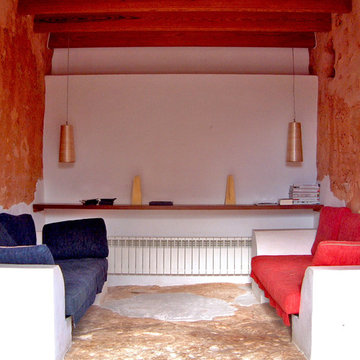
Inspiration for a medium sized rustic enclosed games room with multi-coloured walls, no fireplace and no tv.
Inspiration for a medium sized rustic enclosed games room with multi-coloured walls, no fireplace and no tv.
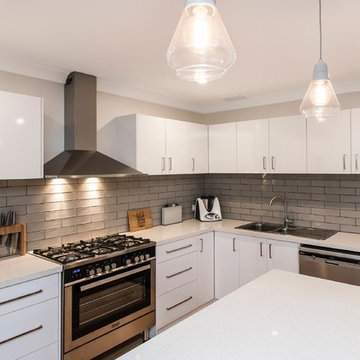
 Spacewise Design
Photo of a medium sized rustic l-shaped open plan kitchen in Perth with engineered stone countertops, beige splashback, ceramic splashback, stainless steel appliances and an island.

 COESO architettura e interni
Ph. Josef Ruffoni
Photo of a medium sized rustic open plan dining room with white walls, porcelain flooring and grey floors.
Photo of a medium sized rustic open plan dining room with white walls, porcelain flooring and grey floors.
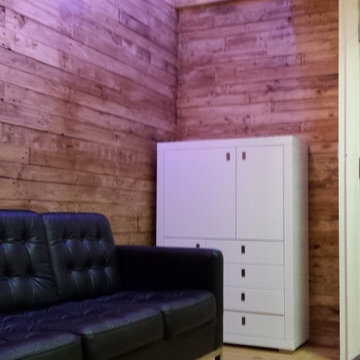
 BFM Specialists
Here is the end resolute of my crafted reclaimed wooden wall with a finish of natural oak
Inspiration for a medium sized rustic home in Surrey.
Inspiration for a medium sized rustic home in Surrey.

 User
UserThis rustic board and batten home is tucked into a valley in a leafy Auckland suburb within walking distance to the sea. The split level house sat awkwardly on the site and was surrounded by an assorted collection of shrubs. There was also a problematic area directly under the boardwalk entry to the house. On the plus side, mature hedging gave good privacy from the road and neighbouring houses. The owners wished for a simpler, less cluttered feeling garden in which there house would sit comfortably. Romantic cottage style plantings were desired, with pollinator plants as a feature, as well as a formal rose garden, multiple options for seating and a large vegetable garden and utility area. As the site had some changes in level, most of the new layout was created using retaining walls. This also allowed for the addition of new soil to improve the existing coastal soil. As the property is in a natural valley, the garden is sheltered from coastal winds. The awkward area under the entry boardwalk was transformed into a romantic sheltered seating area for two. The boundary hedges and several mature trees were kept and new plantings were designed to link everything together. Where possible, low maintenance plants were selected and low hedging also provides structure.
The owners have now completed stage one of the project - the entry and driveway areas - and will begin work on stage two - vegetable and rose gardens - next autumn.
Dee McQuillan

 Kitchen & Home by Clive Champion
This is an example of a medium sized rustic kitchen/diner with a submerged sink, red cabinets, light hardwood flooring and an island.
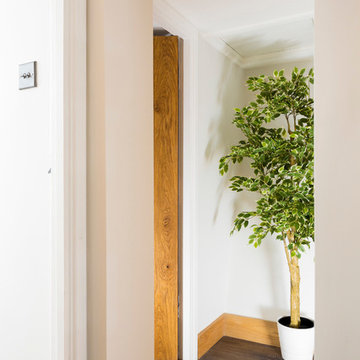

 Tikayoli
Tikayoli Fotografias
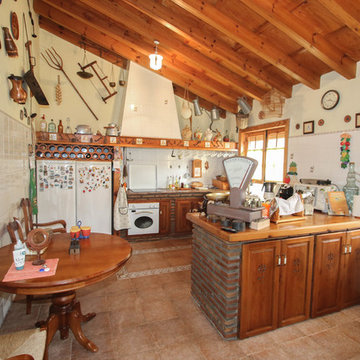
Design ideas for a medium sized rustic u-shaped kitchen/diner with raised-panel cabinets, dark wood cabinets, wood worktops, white splashback and no island.
Design ideas for a medium sized rustic u-shaped kitchen/diner with raised-panel cabinets, dark wood cabinets, wood worktops, white splashback and no island.
 Dowers Bespoke Kitchens
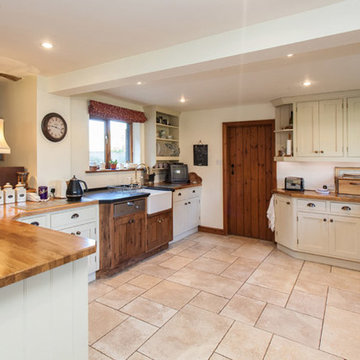
This traditional shaker style kitchen is a mixture of painted and old pine units and Oak and granite worktops. The combination works well in this very rustic barn conversion.
 Dowers Bespoke Kitchens
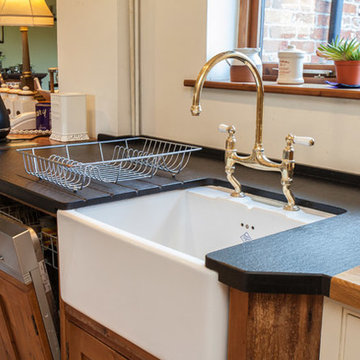
This traditional shaker style kitchen is a mixture of painted and old pine units and Oak and granite worktops. The combination works well in this very rustic barn conversion.
 Javier de Timoteo
Javier de timoteo
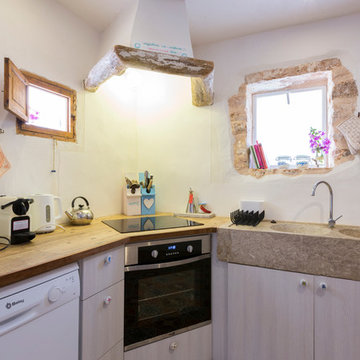
Medium sized rustic l-shaped open plan kitchen with an integrated sink, flat-panel cabinets, light wood cabinets, wood worktops, white splashback, stainless steel appliances and no island.
Medium sized rustic l-shaped open plan kitchen with an integrated sink, flat-panel cabinets, light wood cabinets, wood worktops, white splashback, stainless steel appliances and no island.
 deVOL Kitchens
deVOL Kitchens
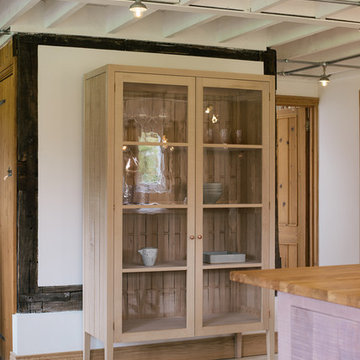
Inspiration for a large rustic single-wall home with a double-bowl sink, flat-panel cabinets, light wood cabinets, wood worktops and an island.
Inspiration for a large rustic single-wall home with a double-bowl sink, flat-panel cabinets, light wood cabinets, wood worktops and an island.
 Dowers Bespoke Kitchens
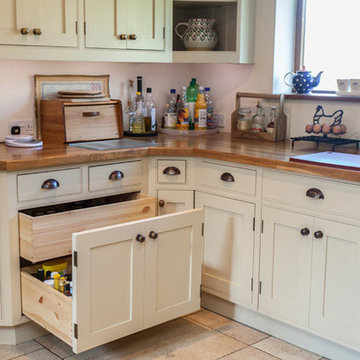
This traditional shaker style kitchen is a mixture of painted and old pine units and Oak and granite worktops. The combination works well in this very rustic barn conversion.
1