
Search results for "Extension" in Home Design Ideas

Photo of a small rustic study in Other with white walls, light hardwood flooring and a freestanding desk.
 JCAD
JCADJCAD

Design ideas for a medium sized rustic master bedroom in Other with white walls, carpet, a standard fireplace and a tiled fireplace surround.
Design ideas for a medium sized rustic master bedroom in Other with white walls, carpet, a standard fireplace and a tiled fireplace surround.
 Christian Builders Margate Ltd
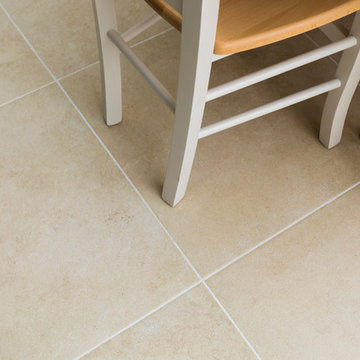
Open plan garden room used as a dining room - extension to the cottage. Bespoke timber bi-folding doors lead out on to the patio.
Photograph: Chris Kemp
 Christian Builders Margate Ltd
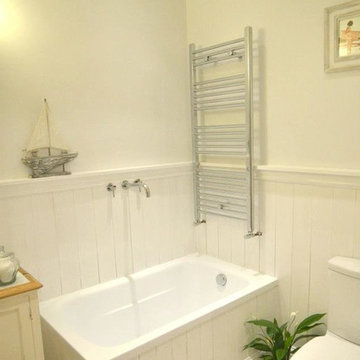
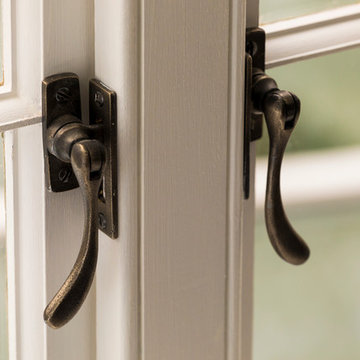
Pewter Window Furniture - 'From The Anvil'.
Photograph: Chris Kemp
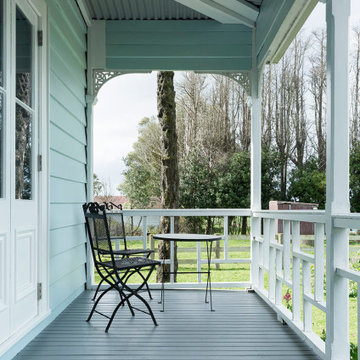
Inspiration for a small and red rustic two floor brick house exterior in Kent with a pitched roof.
Inspiration for a small and red rustic two floor brick house exterior in Kent with a pitched roof.
 Jessica Chloe Photography

Front balcony leading to entry
Photo of a medium sized rustic side terrace in Auckland with a roof extension.
Photo of a medium sized rustic side terrace in Auckland with a roof extension.
 Jackson's Painting Solutions Pty Ltd
Timber Decking Verandah Maintenance
Timber should be maintained every 12-18 months
Russell Jackson
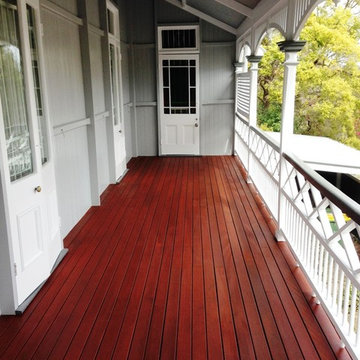
Inspiration for a medium sized rustic balcony in Brisbane with a roof extension.
Inspiration for a medium sized rustic balcony in Brisbane with a roof extension.
 Jackson's Painting Solutions Pty Ltd
Timber Decking Verandah Maintenance
Timber should be maintained every 12-18 months
Russell Jackson
Photo of a medium sized rustic balcony in Brisbane with a roof extension.
Photo of a medium sized rustic balcony in Brisbane with a roof extension.
 Vision Mill Architects Limited
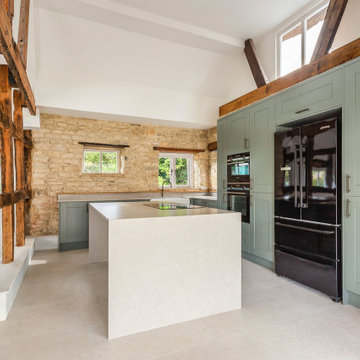
This beautifully designed kitchen exemplifies the seamless integration of contemporary style with the rustic charm of a traditional barn conversion. Exposed timber beams and natural stone walls serve as striking architectural features, paying homage to the building's historic character.
The modern cabinetry in a soft sage green adds a fresh and elegant contrast, complemented by high-end appliances in sleek black finishes. A central island with a minimalist quartz countertop provides a practical and stylish focal point, perfect for both cooking and socializing.
Natural light floods the space through strategically placed windows, enhancing the warm tones of the materials while creating a bright and welcoming atmosphere. This design perfectly balances heritage with modern living, delivering a kitchen that is both functional and timelessly beautiful.
 32 Degrees Building Pty Ltd
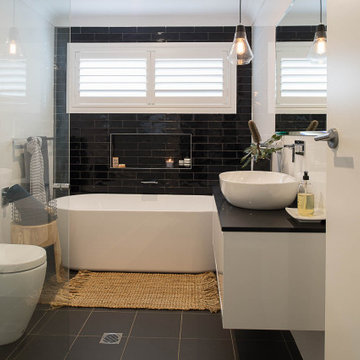
Medium sized rustic ensuite bathroom in Sydney with white cabinets, a freestanding bath, a corner shower, a one-piece toilet, black and white tiles, porcelain tiles, white walls, porcelain flooring, a vessel sink, quartz worktops, black floors, a hinged door and black worktops.
 Build Team

Kitchen extension to enlarge the original space and add a kitchen dining area. Smart, dark blue and light wood cabinetry interspersed with white worktops and light wood flooring. Interiors picked to complement the colour scheme in the form of a blue sofa, white wooden dining table, and white clock with light-coloured numerical demarcations. Skylights allow the light to bounce around the room, and bifold doors add the beautiful, final touch to this project.
 Build Team
Kitchen extension to enlarge the original space and add a kitchen dining area. Smart, dark blue and light wood cabinetry interspersed with white worktops and light wood flooring. Interiors picked to complement the colour scheme in the form of a blue sofa, white wooden dining table, and white clock with light-coloured numerical demarcations. Skylights allow the light to bounce around the room, and bifold doors add the beautiful, final touch to this project.
 Build Team
Kitchen extension to enlarge the original space and add a kitchen dining area. Smart, dark blue and light wood cabinetry interspersed with white worktops and light wood flooring. Interiors picked to complement the colour scheme in the form of a blue sofa, white wooden dining table, and white clock with light-coloured numerical demarcations. Skylights allow the light to bounce around the room, and bifold doors add the beautiful, final touch to this project.
 User

UserA bespoke timber framed extension to a country manor house complete with suspended wood-burning stove. Photo Styling Jan Cadle, Colin Cadle Photography
 Cafeina Design

Social Lounge is a pleasure centered extension of an existing residence in Santa Cruz de La Sierra Bolivia, where the idea of a contemporary paradise is evoked as an unusual discovery. The architecture is not only peculiar, but also it nourishes the imagination, and provides a space suitable for relaxation and socialization.
Located at the backyard of an existing family residence, the project provides a ludic and social program that includes a swimming pool, BBQ area for guests, a sauna, a studio, and a guest room.
The design premises were to first respect the existing trees, second the position of the pool aims to create an intimate social spot at the back of the building, third a raised platform gives the appearance of a floating structure while the sculptural columns mimic and frame the existing trees, and finally, the upper level serves as an observation deck, providing views to the surrounding trees of the adjacent natural reserve.
The predominant use of raw clay bricks and their different arrangements, originates from an intention to reappropriate and reinterpret one of the most traditional construction materials in the Santa Cruz area.
 NGP Architecture Ltd


Inspiration for a medium sized rustic indoor private and rectangular swimming pool in Edinburgh.
 Fine House Photography
Fine House Studio
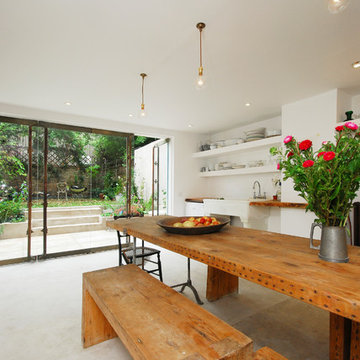
Design ideas for a medium sized rustic kitchen/dining room in Gloucestershire with white walls and concrete flooring.
Design ideas for a medium sized rustic kitchen/dining room in Gloucestershire with white walls and concrete flooring.
1