
Medium Sized and Small Rustic Red, Beige Home Design Photos
 Claudia Dorsch Interior Design Ltd

This is an example of a medium sized rustic shower room bathroom in London with white cabinets, a single sink and a built in vanity unit.

 Amelia Wilson
We started out with quite a different plan for this bathroom. Before tiling we needed to re-plaster the walls but when we exposed the beautiful red sandstone behind, it had to stay. The original design had been pure Victorian but the final design combined Victorian with rustic and the result is striking.

Photo of a small rustic study in Other with white walls, light hardwood flooring and a freestanding desk.
 Studio Dean
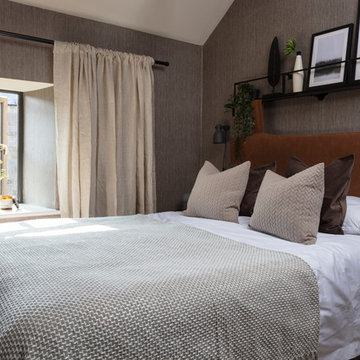
 The textured wallpaper, natural linen curtains and industrial metal wall shelf are only few of the things that helped us achieve the calm and relaxing interior of this loft master bedroom.
 Hill Farm Furniture Ltd

This cosy cottage, with its low ceilings and uneven walls, needed a bright, functional kitchen that would suit a young family.
The bespoke Quebec Yellow timber cabinets, painted in Farrow & Ball Joah’s White, quite literally fit the bill, whilst the English Oak work tops and hand forged iron handles add warmth and character.
The owners also wanted a bespoke kitchen table, which Hill Farm crafted from English Oak and finished in a stunning cherry colour to match the kitchen stove.
Photo: Clive Doyle

 User
UserThe white splashback and white kitchen furniture allows the stone wall to be the main feature.
Small rustic galley enclosed kitchen in Devon with flat-panel cabinets, white cabinets and no island.
Small rustic galley enclosed kitchen in Devon with flat-panel cabinets, white cabinets and no island.

 Pioneer Log Homes of BC/BCos Logs
Exterior of a Pioneer Log Home of BC
This is an example of a brown and medium sized rustic house exterior in Edinburgh with wood cladding, a pitched roof, a metal roof and three floors.
This is an example of a brown and medium sized rustic house exterior in Edinburgh with wood cladding, a pitched roof, a metal roof and three floors.

 EXiT architetti associati
Teresa Cos
Inspiration for a medium sized rustic house exterior in Venice with wood cladding and a pitched roof.
Inspiration for a medium sized rustic house exterior in Venice with wood cladding and a pitched roof.
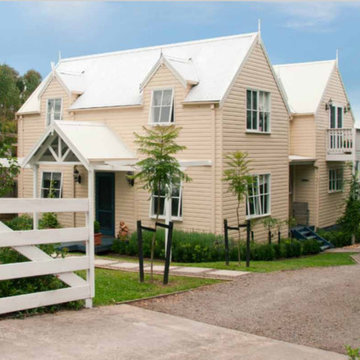
 Tiny Barns
Old Mill can be added to and made into a bigger home with modular units. This is an Old Mill Twin. Modular home that can be customised as you choose. Buy the plans, Kit, built to lock up or fully fitted out.

 Britt White Studio
Design ideas for a small rustic l-shaped kitchen pantry in Other with a submerged sink, pink cabinets, composite countertops, grey splashback, porcelain splashback, coloured appliances, lino flooring, a breakfast bar and grey worktops.
 User
UserAn artisanal eclectic kitchen designed for cooking and hosting.
Photo of a medium sized rustic galley kitchen/diner in London with a belfast sink, shaker cabinets, green cabinets, quartz worktops, pink splashback, ceramic splashback, no island, multi-coloured floors and white worktops.
Photo of a medium sized rustic galley kitchen/diner in London with a belfast sink, shaker cabinets, green cabinets, quartz worktops, pink splashback, ceramic splashback, no island, multi-coloured floors and white worktops.
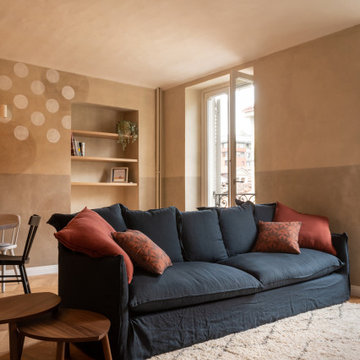
 design.dvg
This is an example of a medium sized rustic open plan living room in Turin with beige walls, light hardwood flooring, a built-in media unit, beige floors and a vaulted ceiling.
 LoftNets

Très belle réalisation d'une Tiny House sur Lacanau, fait par l’entreprise Ideal Tiny.
A la demande du client, le logement a été aménagé avec plusieurs filets LoftNets afin de rentabiliser l’espace, sécuriser l’étage et créer un espace de relaxation suspendu permettant de converser un maximum de luminosité dans la pièce.
Références : Deux filets d'habitation noirs en mailles tressées 15 mm pour la mezzanine et le garde-corps à l’étage et un filet d'habitation beige en mailles tressées 45 mm pour la terrasse extérieure.

 Brickworks Building Products

Gorgeous entry way that showcases how Auswest Timber Wormy Chestnut can make a great focal point in your home.
Featured Product: Auswest Timbers Wormy Chestnut
Designer: The owners in conjunction with Modularc
Builder: Whiteside Homes
Benchtops & entertainment unit: Timberbench.com
Front door & surround: Ken Platt in conjunction with Excel Doors
Photographer: Emma Cross, Urban Angles
 Monferroni Luxury Home

Photo of a medium sized rustic dining room in Milan with white walls, medium hardwood flooring and brown floors.
 Shiba Design

Photo of a small rustic shower room bathroom in Other with brown cabinets, a built-in shower, blue tiles, ceramic tiles, blue walls, ceramic flooring, engineered stone worktops, grey floors, a hinged door, black worktops, a single sink, exposed beams and tongue and groove walls.
 Nicolas Logerot Photographie
Nicolas Logerot

Photo of a medium sized rustic ensuite bathroom in Dijon with light wood cabinets, brown walls, dark hardwood flooring, a vessel sink, wooden worktops and open cabinets.
Photo of a medium sized rustic ensuite bathroom in Dijon with light wood cabinets, brown walls, dark hardwood flooring, a vessel sink, wooden worktops and open cabinets.
 deVOL Kitchens
deVOL Kitchens

Photo of a medium sized rustic l-shaped open plan kitchen in Surrey with a belfast sink, shaker cabinets, beige cabinets, quartz worktops, white splashback, brick splashback, coloured appliances, medium hardwood flooring and an island.
Photo of a medium sized rustic l-shaped open plan kitchen in Surrey with a belfast sink, shaker cabinets, beige cabinets, quartz worktops, white splashback, brick splashback, coloured appliances, medium hardwood flooring and an island.

 SoKipling
A listed very old cottage was in need of a new kitchen that would be sympathetic to the space and the chestnut dresser the client already had.To maximise the space, we moved the Everhot cooker from the end wall to the side. We were then able to utilise the corners better with an open shelving unit made out of reclaimed pine and oak.a new sink unit with cupboard with drawers and doors was also made and 2 pull-out worktops added to provide more work surface and a breakfast table. The height of the ceiling also allowed us to fit a shelving unit for the pots and pans and free up the lower shelves.
1