
Search results for "Https:" in Home Design Ideas
 dom arquitectura
Victor Solís

Design ideas for an expansive rustic mezzanine bedroom in Barcelona with no fireplace and beige walls.
Design ideas for an expansive rustic mezzanine bedroom in Barcelona with no fireplace and beige walls.
 Christian Builders Margate Ltd
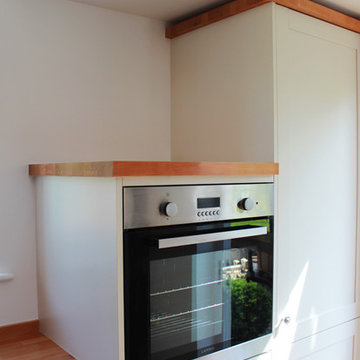
Shaker Kitchen by Howdens
Inspiration for a medium sized rustic single-wall open plan kitchen in Kent with a belfast sink, shaker cabinets, beige cabinets, wood worktops, glass sheet splashback, stainless steel appliances, vinyl flooring, no island and brown floors.
Inspiration for a medium sized rustic single-wall open plan kitchen in Kent with a belfast sink, shaker cabinets, beige cabinets, wood worktops, glass sheet splashback, stainless steel appliances, vinyl flooring, no island and brown floors.
 Longo Troja | Studio d'architettura
Francesco Semmola

Design ideas for a small rustic open plan games room with white walls, light hardwood flooring, a two-sided fireplace, a stone fireplace surround and white floors.
Design ideas for a small rustic open plan games room with white walls, light hardwood flooring, a two-sided fireplace, a stone fireplace surround and white floors.
 Alentorn i Alentorn Arquitectes, SLP
Alentorn i Alentorn Arquitectes, SLP
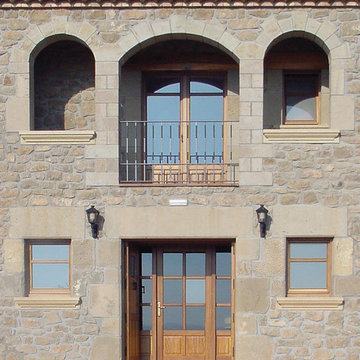

Inspiration for a medium sized rustic two floor house exterior with stone cladding.
Inspiration for a medium sized rustic two floor house exterior with stone cladding.
 Tikayoli
Tikayoli Fotografias
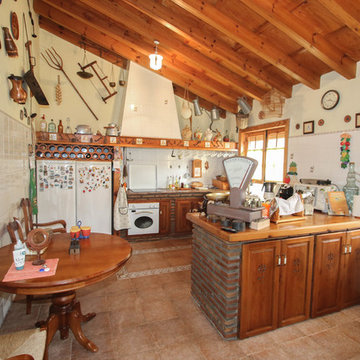
Design ideas for a medium sized rustic u-shaped kitchen/diner with raised-panel cabinets, dark wood cabinets, wood worktops, white splashback and no island.
Design ideas for a medium sized rustic u-shaped kitchen/diner with raised-panel cabinets, dark wood cabinets, wood worktops, white splashback and no island.
 User
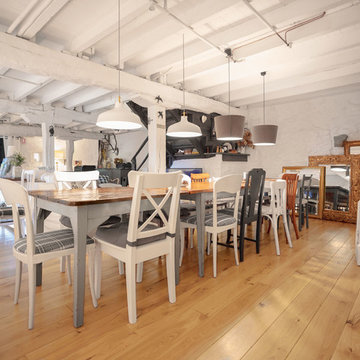
UserMedium sized rustic open plan dining room with white walls, light hardwood flooring and brown floors.
 Treppen-Schulze
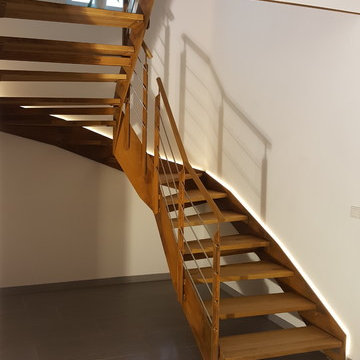
Eiche rustikal trifft auf rostigem Stahl.
Inspiration for an expansive rustic wood curved staircase in Munich.
Inspiration for an expansive rustic wood curved staircase in Munich.
 Adie Courtney Architect
Adie Courtney
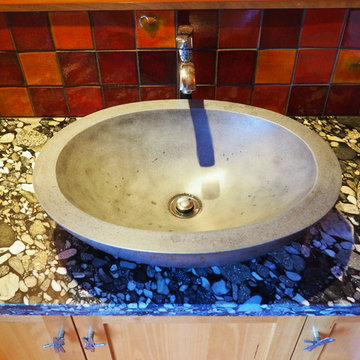
Medium sized rustic ensuite home in Melbourne with recessed-panel cabinets, medium wood cabinets, red tiles, ceramic tiles, a vessel sink and granite worktops.
Medium sized rustic ensuite home in Melbourne with recessed-panel cabinets, medium wood cabinets, red tiles, ceramic tiles, a vessel sink and granite worktops.

 Longo Troja | Studio d'architettura
Francesco Semmola
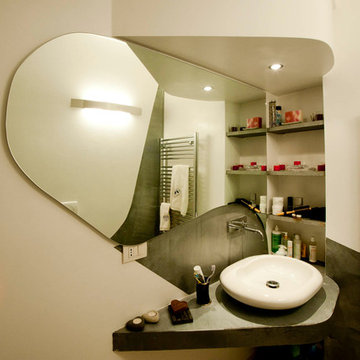
Small rustic ensuite bathroom with a two-piece toilet, white walls, concrete flooring, a vessel sink, limestone worktops, grey floors and grey worktops.
Small rustic ensuite bathroom with a two-piece toilet, white walls, concrete flooring, a vessel sink, limestone worktops, grey floors and grey worktops.
 arquitectura-sostenible
Miren Rivas Salcedo
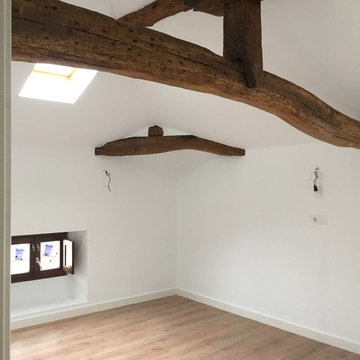
Inspiration for a medium sized rustic master bedroom in Bilbao with white walls, light hardwood flooring and brown floors.
Inspiration for a medium sized rustic master bedroom in Bilbao with white walls, light hardwood flooring and brown floors.

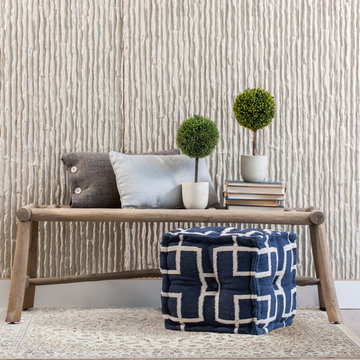
 Silk Road Handmade Rugs
Size: 350cm x 250cm
Availability: 1
Custom: No
Hand knotted in Persia using wool and pure Chinese Silk.
Medium sized rustic formal open plan living room in Melbourne with beige walls and light hardwood flooring.
Medium sized rustic formal open plan living room in Melbourne with beige walls and light hardwood flooring.
 Javier de Timoteo
Javier de timoteo
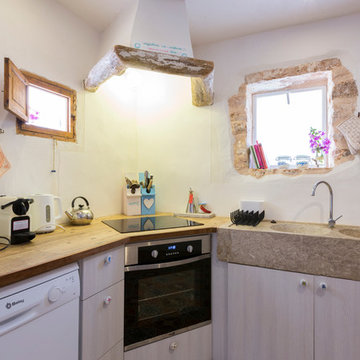
Medium sized rustic l-shaped open plan kitchen with an integrated sink, flat-panel cabinets, light wood cabinets, wood worktops, white splashback, stainless steel appliances and no island.
Medium sized rustic l-shaped open plan kitchen with an integrated sink, flat-panel cabinets, light wood cabinets, wood worktops, white splashback, stainless steel appliances and no island.
 Rk joinery
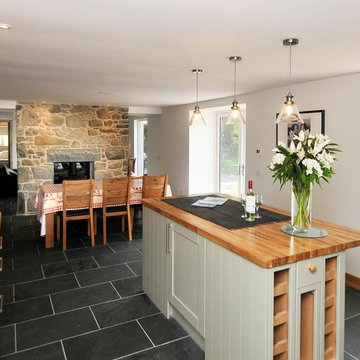
Photo of a medium sized rustic u-shaped kitchen/diner with a built-in sink, beaded cabinets, beige cabinets, wood worktops, white splashback, ceramic splashback, black appliances, laminate floors and an island.
 Stefano Pedroni
Stefano Pedroni
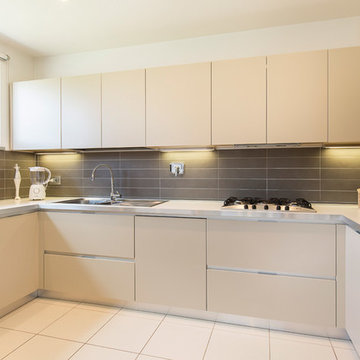
Design ideas for a medium sized rustic u-shaped open plan kitchen with beaded cabinets, stainless steel appliances and white floors.
Design ideas for a medium sized rustic u-shaped open plan kitchen with beaded cabinets, stainless steel appliances and white floors.
 BFM Specialists
Creative Space

Our little client loves to draw and as she grows will need a space to do her homework. Space remained an issue and so we decided to create a desk for her that she could open and close. When closed, it's a pretty fabric noticeboard with a display shelf. When its time to get busy, it transforms into a desk with handy compartments for her papers, books and stationery. The toy storage chests beside it double up as a chair which we carefully built to a comfy height for sitting on.
We decided to extend her creative space by turning an ordinary wall into a blank canvas using a blackboard and then complimented the look with chalkboard labels for her toy box shelving unit.
 Raul Segovia Arquitecto
Rehabilitación integral de vivienda unifamiliar adosada, para su utilización como casa rural de alquiler completo
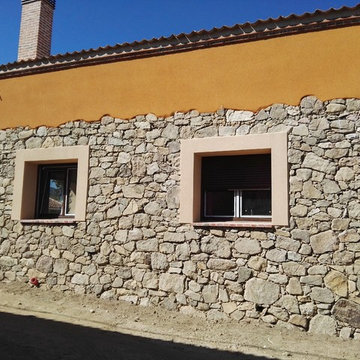
Photo of a medium sized rustic two floor detached house with stone cladding, a pitched roof and a tiled roof.
Photo of a medium sized rustic two floor detached house with stone cladding, a pitched roof and a tiled roof.

1