
Search results for "Bathroom storage" in Home Design Ideas


 Amelia Wilson
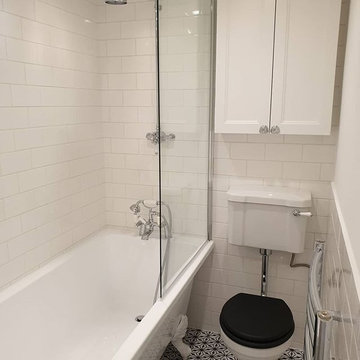
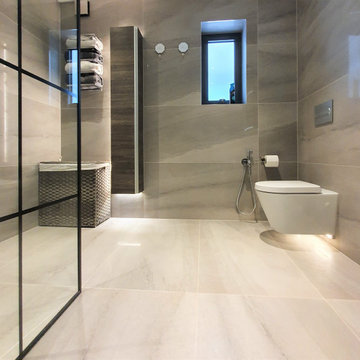
We started out with quite a different plan for this bathroom. Before tiling we needed to re-plaster the walls but when we exposed the beautiful red sandstone behind, it had to stay. The original design had been pure Victorian but the final design combined Victorian with rustic and the result is striking.
 Fliesen & Design Hartmann

Design ideas for a large rustic ensuite bathroom in Other with distressed cabinets, grey tiles, green walls, painted wood flooring, a vessel sink, wooden worktops, multi-coloured floors, beige worktops and recessed-panel cabinets.
 Makings of Fine Kitchens & Bathrooms

The main bathroom design centres around a gorgeous clawfoot tub, with decorative floor tiling and rustic-style tapware and accessories, capturing the unique vintage charm of the home. A Private screen wall separates the vanity and toilet
 Individual Design & Construction

Recycled Red Iron Bark was used to create the bench top of the vanity as well as the framing for the mirrors.
Photo of a medium sized rustic ensuite bathroom in Melbourne with wooden worktops, a corner shower, a one-piece toilet, red tiles, ceramic tiles, ceramic flooring, beige walls and grey cabinets.
Photo of a medium sized rustic ensuite bathroom in Melbourne with wooden worktops, a corner shower, a one-piece toilet, red tiles, ceramic tiles, ceramic flooring, beige walls and grey cabinets.
 Back to the Future Interiors

Staircase with handmade shutter doors fitted for privacy due to stair configuration and lack of door to upstairs bathroom.
Design ideas for a rustic staircase in Cheshire.
Design ideas for a rustic staircase in Cheshire.

 Studio Dean

We transformed the look of this store bought kitchen island by adding some bespoke chevron joinery at the back of it. We also added a reclaimed wood worktop which gave it the appearance we were after - it looks like it has been there for years!

1