
Search results for "Skylight" in Home Design Ideas


 Amelia Wilson
We started out with quite a different plan for this bathroom. Before tiling we needed to re-plaster the walls but when we exposed the beautiful red sandstone behind, it had to stay. The original design had been pure Victorian but the final design combined Victorian with rustic and the result is striking.
 The Main Company
Photo Credits: Sean Knott

Inspiration for a large rustic kitchen/diner in Other with an integrated sink, beaded cabinets, blue cabinets, stainless steel worktops, stainless steel appliances, ceramic flooring, an island, beige floors and grey worktops.
Inspiration for a large rustic kitchen/diner in Other with an integrated sink, beaded cabinets, blue cabinets, stainless steel worktops, stainless steel appliances, ceramic flooring, an island, beige floors and grey worktops.
 The Main Company
Photo Credits: Sean Knott

Design ideas for a large rustic kitchen/diner in Other with an integrated sink, beaded cabinets, blue cabinets, stainless steel worktops, stainless steel appliances, ceramic flooring, an island, beige floors and grey worktops.
Design ideas for a large rustic kitchen/diner in Other with an integrated sink, beaded cabinets, blue cabinets, stainless steel worktops, stainless steel appliances, ceramic flooring, an island, beige floors and grey worktops.
 Amelia Wilson

Once an outdoor workshop, now a ground floor wet room with huge walk in shower, customised vanity unit, cast iron radiator, large skylight and beautiful stone effect tiling. Photos by Chris Lewis & Amelia Wilson
 Vision Mill Architects Limited
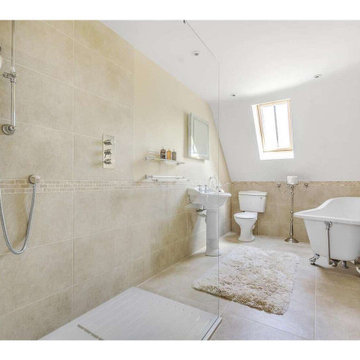
This elegant bathroom combines classic charm with modern functionality, showcasing a freestanding clawfoot bathtub, a spacious walk-in shower, and neutral stone tiling. A soft skylight bathes the space in natural light, enhancing its serene and airy feel. The vintage-inspired fixtures and sleek contemporary finishes create a harmonious balance of old-world elegance and modern luxury, making this bathroom a perfect retreat in this beautifully renovated Cotswold home near Stroud.

 Robertson Lindsay Interiors
Douglas Gibb
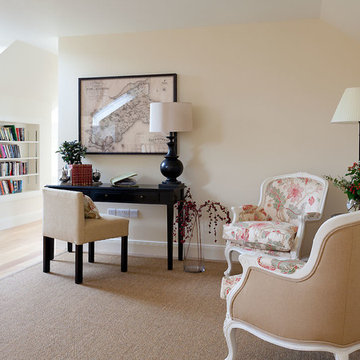
Inspiration for a medium sized rustic home office in Other with beige walls and a freestanding desk.
Inspiration for a medium sized rustic home office in Other with beige walls and a freestanding desk.
 Kathy Barnsley Architect
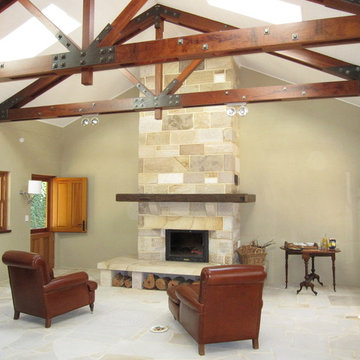
This interesting property is a wildlife refuge in Robertson, and being remote is completely off the grid. We needed to assist with a new Rayburn fuel stove which heats not only the water for domestic use (shower, sinks, etc) but also heats the water that flows through the radiators to provide hydronic heating. The 25 year old photo voltaic system was not at all sufficient, so a new PV system was installed that now generates enough power to allow the owners to use anything in the house that requires electricity, completely for free. The old garage was completely gutted and transformed into a new library and den. The spectacular merbau timber trusses were constructed with the steel plates and bolts exposed. Merbau was also used for the floor to ceiling bookshelves on one end of the room facing the massive new sandstone fireplace. The rustic feeling is completed with the solid sandstone floor and the timber French doors flowing out into the courtyard beneath a new merbau timber pergola.
 Brandrick Architects
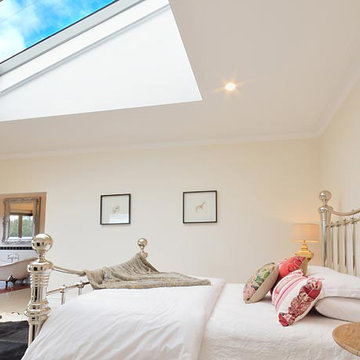
This is an example of a large rustic master bedroom in Melbourne with white walls and concrete flooring.

 Woldon Architects
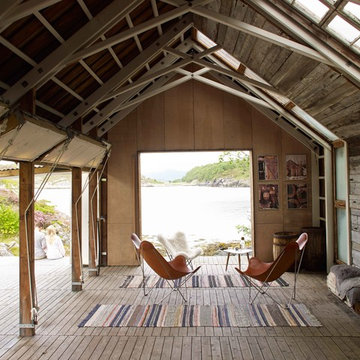
Gluckman Smith were approached by the emerging furniture and product design practice James Smith Designs to transform the former farmstead Argal Home Farm in Cornwall into a vibrant and inspirational place to live and work.
Proposals were threefold: the creation of a new and highly specified timber workshop facility, the conversion of a traditional barn into studios for local creative enterprises and artist residencies, and the replacement of the farmhouse to provide a contemporary family home. The concept forms part of a wider cultural endeavour underway in Cornwall that includes Kestle Barton and The Cornubian Arts & Science Trust in Helston.
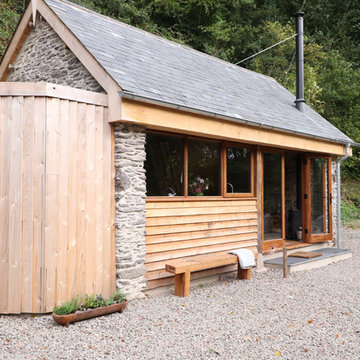
The timber workshop lies at the heart of this new enterprise at Argal. Placed perpendicular to the creative studios the workshop is bold in formal expression yet reminiscent of the stable building that it replaces. In keeping with the working media of the client, timber in various forms was employed as a root material throughout. The frame is a glulam structure which provides elegantly the clear spans required for the workshop floor. Externally, cladding is in larch and the internal walls linings are finished in ply. Large north facing skylights have been incorporated into the roofscape, providing a consistent daylight required of detail woodwork. A high thermal performance was achieved through a fabric-first approach to design.


 Build Team


Kitchen extension to enlarge the original space and add a kitchen dining area. Smart, dark blue and light wood cabinetry interspersed with white worktops and light wood flooring. Interiors picked to complement the colour scheme in the form of a blue sofa, white wooden dining table, and white clock with light-coloured numerical demarcations. Skylights allow the light to bounce around the room, and bifold doors add the beautiful, final touch to this project.
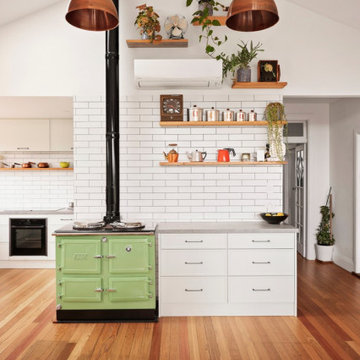
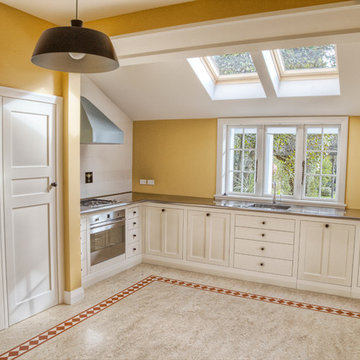
 Morel Construction Ltd
Rustic country kitchen
Inspiration for a rustic kitchen in Christchurch with no island.
Inspiration for a rustic kitchen in Christchurch with no island.
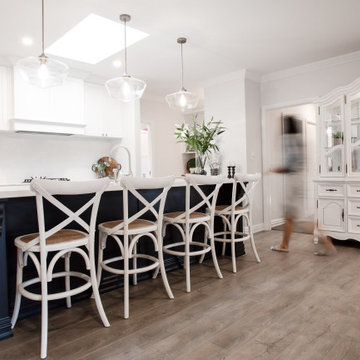
 Bosanac Builders
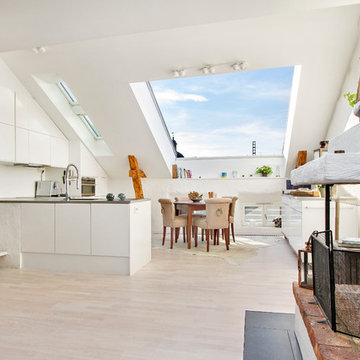
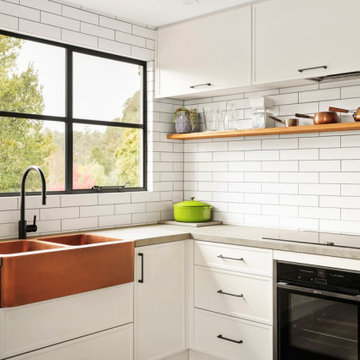
Inspiration for a medium sized rustic single-wall kitchen/diner in Auckland with shaker cabinets, white cabinets, white splashback, metro tiled splashback, stainless steel appliances, an island, brown floors, white worktops and a vaulted ceiling.
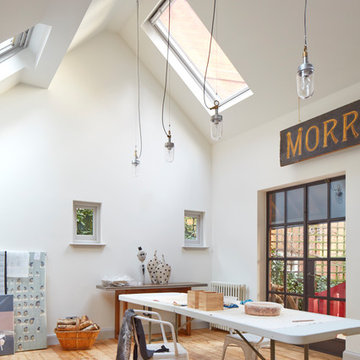

 Build Team
Kitchen extension to enlarge the original space and add a kitchen dining area. Smart, dark blue and light wood cabinetry interspersed with white worktops and light wood flooring. Interiors picked to complement the colour scheme in the form of a blue sofa, white wooden dining table, and white clock with light-coloured numerical demarcations. Skylights allow the light to bounce around the room, and bifold doors add the beautiful, final touch to this project.
1