
Search results for "Https:" in Home Design Ideas
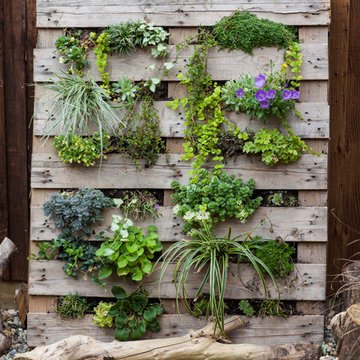
 Simon Orchard
Shabby chic up-cycled/re-cycled pallet planter with shade tolerant plants including Carex morrowii Ice Dance, Lamium maculatum and Lysimachia nummularia
Photo © Simon Orchard

 Cream & Black Interior Design
Photo of a small rustic single-wall kitchen with a submerged sink, shaker cabinets, grey cabinets, white splashback, metro tiled splashback, white appliances, medium hardwood flooring and no island.

 Garde Hvalsoe
Large rustic galley kitchen/diner in Copenhagen with flat-panel cabinets, medium wood cabinets, multiple islands, a built-in sink, wood worktops and painted wood flooring.


 Ohlde Interior Design
das neue Gäste WC ist teils mit Eichenholzdielen verkleidet, die angrenzen Wände und die Decke, einschl. der Tür wurden dunkelgrau lackiert
Photo of a small rustic cloakroom in Hanover with a wall mounted toilet, black walls, terracotta flooring, a vessel sink, wooden worktops, medium wood cabinets, red floors and brown worktops.
Photo of a small rustic cloakroom in Hanover with a wall mounted toilet, black walls, terracotta flooring, a vessel sink, wooden worktops, medium wood cabinets, red floors and brown worktops.

 uniquehomestays
Unique Home Stays

This is an example of a rustic open plan dining room with white walls, a wood burning stove, grey floors and feature lighting.
This is an example of a rustic open plan dining room with white walls, a wood burning stove, grey floors and feature lighting.



 es-arch enricoscaramelliniarchitetto

Marcello Mariana
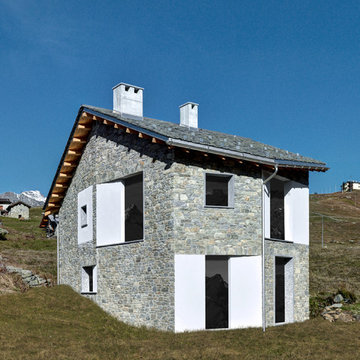
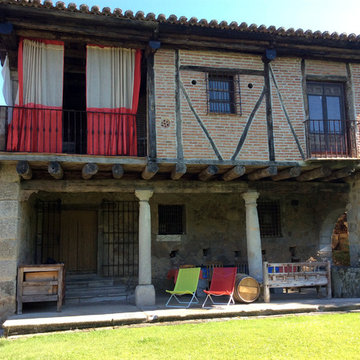
This is an example of a rustic house exterior in Milan.
This is an example of a rustic house exterior in Milan.

 ARCREABOIS
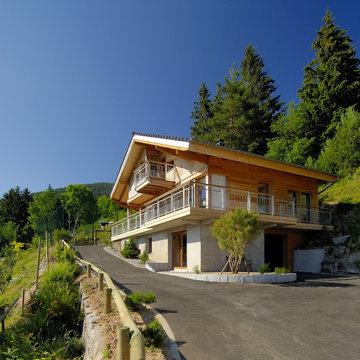
Design ideas for a large and beige rustic two floor detached house in Nancy with wood cladding, a mansard roof and a tiled roof.
 Jeremy Colson Bathrooms
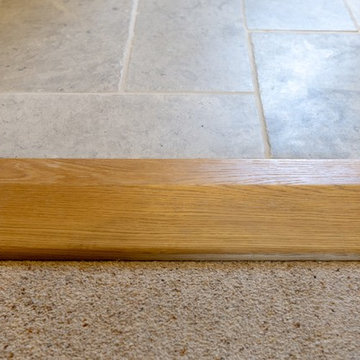
Handmade solid oak threshold in a lacquered finish.
Photo of a rustic bathroom in Surrey.
Photo of a rustic bathroom in Surrey.


 Grain Architecture
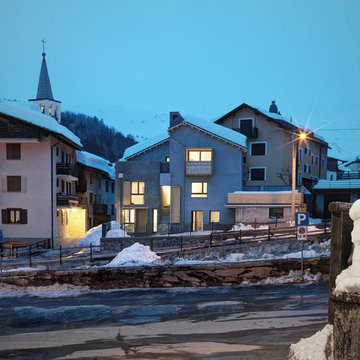
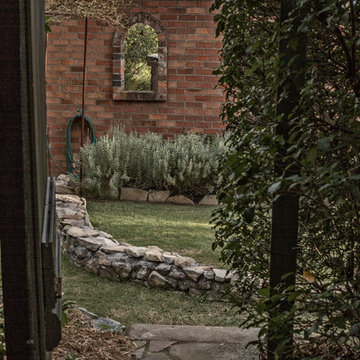
Façade nord, rénovation de la façade en tavaillon de bois, création de fenêtres.
This is an example of a small and brown rustic two floor detached house in Lyon with wood cladding and a pitched roof.
This is an example of a small and brown rustic two floor detached house in Lyon with wood cladding and a pitched roof.


 Francesco Asti + Morphología Studio Tenerife
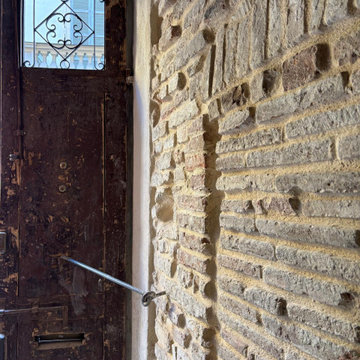
Completa ristrutturazione di un’abitazione storica nel centro storico di Parma
Recupero architettonico delle diverse fasi costruttive stratificate dal Medioevo in poi
Valorizzazione delle murature originarie con sasso e mattoni faccia a vista
Attento studio delle stratigrafie storiche e delle tecniche costruttive antiche
Restauro conservativo degli elementi autentici dell’edificio storico
Integrazione tra architettura contemporanea e materiali tradizionali
Recupero delle superfici murarie originali attraverso interventi non invasivi
Conservazione delle tracce storiche emerse durante le lavorazioni
Nuova distribuzione interna rispettosa dell’identità storica dell’immobile
Utilizzo di materiali naturali e finiture compatibili con il contesto storico
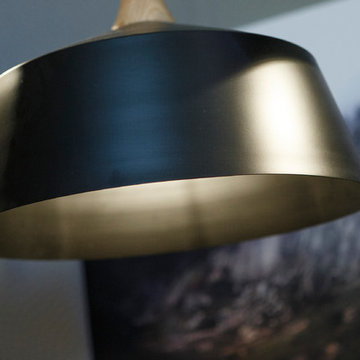
Illuminazione studiata per valorizzare texture, pietra e mattoni antichi
Intervento progettato per mantenere il carattere autentico della casa medievale
Dialogo tra memoria storica, design contemporaneo e comfort abitativo
Recupero di dettagli architettonici originali nascosti dalle precedenti ristrutturazioni
Progetto di interior e restauro nel rispetto del patrimonio edilizio storico di Parma
 Core Interiors
Developing Agents. Canberra
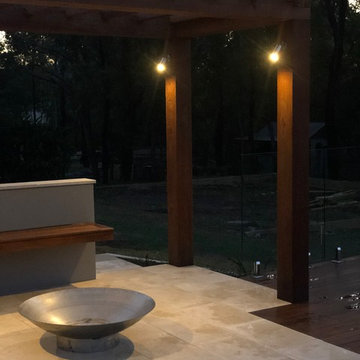
This is an example of a rustic home in Canberra - Queanbeyan.
This is an example of a rustic home in Canberra - Queanbeyan.

1