
Search results for "Https:" in Home Design Ideas
 Simon Orchard
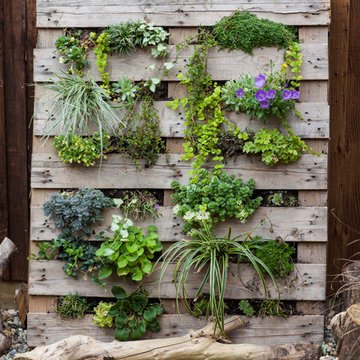
Shabby chic up-cycled/re-cycled pallet planter with shade tolerant plants including Carex morrowii Ice Dance, Lamium maculatum and Lysimachia nummularia
Photo © Simon Orchard

 The Pot Company
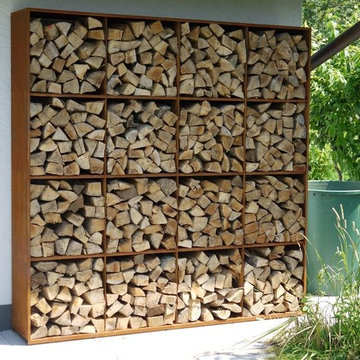
This high quality wood storage is made from 2mm thick Corten Steel, Corten Steel is a strong and weather-resistant material that covers itself with a protective layer of rust when it is exposed to open air. This fixed coating of rust provides protection against further corrosion.
This storage is designed to naturally and quickly dry and season your logs.




 User

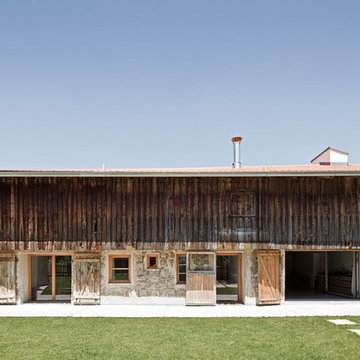
UserDie Umwidmung des denkmalgeschützten Bauernhofes von 1680 in einen familiären Rückzugsort bedeutet den Bruch mit der traditionellen Nutzung des Hauses: Bauer, Vieh und Heu sind fort. Mit sich nehmen sie die einzigartige Symbiose der Gebäudeteile untereinander. Der Umgang mit der Altsubstanz erfolgt nicht zu vorsichtig, aber mit sorgsamem Respekt vor der Einmaligkeit der Ressource.
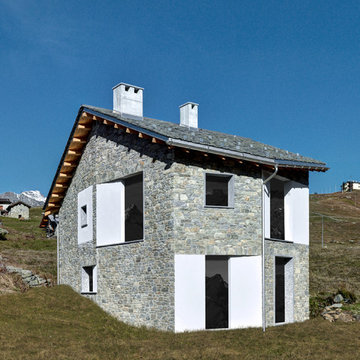
 es-arch enricoscaramelliniarchitetto
Marcello Mariana
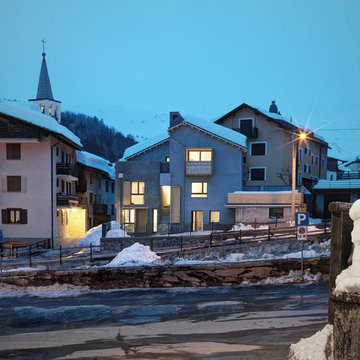
This is an example of a rustic house exterior in Milan.
This is an example of a rustic house exterior in Milan.
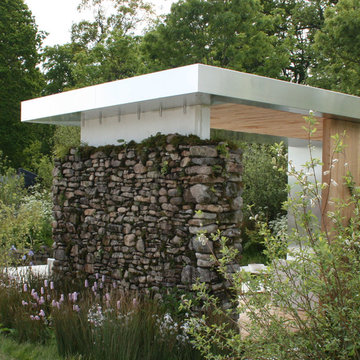

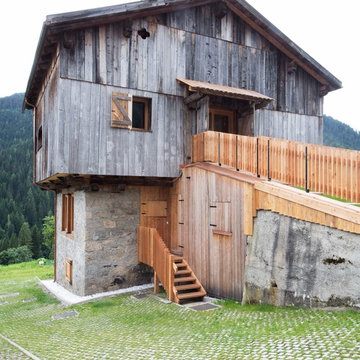
 EXiT architetti associati
Alberto Sinigaglila
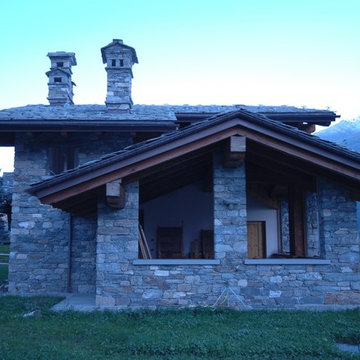
This is an example of a rustic house exterior in Venice.
This is an example of a rustic house exterior in Venice.
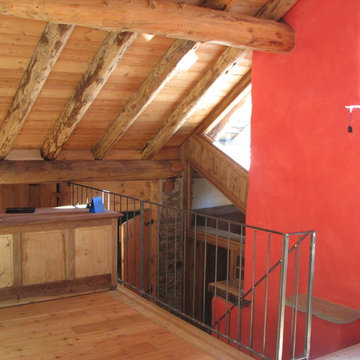
 Artelegno Snc
mansarda con particolare dell'arrivo della scala dal piano inferiore
Photo of a rustic home in Turin.
Photo of a rustic home in Turin.

 ARCREABOIS
Design ideas for a large and beige rustic two floor detached house in Nancy with wood cladding, a mansard roof and a tiled roof.



 Grain Architecture
Façade nord, rénovation de la façade en tavaillon de bois, création de fenêtres.
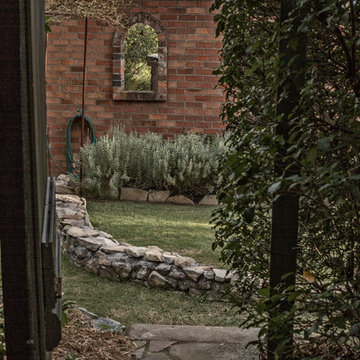
This is an example of a small and brown rustic two floor detached house in Lyon with wood cladding and a pitched roof.
This is an example of a small and brown rustic two floor detached house in Lyon with wood cladding and a pitched roof.

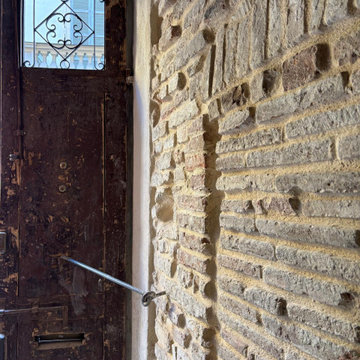
 Francesco Asti + Morphología Studio Tenerife
Completa ristrutturazione di un’abitazione storica nel centro storico di Parma
Recupero architettonico delle diverse fasi costruttive stratificate dal Medioevo in poi
Valorizzazione delle murature originarie con sasso e mattoni faccia a vista
Attento studio delle stratigrafie storiche e delle tecniche costruttive antiche
Restauro conservativo degli elementi autentici dell’edificio storico
Integrazione tra architettura contemporanea e materiali tradizionali
Recupero delle superfici murarie originali attraverso interventi non invasivi
Conservazione delle tracce storiche emerse durante le lavorazioni
Nuova distribuzione interna rispettosa dell’identità storica dell’immobile
Utilizzo di materiali naturali e finiture compatibili con il contesto storico
Illuminazione studiata per valorizzare texture, pietra e mattoni antichi
Intervento progettato per mantenere il carattere autentico della casa medievale
Dialogo tra memoria storica, design contemporaneo e comfort abitativo
Recupero di dettagli architettonici originali nascosti dalle precedenti ristrutturazioni
Progetto di interior e restauro nel rispetto del patrimonio edilizio storico di Parma

 Merce Gost Photo
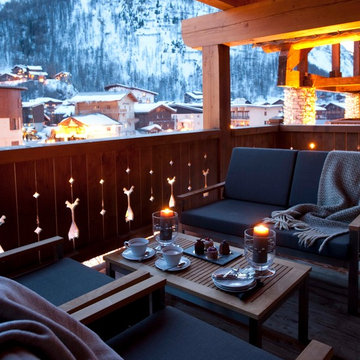
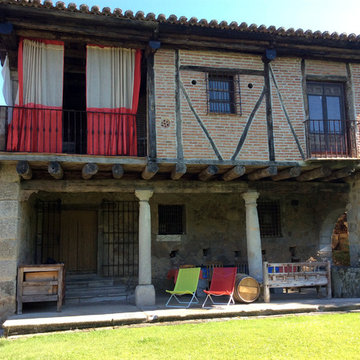
Inspiration for a medium sized rustic back veranda in Barcelona with a living wall and an awning.
1