
Search results for "Https:" in Home Design Ideas
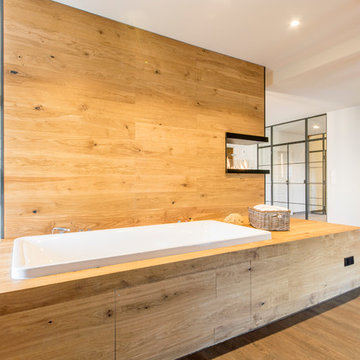
 Ohlde Interior Design
Design ideas for a large rustic shower room bathroom in Hanover with a built-in bath, vinyl flooring, brown floors, an open shower, white walls, a shower/bath combination and a wall mounted toilet.

 Christian Builders Margate Ltd
Borrowed Light in the Bathroom
Design ideas for a small rustic living room in Kent with shaker cabinets, white cabinets, a built-in bath, a shower/bath combination, a one-piece toilet, white tiles, porcelain tiles, a wall-mounted sink and solid surface worktops.
Design ideas for a small rustic living room in Kent with shaker cabinets, white cabinets, a built-in bath, a shower/bath combination, a one-piece toilet, white tiles, porcelain tiles, a wall-mounted sink and solid surface worktops.
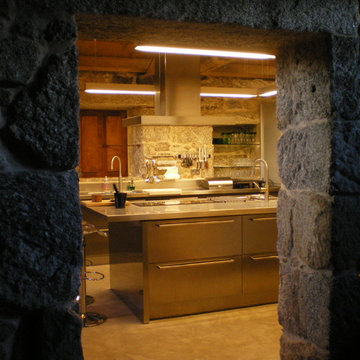
 Iriarte
Design ideas for a large rustic l-shaped kitchen/diner with a built-in sink, stainless steel cabinets, stainless steel worktops, stainless steel appliances, concrete flooring, an island and beige floors.
 Wine By Design
David Butler
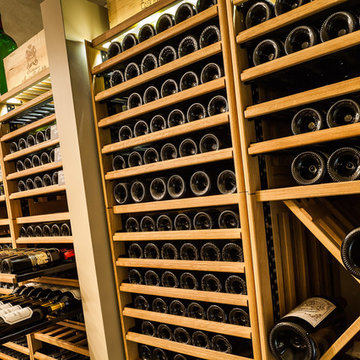
Design ideas for a large rustic wine cellar in Surrey with concrete flooring and storage racks.
Design ideas for a large rustic wine cellar in Surrey with concrete flooring and storage racks.
 Florine Burger architecte DPLG
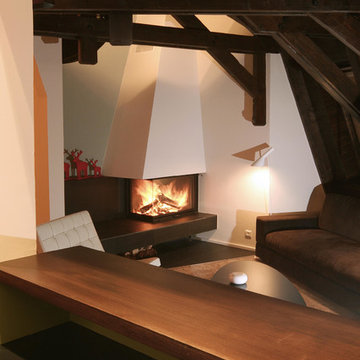
This is an example of a small rustic enclosed living room in Strasbourg with white walls, a ribbon fireplace and no tv.
 Adie Courtney Architect
Adie Courtney
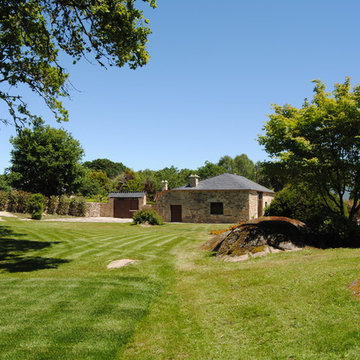
Design ideas for a medium sized rustic home in Melbourne with beige walls, ceramic flooring, a single front door and a medium wood front door.
Design ideas for a medium sized rustic home in Melbourne with beige walls, ceramic flooring, a single front door and a medium wood front door.

 Grain Architecture
Façade nord, rénovation de la façade en tavaillon de bois, création de fenêtres.
This is an example of a small and brown rustic two floor detached house in Lyon with wood cladding and a pitched roof.
This is an example of a small and brown rustic two floor detached house in Lyon with wood cladding and a pitched roof.


 ARCREABOIS
Design ideas for a large and beige rustic two floor detached house in Nancy with wood cladding, a mansard roof and a tiled roof.
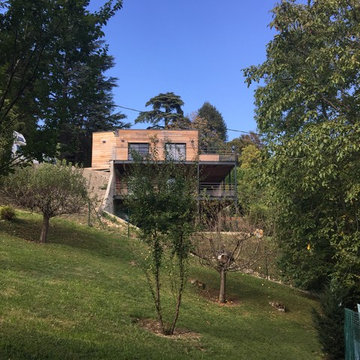
 Joël Saurin Architecte
Inspiration for a large and beige rustic two floor detached house in Grenoble with wood cladding, a flat roof and a metal roof.
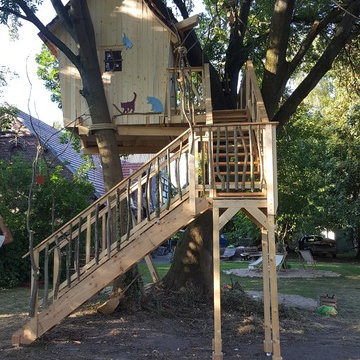
 Baumleben

Dieses außergewöhnliche Baumhaus steht in der Nähe von Minden, Ostwestfalen. Die Geländer sind aus Eschenholzstäben gebaut, das Dach ist mit Zedernholzschindeln gedeckt. Hier wohnen neben den kleinen Hexen der Rabe Abraxas und 4 Katzen. Das Hexenbaumhaus verfügt über eine märchenhafte Ausstattung wie einen Hexenbesen- und Zauberstabparkplatz und eine Rutschstange die vom Deck zum Erdboden führt.
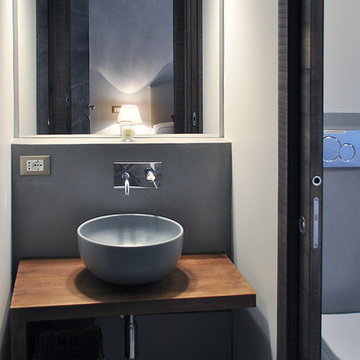
 Con3studio - Elena Belforte + Giusi Rivoira
BAGNO. Il bagno ospiti è preceduto da piccolo antibagno preceduto da antibagno con ciotola in ceramica grigio Cielo Ceramica Comodo appoggiato su mensola in quercia realizzata su misura. Porta scorrevole in legno come la boiserie presente nella casa.

 GRAY&Co Design
Collaboration with MLD
Photography by Brigid Arnott
This is an example of a medium sized rustic side terrace in Central Coast with a fireplace and an awning.
This is an example of a medium sized rustic side terrace in Central Coast with a fireplace and an awning.
 User
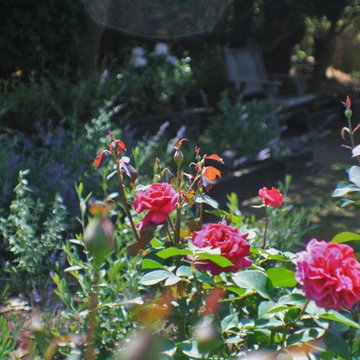
UserThis rustic board and batten home is tucked into a valley in a leafy Auckland suburb within walking distance to the sea. The split level house sat awkwardly on the site and was surrounded by an assorted collection of shrubs. There was also a problematic area directly under the boardwalk entry to the house. On the plus side, mature hedging gave good privacy from the road and neighbouring houses. The owners wished for a simpler, less cluttered feeling garden in which there house would sit comfortably. Romantic cottage style plantings were desired, with pollinator plants as a feature, as well as a formal rose garden, multiple options for seating and a large vegetable garden and utility area. As the site had some changes in level, most of the new layout was created using retaining walls. This also allowed for the addition of new soil to improve the existing coastal soil. As the property is in a natural valley, the garden is sheltered from coastal winds. The awkward area under the entry boardwalk was transformed into a romantic sheltered seating area for two. The boundary hedges and several mature trees were kept and new plantings were designed to link everything together. Where possible, low maintenance plants were selected and low hedging also provides structure.
The owners have now completed stage one of the project - the entry and driveway areas - and will begin work on stage two - vegetable and rose gardens - next autumn.
Dee McQuillan
 Joël Saurin Architecte
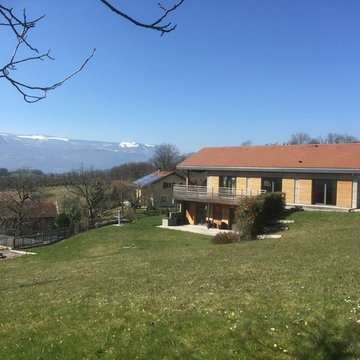
Inspiration for a large and brown rustic two floor detached house in Grenoble with wood cladding, a mansard roof and a tiled roof.
 Thomas Coombes Interior Design
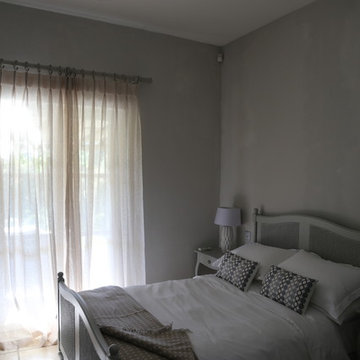
The client wanted the bedrooms to have a very calming and relaxed feel to them, in order to create this look, we made use of light sheer natural fabrics, natural textures and soft wall colours.

 Kitchen & Home by Clive Champion
This is an example of a medium sized rustic kitchen/diner with a submerged sink, red cabinets, light hardwood flooring and an island.
 Rk joinery
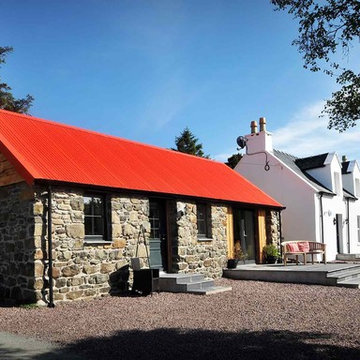
Design ideas for a medium sized and yellow rustic two floor brick house exterior with a pitched roof.
 REFUGE
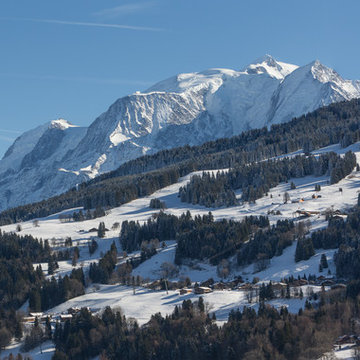
Vue Mont blanc depuis le chalet.
/ Réalisation et conception par Refuge
/ Daniel Durand photographe
This is an example of a large and brown rustic detached house in Lyon with three floors, wood cladding, a pitched roof and a mixed material roof.
This is an example of a large and brown rustic detached house in Lyon with three floors, wood cladding, a pitched roof and a mixed material roof.
1