
Search results for "Skylight" in Home Design Ideas

 Olivier Chabaud Architecte - Paris & Luberon
Olivier Chabaud
Medium sized rustic mezzanine loft bedroom in Paris with white walls, medium hardwood flooring and brown floors.
Medium sized rustic mezzanine loft bedroom in Paris with white walls, medium hardwood flooring and brown floors.

 Modern Unique Developments
Medium sized rustic l-shaped open plan kitchen in Cheshire with shaker cabinets, brick splashback, stainless steel appliances, an island and black floors.

 Paul Uhlmann Architects
This residence was designed to be a rural weekend getaway for a city couple and their children. The idea of ‘The Barn’ was embraced, as the building was intended to be an escape for the family to go and enjoy their horses. The ground floor plan has the ability to completely open up and engage with the sprawling lawn and grounds of the property. This also enables cross ventilation, and the ability of the family’s young children and their friends to run in and out of the building as they please. Cathedral-like ceilings and windows open up to frame views to the paddocks and bushland below.
As a weekend getaway and when other families come to stay, the bunkroom upstairs is generous enough for multiple children. The rooms upstairs also have skylights to watch the clouds go past during the day, and the stars by night. Australian hardwood has been used extensively both internally and externally, to reference the rural setting.
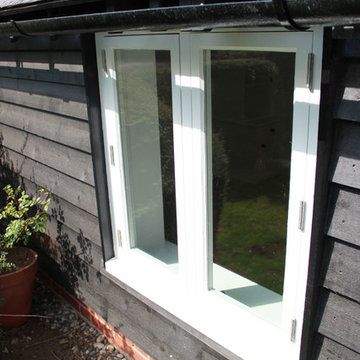
 Christian Builders Margate Ltd
Bespoke Single Glazed Windows
Design ideas for a medium sized and black rustic bungalow detached house in Kent with wood cladding, a pitched roof and a tiled roof.
Design ideas for a medium sized and black rustic bungalow detached house in Kent with wood cladding, a pitched roof and a tiled roof.

 Build Team
Kitchen extension to enlarge the original space and add a kitchen dining area. Smart, dark blue and light wood cabinetry interspersed with white worktops and light wood flooring. Interiors picked to complement the colour scheme in the form of a blue sofa, white wooden dining table, and white clock with light-coloured numerical demarcations. Skylights allow the light to bounce around the room, and bifold doors add the beautiful, final touch to this project.
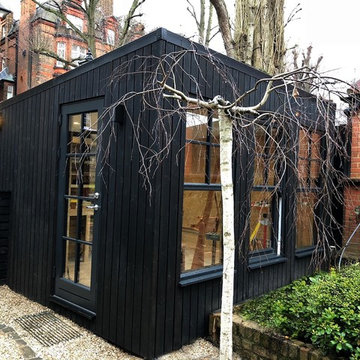
 Vivid Green Limited
The studio was to be positioned in the courtyard garden. The brief was simple – the studio was to be in keeping with the house, authentic in design – and importantly – invisible from the street. Lots of windows, including a skylight ensured an even and bright interior, perfect for painting.
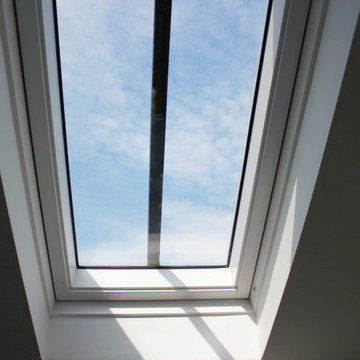 Christian Builders Margate Ltd
Borrowed Light in the Bathroom
Design ideas for a small rustic living room in Kent.
Design ideas for a small rustic living room in Kent.
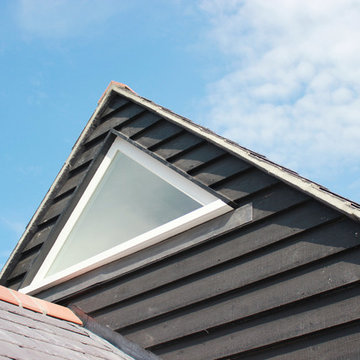 Christian Builders Margate Ltd
Exterior
Inspiration for a medium sized and black rustic bungalow detached house in Kent with wood cladding, a pitched roof and a tiled roof.
Inspiration for a medium sized and black rustic bungalow detached house in Kent with wood cladding, a pitched roof and a tiled roof.
1