
Search results for "Https:" in Home Design Ideas


 BFM Specialists
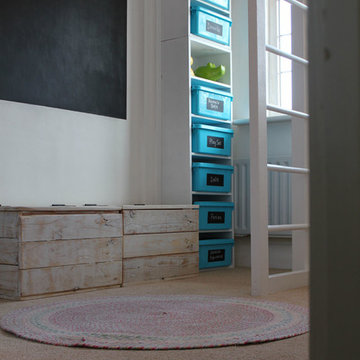
A bedroom isn’t just for sleeping!
We transformed this child's single room into a rustic, woodland themed bedroom. For this little girl's room sleep was its secondary purpose! Far more important was to achieve a play space and for that we needed to reclaim the floor. So to this end, the bed was risen to its new lofty heights and the rest of the room was designed to create clever storage solutions that could double up as accessories to both relaxation and play.
 Florine Burger architecte DPLG
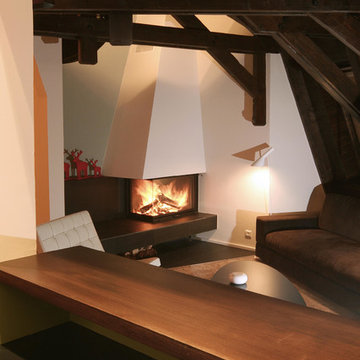
This is an example of a small rustic enclosed living room in Strasbourg with white walls, a ribbon fireplace and no tv.
 Baumleben
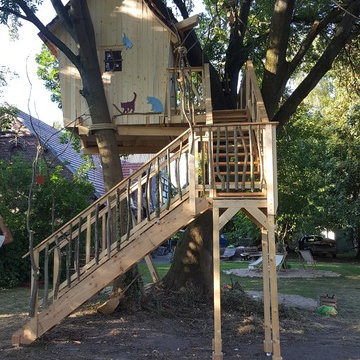
Dieses außergewöhnliche Baumhaus steht in der Nähe von Minden, Ostwestfalen. Die Geländer sind aus Eschenholzstäben gebaut, das Dach ist mit Zedernholzschindeln gedeckt. Hier wohnen neben den kleinen Hexen der Rabe Abraxas und 4 Katzen. Das Hexenbaumhaus verfügt über eine märchenhafte Ausstattung wie einen Hexenbesen- und Zauberstabparkplatz und eine Rutschstange die vom Deck zum Erdboden führt.
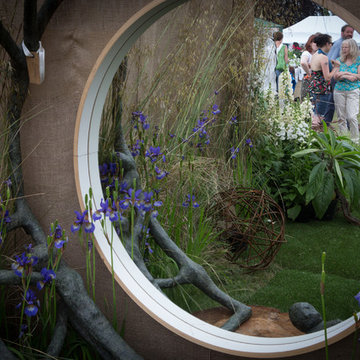
 Mark Payne Landscape Design
Mark Payne Landscape Design
Photographer - Lucy Davis
Small rustic formal partial sun garden for summer in Sussex.
Small rustic formal partial sun garden for summer in Sussex.
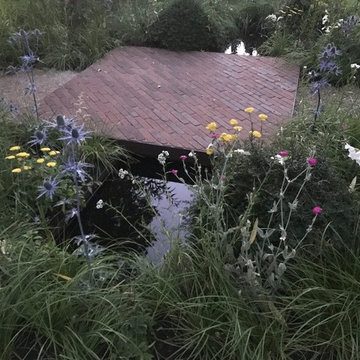
 Rory Andrews Landscape Design
RALD
Photo of a small rustic full sun garden in London with brick paving.
Photo of a small rustic full sun garden in London with brick paving.
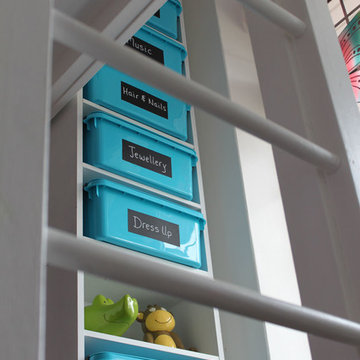 BFM Specialists
A bed isn’t just for sleeping!
We transformed this child's single room into a rustic, woodland themed bedroom. For this little girl's room sleep was its secondary purpose! Far more important was to achieve a play space and for that we needed to reclaim the floor. So to this end, the bed was risen to its new lofty heights and the rest of the room was designed to create clever storage solutions that could double up as accessories to both relaxation and play.

 ESTUDI A L'ÀTIC. Benvinguts al Slow Design!
Redecoración de dormitorio con toque de color granate en pared de cabezal y reparación de carpintería de madera original con molduras.
Design ideas for a small rustic master bedroom in Barcelona with purple walls, laminate floors, no fireplace and beige floors.
Design ideas for a small rustic master bedroom in Barcelona with purple walls, laminate floors, no fireplace and beige floors.
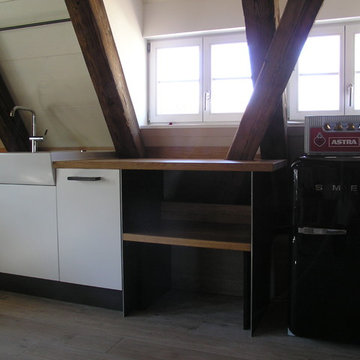
 Schreinerei Jörg Dubbert
Sanierte Dachgeschosswohnung in der Tübinger Altstadt
Photo of a small rustic kitchen in Stuttgart.
Photo of a small rustic kitchen in Stuttgart.
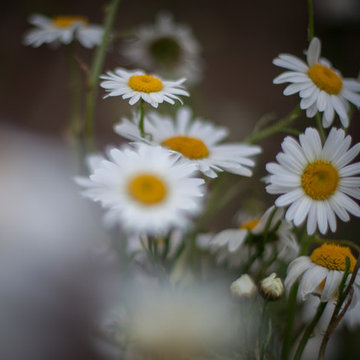 Mark Payne Landscape Design
Mark Payne Landscape Design
Photographer - Lucy Davis
Small rustic formal partial sun garden for summer in Sussex.
Small rustic formal partial sun garden for summer in Sussex.

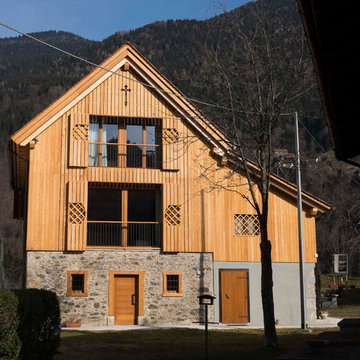
 Arch&Craft Architects
Restauro di un antico fienile alpino, recupero del basamento in pietra, rivestimento con tavolato di larice e recupero della vecchia facciata adattata alle esigenze contemporanee di luce e spazio

 Webb Yates Engineers
Inspiration for a small rustic open plan living room in London with a reading nook, white walls, painted wood flooring, a wood burning stove, a concrete fireplace surround, no tv and blue floors.
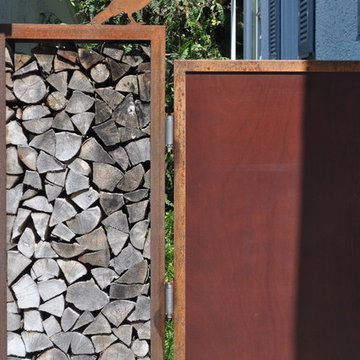

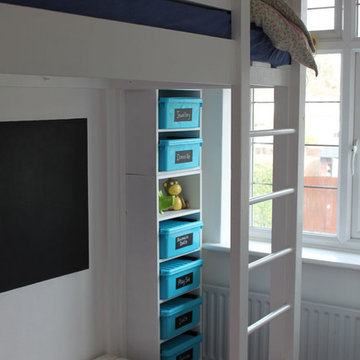 BFM Specialists
Small, single rooms can be problematic as a child’s bedroom (especially if their often older sibling got first dibs on the bigger room). Loft beds combined with clever storage ideas and carefully thought out design can transform a small room; freeing up precious floor space and giving your child the play space they dreamed of!
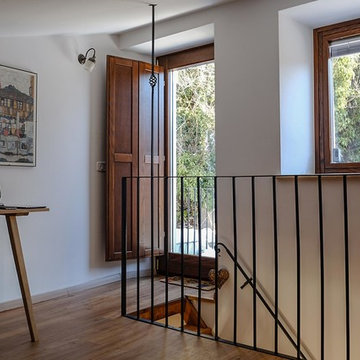

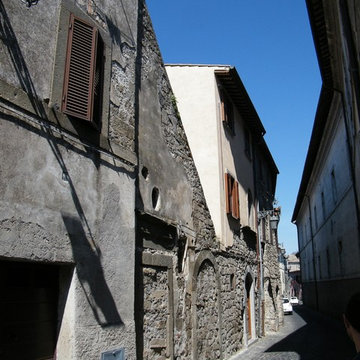
 Sandro Urbani
Vista da via Trento
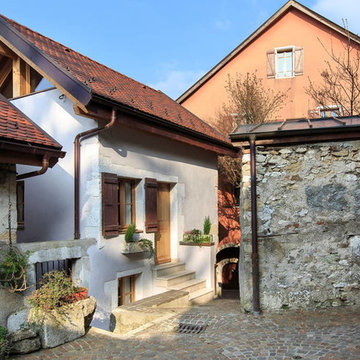
Design ideas for a small and beige rustic two floor detached house with stone cladding, a pitched roof and a tiled roof.
Design ideas for a small and beige rustic two floor detached house with stone cladding, a pitched roof and a tiled roof.
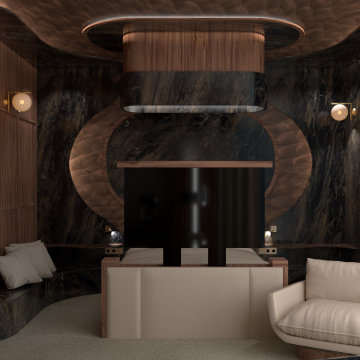
 FRACHEBOIS.
Le concours national Talents d’Archi, organisé par Ynov Campus et Formica Group, met en lumière les jeunes talents en architecture d’intérieur.
Ouvert aux lycéens et aux étudiants Ynov, il consiste à repenser l’aménagement d’une chambre d’hôtel 4 étoiles de 20 m² en utilisant uniquement les matériaux Formica®, FENIX® et Homapal®.
Parmi plus de 300 candidatures, une poignée de finalistes présente son projet lors d’une grande finale à Paris, devant un jury de professionnels.
Les lauréats voient leur projet réalisé à l’échelle 1 et exposé à la Paris Design Week, ou remportent une année d’études financée en Bachelor Architecture d’intérieur.
? Mon projet m’a valu une 2ᵉ place nationale.
Nichée dans un refuge de montagne haut de gamme, la chambre Panorâm offre une immersion sensorielle où nature et design contemporain se rencontrent.
Conçue pour les contraintes de l’altitude, elle s’appuie sur des matériaux durables et esthétiques comme Formica et Homapal, évoquant la chaleur du bois, la force de la pierre et la douceur des nuages. L’espace s’ouvre largement sur le paysage grâce à une baie vitrée panoramique, renforçant le lien intérieur-extérieur.
Le mobilier, mobile et fonctionnel, s’organise autour d’un lit centré, de banquettes modulables, de fauteuils confortables, d’un bureau intégré et d’un dressing optimisé.
Quatre appliques murales sculpturales en stratifié Formica, dessinées sur mesure, diffusent une lumière douce et enveloppante, accentuant l’ambiance feutrée de la pièce. Au sol, la moquette Ege Carpets renforce le confort thermique et acoustique.
Panorâm, c’est un cocon moderne suspendu face à l’immensité, entre authenticité alpine et raffinement contemporain.
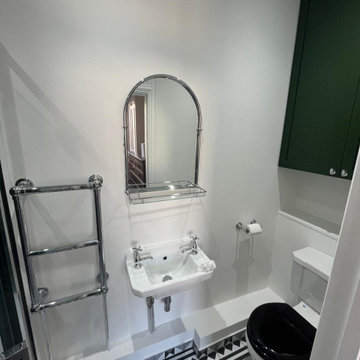
 PK Decorating Wimbledon
Arched mirror, white basin and chrome heated towel rail against a green feature wall, over the bold monochrome floor. Bespoke bathroom by PK Decorating, SW London.
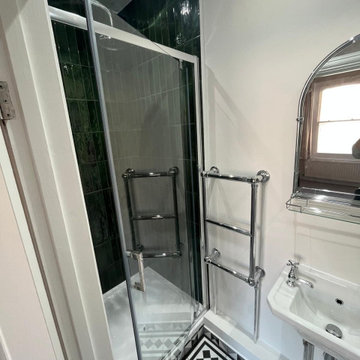 PK Decorating Wimbledon
Walk-in shower, chrome heated towel rail and white basin over the monochrome floor. Bespoke green bathroom by PK Decorating, SW London.
Small rustic grey and black ensuite bathroom in London with shaker cabinets, green cabinets, a built-in shower, a one-piece toilet, green tiles, white walls, ceramic flooring, a pedestal sink, multi-coloured floors, a hinged door, a single sink and a freestanding vanity unit.
Small rustic grey and black ensuite bathroom in London with shaker cabinets, green cabinets, a built-in shower, a one-piece toilet, green tiles, white walls, ceramic flooring, a pedestal sink, multi-coloured floors, a hinged door, a single sink and a freestanding vanity unit.
1