
Search results for "Https:" in Home Design Ideas
 Simon Orchard
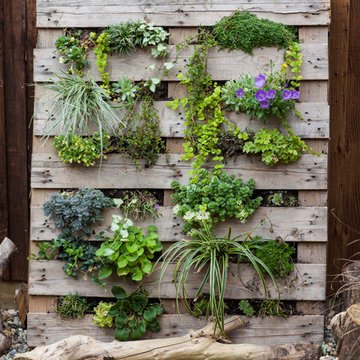
Shabby chic up-cycled/re-cycled pallet planter with shade tolerant plants including Carex morrowii Ice Dance, Lamium maculatum and Lysimachia nummularia
Photo © Simon Orchard


 Green Tree Garden Design Ltd

Our client’s garden was bereft of any interest, other than a large shed at the end of the garden, and a small patio outside the house. An unattractive stand of conifers dominated one side of the garden, and overpowered the space.
These two areas were linked using a bold design of interlinking circles, with a cobbled path snaking its’ way down the garden to create a feeling of greater width and depth. A dry stone wall sets off the patio, and frames the entrance into the main part of the garden.
A feature pot is set on a plinth at the bottom end of the garden, where it is visible from the house. The planting is colourful and interesting, with box balls used to reinforce the circular theme. The conifers have been removed and replaced with attractive ornamental trees that will provide more year round interest

 Brickworks Building Products
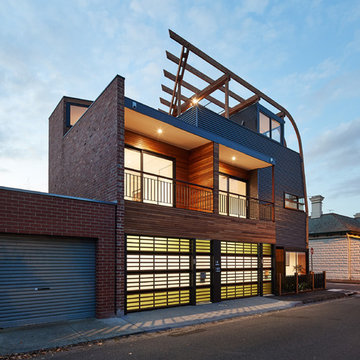
Project: West Beach Townhouse
Architects: Grant Amon Architects
Photography: Peter Bennetts
Rustic home in Sydney.
Rustic home in Sydney.


 Grain Architecture
Façade nord, rénovation de la façade en tavaillon de bois, création de fenêtres.
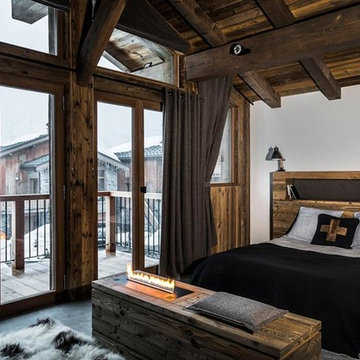
This is an example of a small and brown rustic two floor detached house in Lyon with wood cladding and a pitched roof.
This is an example of a small and brown rustic two floor detached house in Lyon with wood cladding and a pitched roof.


 Anna Standish Interiors

Rustic back rectangular swimming pool in Barcelona with a pool house and tiled flooring.



 ARCREABOIS
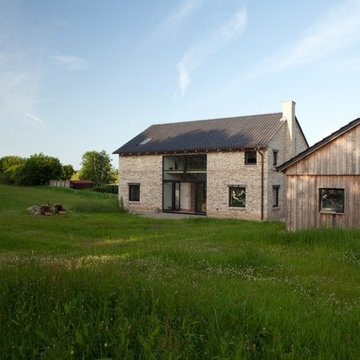

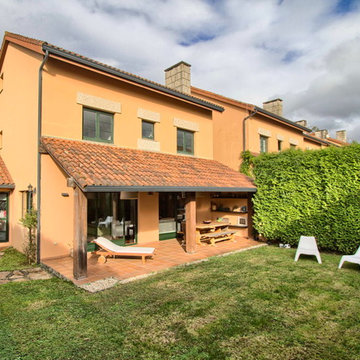
Design ideas for a large and beige rustic two floor detached house in Nancy with wood cladding, a mansard roof and a tiled roof.
 Con3studio - Elena Belforte + Giusi Rivoira
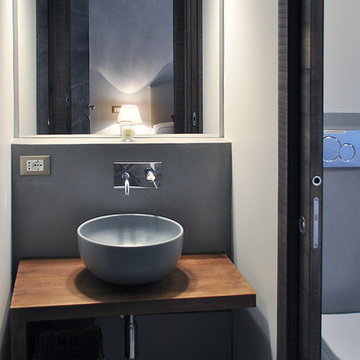
BAGNO. Il bagno ospiti è preceduto da piccolo antibagno preceduto da antibagno con ciotola in ceramica grigio Cielo Ceramica Comodo appoggiato su mensola in quercia realizzata su misura. Porta scorrevole in legno come la boiserie presente nella casa.
 Arch. Mario Todesco
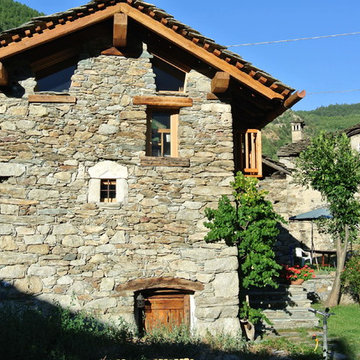
Recupero di edificio d'interesse storico
Small and multi-coloured rustic detached house with three floors, a pitched roof, a mixed material roof and stone cladding.
Small and multi-coloured rustic detached house with three floors, a pitched roof, a mixed material roof and stone cladding.
 Courchesne Architecte Paysagiste
Design: Karine Courchesne, architecte paysagiste
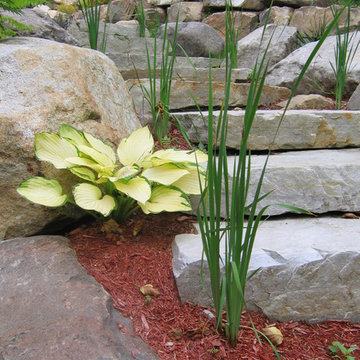
Photo of a rustic garden in Montreal.
Photo of a rustic garden in Montreal.
1