
Search results for "Https:" in Home Design Ideas

 Design Alpino
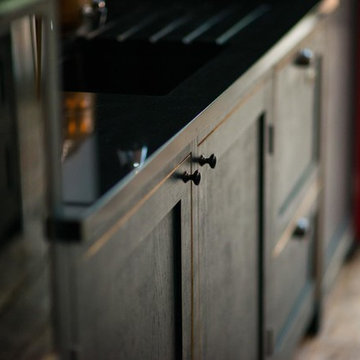
Particolare del piano di lavoro nero nella cucina in larice bio bruno spazzolato. Composizione alleggerita dall'illuminazione sottopensile, inserita sia per motivi estetici che funzionali.
 Orsman Construction
Adelina Iliev

Inspiration for a large rustic l-shaped enclosed kitchen in London with a belfast sink, flat-panel cabinets, dark wood cabinets and concrete worktops.
Inspiration for a large rustic l-shaped enclosed kitchen in London with a belfast sink, flat-panel cabinets, dark wood cabinets and concrete worktops.
 Wine By Design
David Butler
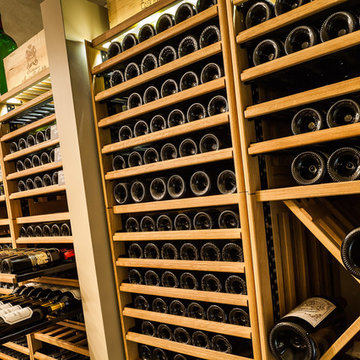
Design ideas for a large rustic wine cellar in Surrey with concrete flooring and storage racks.
Design ideas for a large rustic wine cellar in Surrey with concrete flooring and storage racks.
 Bennàssar4 Estudio de arquitectura y diseño
Bernat Bennàssar, Cristòfol Bennàssar
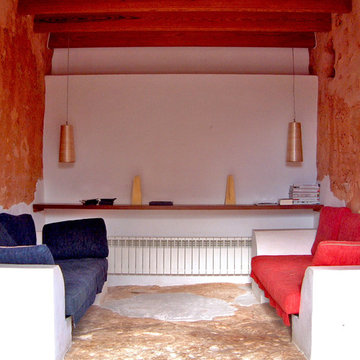
Inspiration for a medium sized rustic enclosed games room with multi-coloured walls, no fireplace and no tv.
Inspiration for a medium sized rustic enclosed games room with multi-coloured walls, no fireplace and no tv.
 Joël Saurin Architecte


Inspiration for a large rustic open plan living room in Grenoble with a reading nook, beige walls, vinyl flooring, grey floors, a wood burning stove and a metal fireplace surround.
 GRAY&Co Design
Collaboration with MLD
Photography by Brigid Arnott
This is an example of a medium sized rustic side terrace in Central Coast with a fireplace and an awning.
This is an example of a medium sized rustic side terrace in Central Coast with a fireplace and an awning.

 Kitchen & Home by Clive Champion
This is an example of a medium sized rustic kitchen/diner with a submerged sink, red cabinets, light hardwood flooring and an island.
 Vera Luciani

Biolago balneabile con piante acquatiche
Natural swimming pool
Inspiration for a large rustic courtyard private and custom shaped natural swimming pool in Bologna with natural stone paving.
Inspiration for a large rustic courtyard private and custom shaped natural swimming pool in Bologna with natural stone paving.
 BFM Specialists
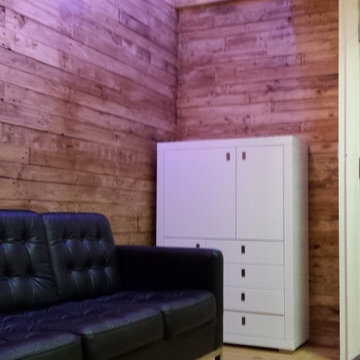
Here is the end resolute of my crafted reclaimed wooden wall with a finish of natural oak
Inspiration for a medium sized rustic home in Surrey.
Inspiration for a medium sized rustic home in Surrey.
 Naked Kitchens
This distinctive kitchen illustrates the versatility of the Shaker style, containing many elements typical of the classic country kitchen such as exposed butt hinges, v-groove end panels and cup handles, only this time they have been re-invented to create an exciting, non-traditional space.
The Shaker kitchen has been re-imagined by our Alexandra Park customer. Choosing our component assembly option, each cabinet has been lovingly hand painted once assembled to achieve an antique - distressed finish with the warm golden tones of Oak visible around the door and drawers.
 ARquitectos Barcelona
ARquitectos

Design ideas for a medium sized rustic open plan dining room in Barcelona with grey walls, concrete flooring, a wood burning stove, a metal fireplace surround and grey floors.
Design ideas for a medium sized rustic open plan dining room in Barcelona with grey walls, concrete flooring, a wood burning stove, a metal fireplace surround and grey floors.
 Green Tree Garden Design Ltd
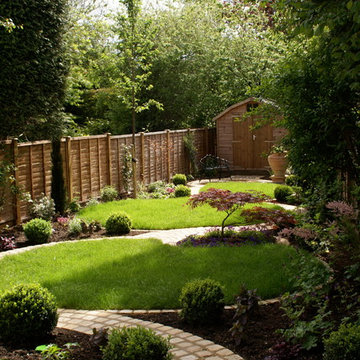
Our client’s garden was bereft of any interest, other than a large shed at the end of the garden, and a small patio outside the house. An unattractive stand of conifers dominated one side of the garden, and overpowered the space.
These two areas were linked using a bold design of interlinking circles, with a cobbled path snaking its’ way down the garden to create a feeling of greater width and depth. A dry stone wall sets off the patio, and frames the entrance into the main part of the garden.
A feature pot is set on a plinth at the bottom end of the garden, where it is visible from the house. The planting is colourful and interesting, with box balls used to reinforce the circular theme. The conifers have been removed and replaced with attractive ornamental trees that will provide more year round interest
 ARquitectos Barcelona
ARquitectos
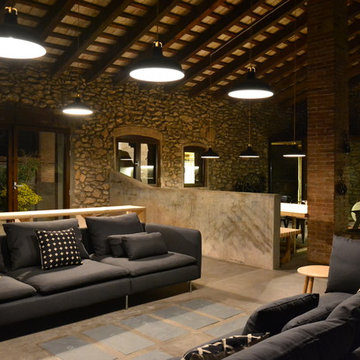
Photo of a medium sized rustic formal mezzanine living room in Barcelona with grey walls, concrete flooring, a wood burning stove, a metal fireplace surround, no tv and grey floors.
Photo of a medium sized rustic formal mezzanine living room in Barcelona with grey walls, concrete flooring, a wood burning stove, a metal fireplace surround, no tv and grey floors.
 GRAY&Co Design
Collaboration with MLD
Photography by Brigid Arnott
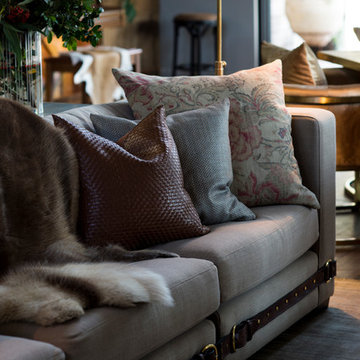
Large rustic living room in Central Coast with a reading nook, beige walls, dark hardwood flooring, a wall mounted tv and brown floors.
Large rustic living room in Central Coast with a reading nook, beige walls, dark hardwood flooring, a wall mounted tv and brown floors.
 User
UserLewys canton
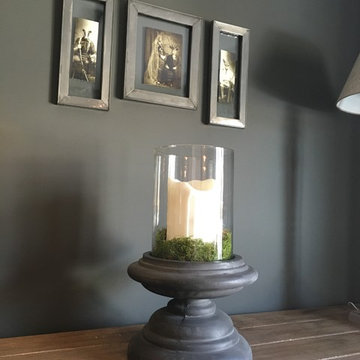
Design ideas for a medium sized rustic enclosed living room in Cardiff with grey walls and carpet.
Design ideas for a medium sized rustic enclosed living room in Cardiff with grey walls and carpet.
 User
UserThis rustic board and batten home is tucked into a valley in a leafy Auckland suburb within walking distance to the sea. The split level house sat awkwardly on the site and was surrounded by an assorted collection of shrubs. There was also a problematic area directly under the boardwalk entry to the house. On the plus side, mature hedging gave good privacy from the road and neighbouring houses. The owners wished for a simpler, less cluttered feeling garden in which there house would sit comfortably. Romantic cottage style plantings were desired, with pollinator plants as a feature, as well as a formal rose garden, multiple options for seating and a large vegetable garden and utility area. As the site had some changes in level, most of the new layout was created using retaining walls. This also allowed for the addition of new soil to improve the existing coastal soil. As the property is in a natural valley, the garden is sheltered from coastal winds. The awkward area under the entry boardwalk was transformed into a romantic sheltered seating area for two. The boundary hedges and several mature trees were kept and new plantings were designed to link everything together. Where possible, low maintenance plants were selected and low hedging also provides structure.
The owners have now completed stage one of the project - the entry and driveway areas - and will begin work on stage two - vegetable and rose gardens - next autumn.
Dee McQuillan

 Vinomagna Wine Cellars

This white wine cellar incorporated an oak timber finish and stone shelving. Soft LED strip and spot lighting add an abundance of subtle brightness. Such details allow the space to open up what was once a head height restricted basement space.
The initial challenge of this white wine cellar project was the total floor to ceiling height of only 2m.
Given that the original space showed signs of damp and water ingress, the Structural waterproofing was a key consideration. Ventilation was and is an additional must for any basement custom wine cellar project. Ventilation is also a building control requirement in a usable basement space. Within the design, it will additionally remove any surface moisture build up from dew point temperature condensation.
 Roots Kitchens Bedrooms Bathrooms
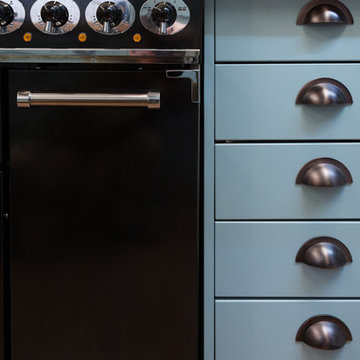
One of the first decisions was to replace the 4 ring hob and integrated oven with a Falcon range cooker to plenty of space for family cooking.
Inspiration for a medium sized rustic galley enclosed kitchen in Kent with a belfast sink, shaker cabinets, blue cabinets, wood worktops, metallic splashback and vinyl flooring.
Inspiration for a medium sized rustic galley enclosed kitchen in Kent with a belfast sink, shaker cabinets, blue cabinets, wood worktops, metallic splashback and vinyl flooring.
 Decoraciones Gladys
casagoris.es
Podrá dispones de las especialidades:
Platos: Gallo del corrar, Cocido Gallego, Filloas a la piedra
Ademas de ofrecer media pensión o pensión completa para sus clientes, se pueden pedir comidas o cenas por encargo sin necesidad de estar alojado en la casa.
SERVICIO : Calefaccion central, Agua caliente ,Servicio de lavanderia, Télefono publico, Televisión publica, Zonas verdes, Chimenea , Juegos de mesa y populares , Guardería
OCIO : Senderismo ,Rutas de caballos, Quads , Piraguismo , Pai
1