
Search results for "Extension" in Home Design Ideas

 Moriah Remodeling & Construction
Moriah Remodeling and Construction, Inc.
Medium sized rustic back patio in Los Angeles with an outdoor kitchen, natural stone paving and a roof extension.
Medium sized rustic back patio in Los Angeles with an outdoor kitchen, natural stone paving and a roof extension.
 JCAD
JCADJCAD

Design ideas for a small rustic enclosed living room in Other with beige walls, carpet, a wood burning stove and a tiled fireplace surround.
Design ideas for a small rustic enclosed living room in Other with beige walls, carpet, a wood burning stove and a tiled fireplace surround.
 Architekt Stefan Schramm
Daniela Polak
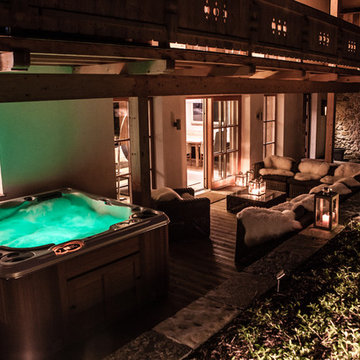
This is an example of a medium sized rustic back terrace in Munich with a roof extension.
This is an example of a medium sized rustic back terrace in Munich with a roof extension.
 Christian Builders Margate Ltd
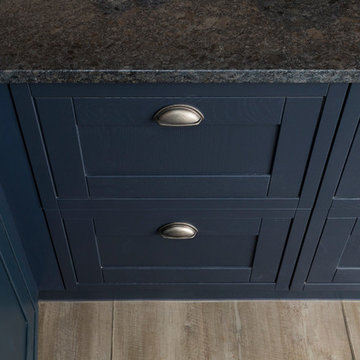
Dark Blue/Black Kitchen from Wren Kitchens. Black Granite Worktops - Steel Grey Crocodile Finish. Bespoke tall cupboard. Vinyl plank flooring. Range Cooker. Modern caged pendant lights.
Photograph: Chris Kemp
 GRAY&Co Design
Collaboration with MLD
Photography by Brigid Arnott
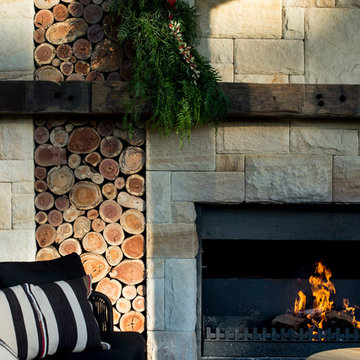
Photo of a medium sized rustic back terrace in Central Coast with a fireplace and a roof extension.
Photo of a medium sized rustic back terrace in Central Coast with a fireplace and a roof extension.
 Christian Builders Margate Ltd
Master Bedroom - Nautical Cottage. Blue feature wall behind the bedhead. Bespoke Morris & Co. Curtains. Bay window seating area. Bespoke Wardrobe.
Photograph: Chris Kemp
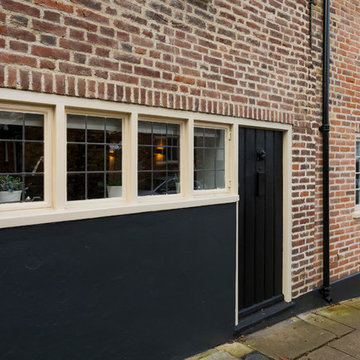 Christian Builders Margate Ltd
New Exterior - repointed brickwork, new timber windows, new front door! This was the existing front door which now acts as a bookshelf inside!
Photograph: Chris Kemp
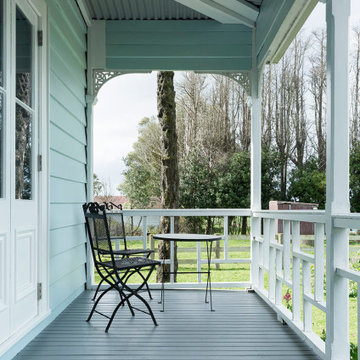
 Jessica Chloe Photography
Front balcony leading to entry
Photo of a medium sized rustic side terrace in Auckland with a roof extension.
Photo of a medium sized rustic side terrace in Auckland with a roof extension.
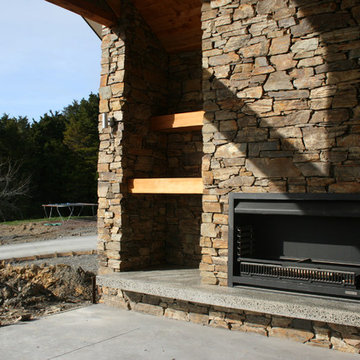
 SUMNER Schist
Feature natural stone veneer fireplace made from New Zealand's SUMNER Otago Brown Schist
This is an example of a medium sized rustic courtyard patio in Auckland with a fire feature, stamped concrete and a roof extension.
This is an example of a medium sized rustic courtyard patio in Auckland with a fire feature, stamped concrete and a roof extension.
 32 Degrees Building Pty Ltd
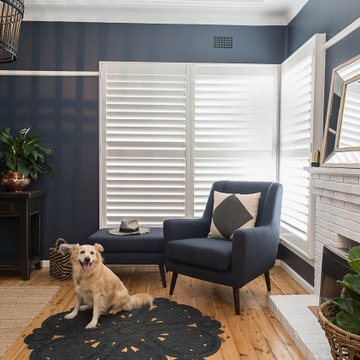
Inspiration for a medium sized rustic formal enclosed living room in Sydney with grey walls and light hardwood flooring.
 Christian Builders Margate Ltd

Bespoke Oak Front Door with privacy hatch.
Photograph: Chris Kemp
Design ideas for a medium sized rustic front door in Kent with beige walls, dark hardwood flooring, a single front door and a black front door.
Design ideas for a medium sized rustic front door in Kent with beige walls, dark hardwood flooring, a single front door and a black front door.
 Christian Builders Margate Ltd
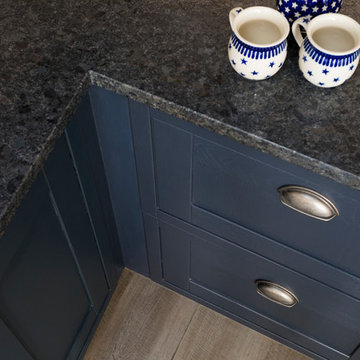
Dark Blue/Black Kitchen from Wren Kitchens. Black Granite Worktops - Steel Grey Crocodile Finish. Bespoke tall cupboard. Vinyl plank flooring. Range Cooker. Modern caged pendant lights. Glass roof light.
Photograph: Chris Kemp

 Chevallier Architectes
Onix Studio Alexandre Mermillod
Design ideas for a medium sized rustic balcony in Lyon with a roof extension.
Design ideas for a medium sized rustic balcony in Lyon with a roof extension.

 Studio Dean
This rural cottage in Northumberland was in need of a total overhaul, and thats exactly what it got! Ceilings removed, beams brought to life, stone exposed, log burner added, feature walls made, floors replaced, extensions built......you name it, we did it!
What a result! This is a modern contemporary space with all the rustic charm you'd expect from a rural holiday let in the beautiful Northumberland countryside. Book In now here: https://www.bridgecottagenorthumberland.co.uk/?fbclid=IwAR1tpc6VorzrLsGJtAV8fEjlh58UcsMXMGVIy1WcwFUtT0MYNJLPnzTMq0w

 Paul Uhlmann Architects
This residence was designed to be a rural weekend getaway for a city couple and their children. The idea of ‘The Barn’ was embraced, as the building was intended to be an escape for the family to go and enjoy their horses. The ground floor plan has the ability to completely open up and engage with the sprawling lawn and grounds of the property. This also enables cross ventilation, and the ability of the family’s young children and their friends to run in and out of the building as they please. Cathedral-like ceilings and windows open up to frame views to the paddocks and bushland below.
As a weekend getaway and when other families come to stay, the bunkroom upstairs is generous enough for multiple children. The rooms upstairs also have skylights to watch the clouds go past during the day, and the stars by night. Australian hardwood has been used extensively both internally and externally, to reference the rural setting.
 Studio Dean
This rural cottage in Northumberland was in need of a total overhaul, and thats exactly what it got! Ceilings removed, beams brought to life, stone exposed, log burner added, feature walls made, floors replaced, extensions built......you name it, we did it!
What a result! This is a modern contemporary space with all the rustic charm you'd expect from a rural holiday let in the beautiful Northumberland countryside. Book In now here: https://www.bridgecottagenorthumberland.co.uk/?fbclid=IwAR1tpc6VorzrLsGJtAV8fEjlh58UcsMXMGVIy1WcwFUtT0MYNJLPnzTMq0w

 Build Team
Kitchen extension to enlarge the original space and add a kitchen dining area. Smart, dark blue and light wood cabinetry interspersed with white worktops and light wood flooring. Interiors picked to complement the colour scheme in the form of a blue sofa, white wooden dining table, and white clock with light-coloured numerical demarcations. Skylights allow the light to bounce around the room, and bifold doors add the beautiful, final touch to this project.

 Aralia: Innovation in Landscape Design
John Glover
A Late 14th century distinctive, rural building with a Grade II listing. Our clients were working on internal renovations and extensions prior to the construction of the garden. When they approached Aralia they were requiring a contemporary garden to match the redeveloped interior rooms.
The family orientated space that we created in the courtyard, was only just a part of a larger garden, but was designed in order to become the more usable area for the family. Aralia used a clean, contemporary design, combined with more traditional references such as the pergola detailing, black metal edge details and the brickwork chosen.
This project included a complete re-model of the space into three separate terraces, with surrounding textual planting and specimen trees. Features of the design included a pleached hedge to enable privacy, bespoke fabricated oak and metal pergolas, and atmospheric lighting. Aralia connected the rest of the natural garden through sculpture landform to blend the contemporary and formal with the natural and informal. Other elements of this garden include a Yorkstone edged bed and instant box hedging to frame the views to the front of the property.

 Bell Stephenson Architects
The house was designed for an active couple who loved being in the outdoors. The brief was to create a small house that worked well during inclement weather when outdoor pursuits were cancelled. The couple wanted a choice of living courtyards that provided sheltered options from the wind. The design also took advantage of the stunning views of the Western Mountains. The clients wanted to use sustainable materials and passive solar heating to minimise their environmental footprint. The house is constructed of cement stabilized adobe block with hand crafted timber detailing. A new owner commissioned us to design a sympathetic extension to the house.
1