
Search results for "Https:" in Home Design Ideas
 Cream & Black Interior Design

Photo of a small rustic single-wall kitchen with a submerged sink, shaker cabinets, grey cabinets, white splashback, metro tiled splashback, white appliances, medium hardwood flooring and no island.

 Garde Hvalsoe
Large rustic galley kitchen/diner in Copenhagen with flat-panel cabinets, medium wood cabinets, multiple islands, a built-in sink, wood worktops and painted wood flooring.


 Ohlde Interior Design
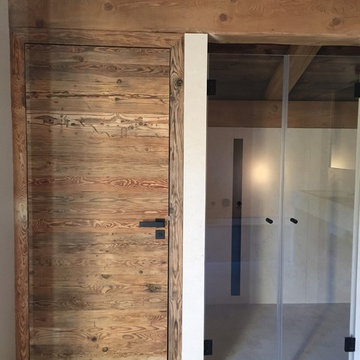
das neue Gäste WC ist teils mit Eichenholzdielen verkleidet, die angrenzen Wände und die Decke, einschl. der Tür wurden dunkelgrau lackiert
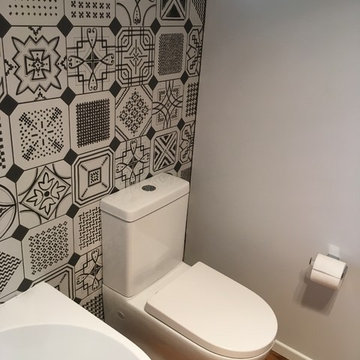
Photo of a small rustic cloakroom in Hanover with a wall mounted toilet, black walls, terracotta flooring, a vessel sink, wooden worktops, medium wood cabinets, red floors and brown worktops.
Photo of a small rustic cloakroom in Hanover with a wall mounted toilet, black walls, terracotta flooring, a vessel sink, wooden worktops, medium wood cabinets, red floors and brown worktops.
 uniquehomestays
Unique Home Stays

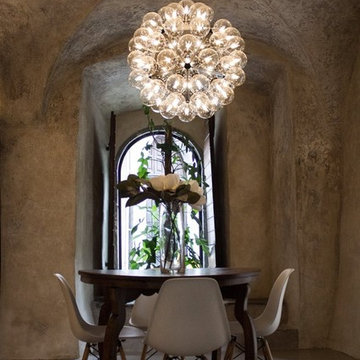
This is an example of a rustic open plan dining room with white walls, a wood burning stove, grey floors and feature lighting.
This is an example of a rustic open plan dining room with white walls, a wood burning stove, grey floors and feature lighting.
 Mario Mazzer Architects
Photo © Adriano Pecchio

Photo of a small rustic wood straight staircase in Venice with open risers.
Photo of a small rustic wood straight staircase in Venice with open risers.
 User
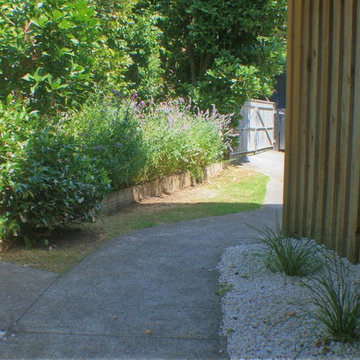
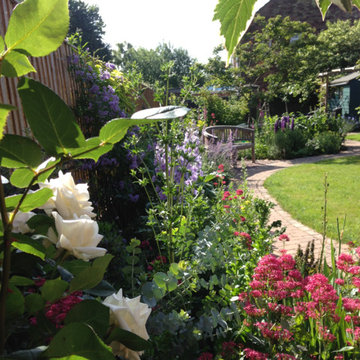
UserThis rustic board and batten home is tucked into a valley in a leafy Auckland suburb within walking distance to the sea. The split level house sat awkwardly on the site and was surrounded by an assorted collection of shrubs. There was also a problematic area directly under the boardwalk entry to the house. On the plus side, mature hedging gave good privacy from the road and neighbouring houses. The owners wished for a simpler, less cluttered feeling garden in which there house would sit comfortably. Romantic cottage style plantings were desired, with pollinator plants as a feature, as well as a formal rose garden, multiple options for seating and a large vegetable garden and utility area. As the site had some changes in level, most of the new layout was created using retaining walls. This also allowed for the addition of new soil to improve the existing coastal soil. As the property is in a natural valley, the garden is sheltered from coastal winds. The awkward area under the entry boardwalk was transformed into a romantic sheltered seating area for two. The boundary hedges and several mature trees were kept and new plantings were designed to link everything together. Where possible, low maintenance plants were selected and low hedging also provides structure.
The owners have now completed stage one of the project - the entry and driveway areas - and will begin work on stage two - vegetable and rose gardens - next autumn.
Dee McQuillan

 STUDIO DI ARCHITETTURA BERTARIONE
Elena Bertarione
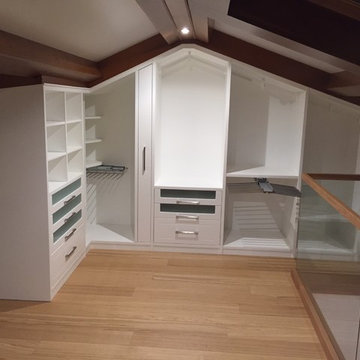
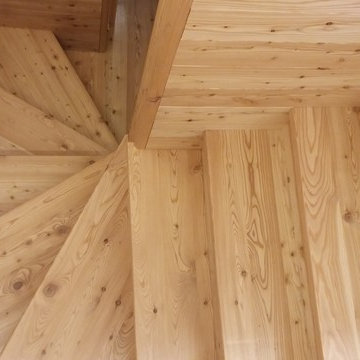
This is an example of a rustic wood l-shaped staircase in Turin with wood risers.
This is an example of a rustic wood l-shaped staircase in Turin with wood risers.



 Ben Harris Gardens
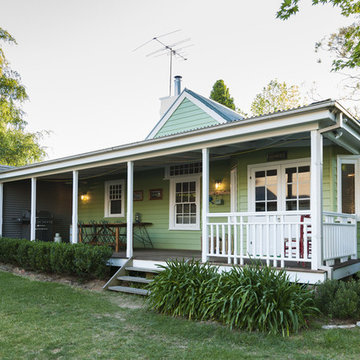
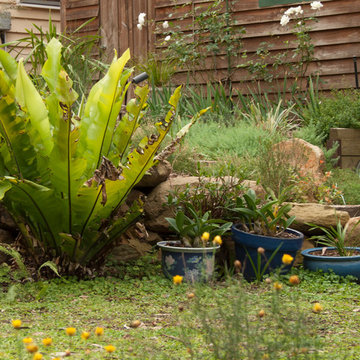
Birds nest fern and potted plants growing in front of the rock embankment.
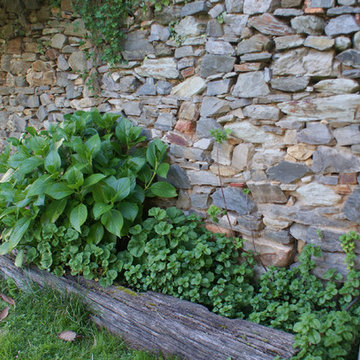
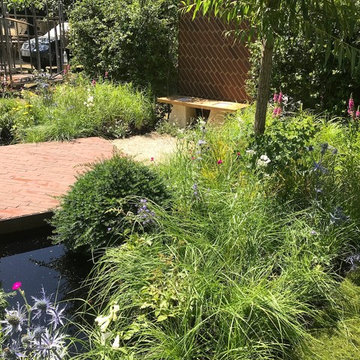
This is an example of a medium sized rustic garden.
This is an example of a medium sized rustic garden.






1