
Search results for "Kitchen" in Home Design Ideas
 BP Kitchens & Interiors

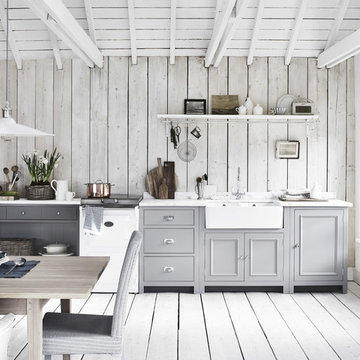
Photo of a rustic enclosed kitchen in Hampshire with wood worktops, white appliances and a built-in sink.


Photo of a rustic kitchen in Other with flat-panel cabinets, grey cabinets, white splashback, metro tiled splashback, stainless steel appliances, light hardwood flooring and an island.
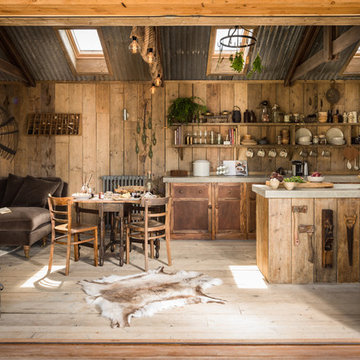
Design ideas for a small rustic galley kitchen/diner in Cornwall with a belfast sink, beaded cabinets, medium wood cabinets, integrated appliances, light hardwood flooring and concrete worktops.


 uniquehomestays
Unique Home Stays


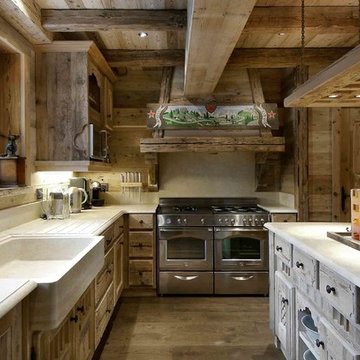
Inspiration for a medium sized rustic l-shaped kitchen/diner in Cornwall with a belfast sink, flat-panel cabinets, beige cabinets, beige splashback, wood splashback, stainless steel appliances, no island, grey floors and white worktops.
Inspiration for a medium sized rustic l-shaped kitchen/diner in Cornwall with a belfast sink, flat-panel cabinets, beige cabinets, beige splashback, wood splashback, stainless steel appliances, no island, grey floors and white worktops.
 Tommasi Home

Inspiration for a rustic kitchen in Other with a single-bowl sink, flat-panel cabinets, black cabinets, grey splashback, stone slab splashback, integrated appliances, medium hardwood flooring, an island and grey worktops.
 Prime Oak

Large rustic l-shaped kitchen in West Midlands with white floors, recessed-panel cabinets, grey cabinets, white splashback, stainless steel appliances, an island and white worktops.
 Inspired Dwellings
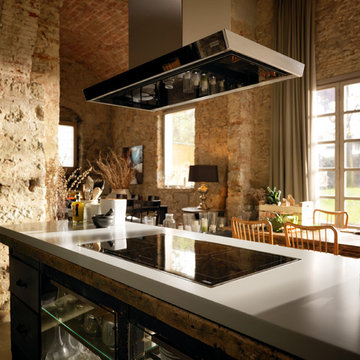

An Induction Hob, instantaneous Wi-Fi connection and totally connected AV, make this a great place for our client (Michellin Star Chef) to cook up a storm.
Philippe GAL

 Treyone
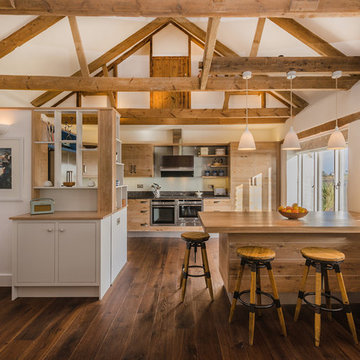
Photo of a medium sized rustic kitchen/diner in Cornwall with flat-panel cabinets, medium wood cabinets, wood worktops, stainless steel appliances, medium hardwood flooring and a breakfast bar.
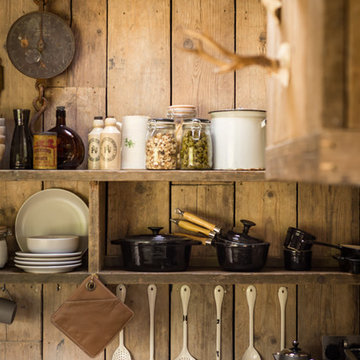
This is an example of a small rustic kitchen/diner in Cornwall with a belfast sink, medium wood cabinets, integrated appliances, medium hardwood flooring and concrete worktops.
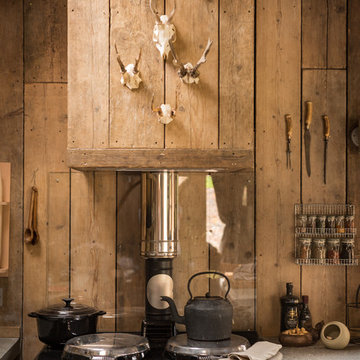
Inspiration for a small rustic galley kitchen/diner in Cornwall with a belfast sink, medium wood cabinets, integrated appliances, medium hardwood flooring and concrete worktops.
 User
UserLucy Walters Photography
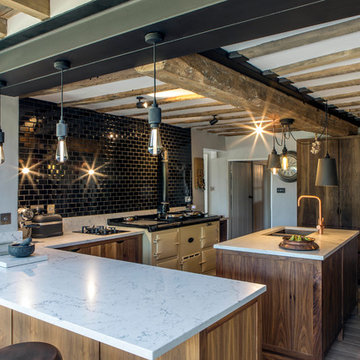
Design ideas for a medium sized rustic l-shaped kitchen in Oxfordshire with flat-panel cabinets, dark wood cabinets, black splashback, metro tiled splashback, dark hardwood flooring, an island and brown floors.
Design ideas for a medium sized rustic l-shaped kitchen in Oxfordshire with flat-panel cabinets, dark wood cabinets, black splashback, metro tiled splashback, dark hardwood flooring, an island and brown floors.

 Olivier Chabaud Architecte - Paris & Luberon
Olivier Chabaud

This is an example of a rustic single-wall open plan kitchen in Paris with flat-panel cabinets, brown splashback, mosaic tiled splashback, laminate floors, an island, brown floors, brown worktops and a drop ceiling.
This is an example of a rustic single-wall open plan kitchen in Paris with flat-panel cabinets, brown splashback, mosaic tiled splashback, laminate floors, an island, brown floors, brown worktops and a drop ceiling.
 Patrik Jakobsson
Patrik Jakobsson © Houzz 2017

Design ideas for a rustic u-shaped kitchen/diner in Stockholm with a submerged sink, raised-panel cabinets, dark wood cabinets, stainless steel appliances, an island and brown floors.
Design ideas for a rustic u-shaped kitchen/diner in Stockholm with a submerged sink, raised-panel cabinets, dark wood cabinets, stainless steel appliances, an island and brown floors.

 Archifaktur Lennestadt GmbH
Handweiserhütte oHG
Jessica Gerritsen & Ralf Blümer
Lenninghof 26 (am Skilift)
57392 Schmallenberg
© Fotos: Cyrus Saedi, Hotelfotograf | www.cyrus-saedi.com
 Brandler London

This warehouse conversion uses joists, reclaimed from the original building and given new life as the bespoke kitchen doors and shelves. This open plan kitchen and living room with original floor boards, exposed brick, and reclaimed bespoke kitchen unites the activities of cooking, relaxing and living in this home. The kitchen optimises the Brandler London look of raw wood with the industrial aura of the home’s setting.
1