
Search results for "Https:" in Home Design Ideas

 Cream & Black Interior Design
Photo of a small rustic single-wall kitchen with a submerged sink, shaker cabinets, grey cabinets, white splashback, metro tiled splashback, white appliances, medium hardwood flooring and no island.

 Garde Hvalsoe
Large rustic galley kitchen/diner in Copenhagen with flat-panel cabinets, medium wood cabinets, multiple islands, a built-in sink, wood worktops and painted wood flooring.

 Ohlde Interior Design
das neue Gäste WC ist teils mit Eichenholzdielen verkleidet, die angrenzen Wände und die Decke, einschl. der Tür wurden dunkelgrau lackiert
Photo of a small rustic cloakroom in Hanover with a wall mounted toilet, black walls, terracotta flooring, a vessel sink, wooden worktops, medium wood cabinets, red floors and brown worktops.
Photo of a small rustic cloakroom in Hanover with a wall mounted toilet, black walls, terracotta flooring, a vessel sink, wooden worktops, medium wood cabinets, red floors and brown worktops.

Inspiration for a small rustic ensuite bathroom in Sussex with a corner shower, a one-piece toilet, grey tiles, ceramic tiles, grey walls, light hardwood flooring, wooden worktops, grey floors and an open shower.

 Belle & Cosy Interior Design
In the heart of the picturesque Provence region in France, where old stone farmhouses whisper tales of bygone eras, lies a charming property that seamlessly blends history with modern comforts. Belle & Cosy Interior Design recently undertook a remarkable project, converting an old garage adjoined to the property into a luxurious master bedroom, complete with an en-suite bathroom and a cozy office mezzanine.
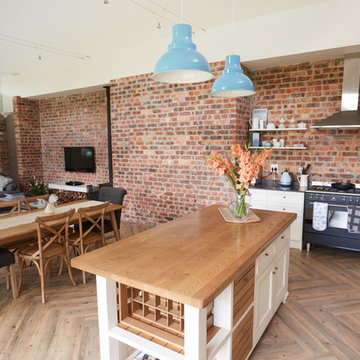
 Plush Design Interiors
Monkey Business Images
Photo of a large rustic l-shaped kitchen/diner in Adelaide with a submerged sink, shaker cabinets, white cabinets, wood worktops, brick splashback, black appliances, light hardwood flooring and an island.
Photo of a large rustic l-shaped kitchen/diner in Adelaide with a submerged sink, shaker cabinets, white cabinets, wood worktops, brick splashback, black appliances, light hardwood flooring and an island.
 Vinomagna Wine Cellars

This white wine cellar incorporated an oak timber finish and stone shelving. Soft LED strip and spot lighting add an abundance of subtle brightness. Such details allow the space to open up what was once a head height restricted basement space.
The initial challenge of this white wine cellar project was the total floor to ceiling height of only 2m.
Given that the original space showed signs of damp and water ingress, the Structural waterproofing was a key consideration. Ventilation was and is an additional must for any basement custom wine cellar project. Ventilation is also a building control requirement in a usable basement space. Within the design, it will additionally remove any surface moisture build up from dew point temperature condensation.
 Isaac A. García Álvarez. Arquitecto
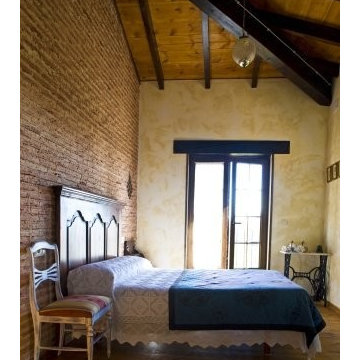
Photo of a large rustic master bedroom with multi-coloured walls, medium hardwood flooring and no fireplace.

 Grain Architecture
Façade nord, rénovation de la façade en tavaillon de bois, création de fenêtres.
This is an example of a small and brown rustic two floor detached house in Lyon with wood cladding and a pitched roof.
This is an example of a small and brown rustic two floor detached house in Lyon with wood cladding and a pitched roof.

 ARCREABOIS
Design ideas for a large and beige rustic two floor detached house in Nancy with wood cladding, a mansard roof and a tiled roof.
![HomeMade Architecture[s]](https://st.hzcdn.com/fimgs/f6230962038c7429_4084-w32-h32-b0-p0--.jpg) HomeMade Architecture[s]
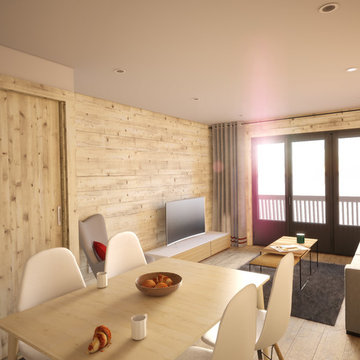
HomeMade Architecture[s]Vue depuis la Cuisine
- Rénovation d'un appartement à La Norma (Savoie).
Par Christophe LAPERGUE - Architecte & son agence HomeMade Architecture[s]®
Môrice / HomeMade Architecture[s]® / Christophe LAPERGUE © 2018
 REFUGE
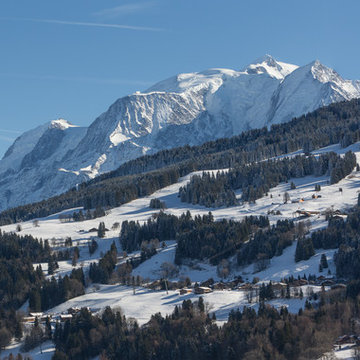
Vue Mont blanc depuis le chalet.
/ Réalisation et conception par Refuge
/ Daniel Durand photographe
This is an example of a large and brown rustic detached house in Lyon with three floors, wood cladding, a pitched roof and a mixed material roof.
This is an example of a large and brown rustic detached house in Lyon with three floors, wood cladding, a pitched roof and a mixed material roof.
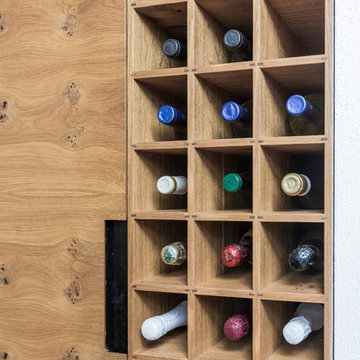
 LARS POPP & FRIENDS
Küche mit Stahlarbeitsplatte geölt , Fronten Eiche geölt
Foto : Andreas Kern
Small rustic galley home in Munich with a submerged sink, flat-panel cabinets, medium wood cabinets, medium hardwood flooring and an island.
Small rustic galley home in Munich with a submerged sink, flat-panel cabinets, medium wood cabinets, medium hardwood flooring and an island.

 CWB Construction Limited
Large rustic open plan dining room in Auckland with white walls, medium hardwood flooring, a standard fireplace, a brick fireplace surround and brown floors.
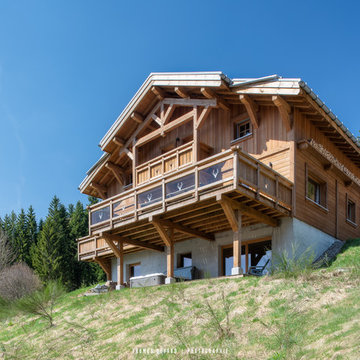
 Thomas Devard Photographie
Thomas Devard
Design ideas for a large rustic detached house in Nancy with wood cladding.
Design ideas for a large rustic detached house in Nancy with wood cladding.
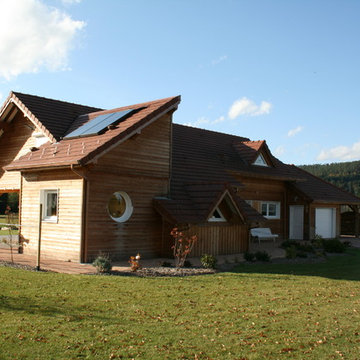 ARCREABOIS
Large and beige rustic two floor detached house in Nancy with wood cladding, a mansard roof and a tiled roof.
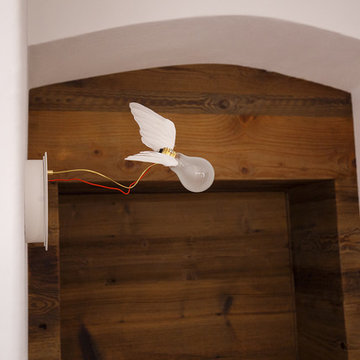
 BEARprogetti
La lampada "Lucellino" di Ingo Maurer saluta scherzosamente gli abitanti della casa all'ingresso della camera.
Ph. Andrea Pozzi
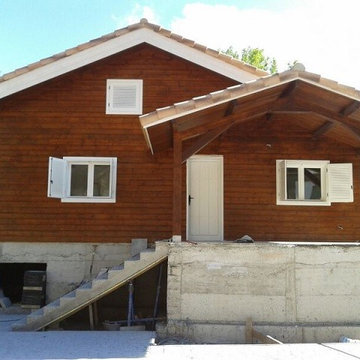
 Ecoandeco, Casas de Madera
Ecoandeco
Small and brown rustic two floor house exterior in Valencia with wood cladding and a pitched roof.
Small and brown rustic two floor house exterior in Valencia with wood cladding and a pitched roof.
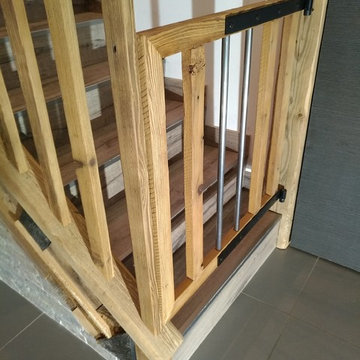
 Agenc'Wood
Création, fabrication et installation de cette rambarde d'escalier en vieux vois (mélèze) avec portillon de sécurité et loquet de fermeture pour condamner l'accès aux enfants.
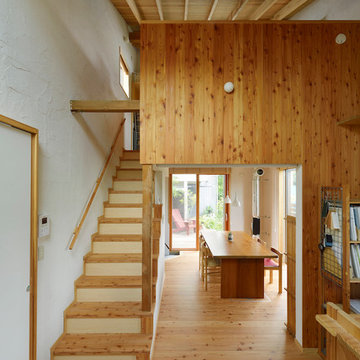
 株式会社 アトリエ六曜舎
写真:大槻茂
建物の耐震補強を行い、トリプルガラスや高性能木製サッシ、高い断熱性能など、建物の温熱環境も大幅に改善した。夏の日射遮蔽や通風の確保、冬の太陽熱の取り込みと床下空間の活用などに配慮しながら、国産材(スギやカラマツ)を構造や仕上げに活用し、ワークショップで珪藻土を仲間と仕上げるなど、人と環境に優しい、高性能な建物「えねこや(エネルギーの小屋)六曜舎」ができました。
1