
Search results for "Https:" in Home Design Ideas

 Cream & Black Interior Design
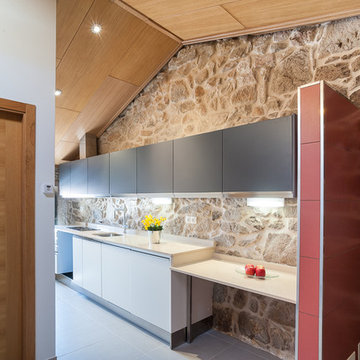
Photo of a small rustic single-wall kitchen with a submerged sink, shaker cabinets, grey cabinets, white splashback, metro tiled splashback, white appliances, medium hardwood flooring and no island.

 Garde Hvalsoe
Large rustic galley kitchen/diner in Copenhagen with flat-panel cabinets, medium wood cabinets, multiple islands, a built-in sink, wood worktops and painted wood flooring.

 Ohlde Interior Design
das neue Gäste WC ist teils mit Eichenholzdielen verkleidet, die angrenzen Wände und die Decke, einschl. der Tür wurden dunkelgrau lackiert
Photo of a small rustic cloakroom in Hanover with a wall mounted toilet, black walls, terracotta flooring, a vessel sink, wooden worktops, medium wood cabinets, red floors and brown worktops.
Photo of a small rustic cloakroom in Hanover with a wall mounted toilet, black walls, terracotta flooring, a vessel sink, wooden worktops, medium wood cabinets, red floors and brown worktops.

Inspiration for a small rustic ensuite bathroom in Sussex with a corner shower, a one-piece toilet, grey tiles, ceramic tiles, grey walls, light hardwood flooring, wooden worktops, grey floors and an open shower.
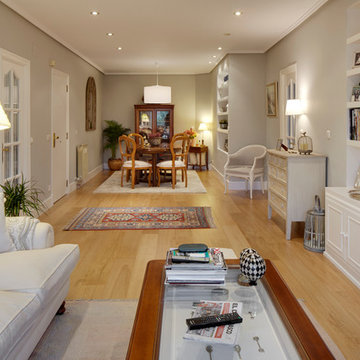
 Etxe&Co
Salón y comedor unidos en una misma estancia.
Large rustic open plan living room with grey walls, medium hardwood flooring and a freestanding tv.
Large rustic open plan living room with grey walls, medium hardwood flooring and a freestanding tv.

 Grain Architecture
Façade nord, rénovation de la façade en tavaillon de bois, création de fenêtres.
This is an example of a small and brown rustic two floor detached house in Lyon with wood cladding and a pitched roof.
This is an example of a small and brown rustic two floor detached house in Lyon with wood cladding and a pitched roof.

 ARCREABOIS
Design ideas for a large and beige rustic two floor detached house in Nancy with wood cladding, a mansard roof and a tiled roof.
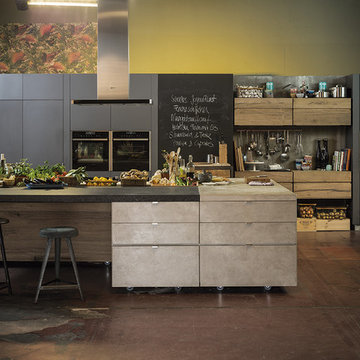
 NEFF Electrodomésticos
Cocina equipada con electrodomésticos NEFF
Inspiration for a large rustic kitchen with black appliances and an island.
Inspiration for a large rustic kitchen with black appliances and an island.
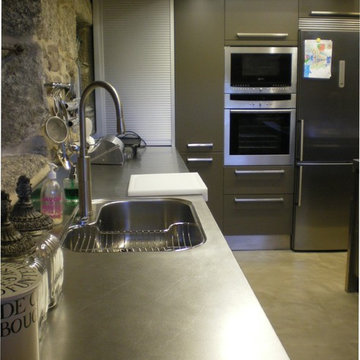
 Iriarte
Photo of a large rustic l-shaped kitchen/diner with a built-in sink, stainless steel cabinets, stainless steel worktops, stainless steel appliances, concrete flooring, an island and beige floors.
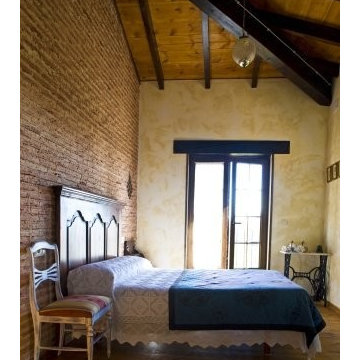
 Isaac A. García Álvarez. Arquitecto
Photo of a large rustic master bedroom with multi-coloured walls, medium hardwood flooring and no fireplace.

 Vinomagna Wine Cellars
This white wine cellar incorporated an oak timber finish and stone shelving. Soft LED strip and spot lighting add an abundance of subtle brightness. Such details allow the space to open up what was once a head height restricted basement space.
The initial challenge of this white wine cellar project was the total floor to ceiling height of only 2m.
Given that the original space showed signs of damp and water ingress, the Structural waterproofing was a key consideration. Ventilation was and is an additional must for any basement custom wine cellar project. Ventilation is also a building control requirement in a usable basement space. Within the design, it will additionally remove any surface moisture build up from dew point temperature condensation.
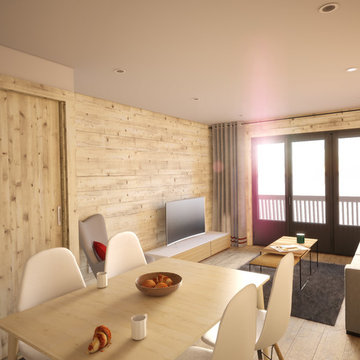
![HomeMade Architecture[s]](https://st.hzcdn.com/fimgs/f6230962038c7429_4084-w32-h32-b0-p0--.jpg) HomeMade Architecture[s]
HomeMade Architecture[s]Vue depuis la Cuisine
- Rénovation d'un appartement à La Norma (Savoie).
Par Christophe LAPERGUE - Architecte & son agence HomeMade Architecture[s]®
Môrice / HomeMade Architecture[s]® / Christophe LAPERGUE © 2018

 Renovation Capital
Kabuki Black granite benches with a stained French Oak island. Shaker doors in 25% Dusty Mule. Polished chrome handles by Armac Martin. Stone splashback in brown/grey mix.
See album description for more info.
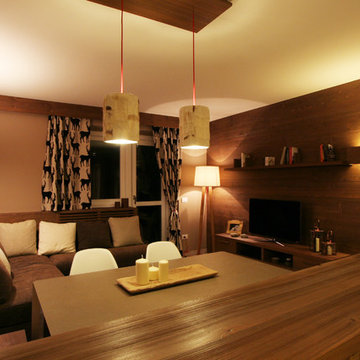
 Design Alpino
Zona giorno che racchiude sala da pranzo, zona relax e cucina. Arredi su misura e in particolare vista sulla boiserie in larice spazzolato bruno. Illuminazione per l'angolo pranzo rivestita in pelle, effetto tipico montano. Visibile in parte anche la copertura per il radiatore dietro il divano realizzata su misura.

 User
UserThis rustic board and batten home is tucked into a valley in a leafy Auckland suburb within walking distance to the sea. The split level house sat awkwardly on the site and was surrounded by an assorted collection of shrubs. There was also a problematic area directly under the boardwalk entry to the house. On the plus side, mature hedging gave good privacy from the road and neighbouring houses. The owners wished for a simpler, less cluttered feeling garden in which there house would sit comfortably. Romantic cottage style plantings were desired, with pollinator plants as a feature, as well as a formal rose garden, multiple options for seating and a large vegetable garden and utility area. As the site had some changes in level, most of the new layout was created using retaining walls. This also allowed for the addition of new soil to improve the existing coastal soil. As the property is in a natural valley, the garden is sheltered from coastal winds. The awkward area under the entry boardwalk was transformed into a romantic sheltered seating area for two. The boundary hedges and several mature trees were kept and new plantings were designed to link everything together. Where possible, low maintenance plants were selected and low hedging also provides structure.
The owners have now completed stage one of the project - the entry and driveway areas - and will begin work on stage two - vegetable and rose gardens - next autumn.
Dee McQuillan
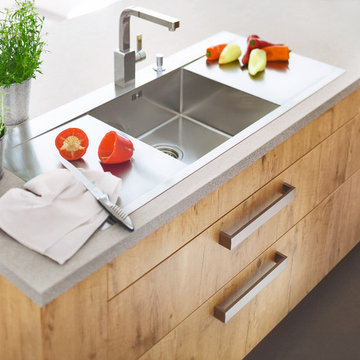
 Ellerbrock "Bad und Küche" GmbH
Die Breite der Schubkästen und Auszüge lassen sich in nahezu jeder Breite anfertigen.
Damit ist eine ideale Küchenplanung für jeden Raum möglich.
Design ideas for a large rustic galley home in Hamburg with a built-in sink, flat-panel cabinets, medium wood cabinets, stainless steel worktops, stainless steel appliances, slate flooring, an island and grey floors.
Design ideas for a large rustic galley home in Hamburg with a built-in sink, flat-panel cabinets, medium wood cabinets, stainless steel worktops, stainless steel appliances, slate flooring, an island and grey floors.
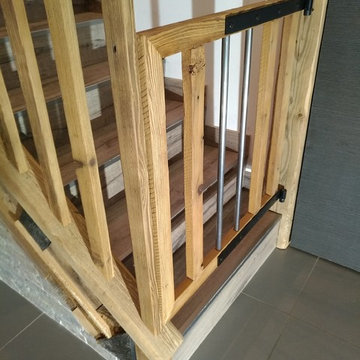
 Agenc'Wood
Création, fabrication et installation de cette rambarde d'escalier en vieux vois (mélèze) avec portillon de sécurité et loquet de fermeture pour condamner l'accès aux enfants.

 BEARprogetti
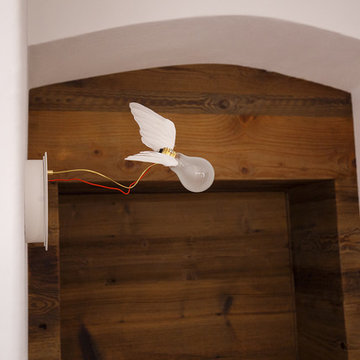
La lampada "Lucellino" di Ingo Maurer saluta scherzosamente gli abitanti della casa all'ingresso della camera.
Ph. Andrea Pozzi

1