
Search results for "Https:" in Home Design Ideas

 Garde Hvalsoe
Large rustic galley kitchen/diner in Copenhagen with flat-panel cabinets, medium wood cabinets, multiple islands, a built-in sink, wood worktops and painted wood flooring.

 Köllmayer Möbel + Innenausbau GmbH
Medium sized rustic ensuite bathroom in Munich with flat-panel cabinets, medium wood cabinets, a shower/bath combination, light hardwood flooring, a vessel sink, beige floors, an alcove bath and grey walls.

 Hampshire Light & Shading
Richard Warburton Photography
Design ideas for a medium sized rustic cloakroom in Hampshire with a wall-mounted sink and a one-piece toilet.
Design ideas for a medium sized rustic cloakroom in Hampshire with a wall-mounted sink and a one-piece toilet.

 Arkproject Camaiti & Cangi
Fotografie: Riccardo Mendicino
Inspiration for a medium sized rustic u-shaped enclosed kitchen with flat-panel cabinets, light wood cabinets, quartz worktops, stainless steel appliances, terracotta flooring, no island and brown worktops.
Inspiration for a medium sized rustic u-shaped enclosed kitchen with flat-panel cabinets, light wood cabinets, quartz worktops, stainless steel appliances, terracotta flooring, no island and brown worktops.
 Vinomagna Wine Cellars

This white wine cellar incorporated an oak timber finish and stone shelving. Soft LED strip and spot lighting add an abundance of subtle brightness. Such details allow the space to open up what was once a head height restricted basement space.
The initial challenge of this white wine cellar project was the total floor to ceiling height of only 2m.
Given that the original space showed signs of damp and water ingress, the Structural waterproofing was a key consideration. Ventilation was and is an additional must for any basement custom wine cellar project. Ventilation is also a building control requirement in a usable basement space. Within the design, it will additionally remove any surface moisture build up from dew point temperature condensation.
 Globaleo Bois
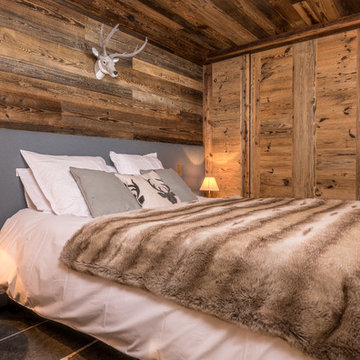
Design ideas for a medium sized rustic master bedroom in Grenoble with slate flooring and grey floors.

 ARCREABOIS
Design ideas for a large and beige rustic two floor detached house in Nancy with wood cladding, a mansard roof and a tiled roof.
 Design Alpino
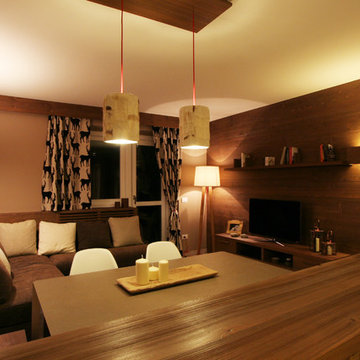
Zona giorno che racchiude sala da pranzo, zona relax e cucina. Arredi su misura e in particolare vista sulla boiserie in larice spazzolato bruno. Illuminazione per l'angolo pranzo rivestita in pelle, effetto tipico montano. Visibile in parte anche la copertura per il radiatore dietro il divano realizzata su misura.
 Green Point Design Pty Ltd
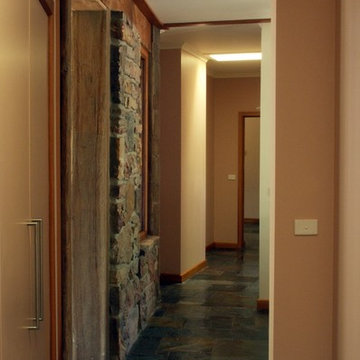
Architect’s notes:
New house on historic grazing property.
“Quiet” architecture.
A blend of natural and modern materials.
Special features:
Recycled timber beams
Internal mud brick and stone
Wood fired hydronic heating
Solar hot water
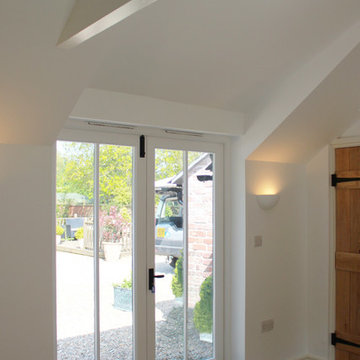
 Christian Builders Margate Ltd
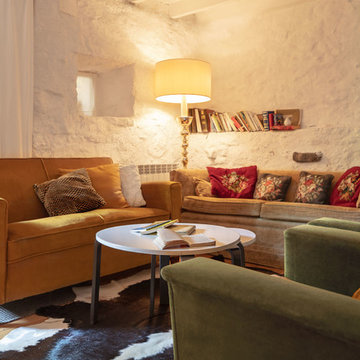
French Doors which lead out onto Garden
Photo of a medium sized rustic master living room in Kent.
Photo of a medium sized rustic master living room in Kent.
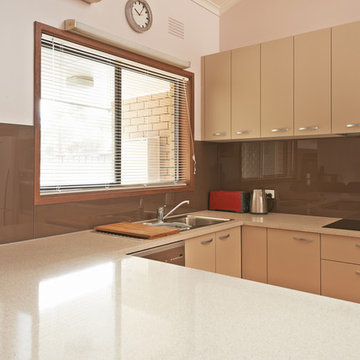
 Damco Kitchens
Damco Kitchens
Inspiration for a medium sized rustic l-shaped open plan kitchen in Melbourne with a single-bowl sink, flat-panel cabinets, grey cabinets, laminate countertops, brown splashback, glass sheet splashback, stainless steel appliances, medium hardwood flooring and an island.
Inspiration for a medium sized rustic l-shaped open plan kitchen in Melbourne with a single-bowl sink, flat-panel cabinets, grey cabinets, laminate countertops, brown splashback, glass sheet splashback, stainless steel appliances, medium hardwood flooring and an island.
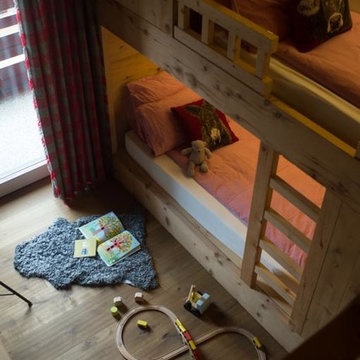
 BEARprogetti
La terza camera, abbinata alla precedente, è il luogo ideale per ospitare dei bambini.
Un letto a castello ed un emozionante letto a soppalco diventano il teatro di mille avventure.
L'aspetto ludico e di divertimento non dovrebbe mai mancare nell'approccio alla progettazione perché permette una visione da un'altra prospettiva che spesso riserva piacevoli sorprese.
 User

UserThe Rotterdam Weathered Oak Dining Table is inspired by European Port cities.
The Weathered Oak Dining Table combines the beauty of weathered oak with the function of a geometrical steel base and lockable castors.
A perfect example of urban practicality in its design and functionality.
 CUPA STONE

Situada en pleno corazón del Bierzo, esta vivienda rústica está hecha con muros de Cuarcitas de Villafranca, un producto exclusivo de CUPA STONE que permite crear hogares acogedores y tradicionales.
Eso nos transmite esta casa unifamiliar ubicada en Fabero (Castilla y León, España), construida con una fachada de Cuarcitas de Villafranca, de tonos rosados y grises, especialmente indicada para proyectos de arquitectura, decoración exterior y paisajismo.
 PIEDRA ARTIFICIAL MATÉS FONTFREDA
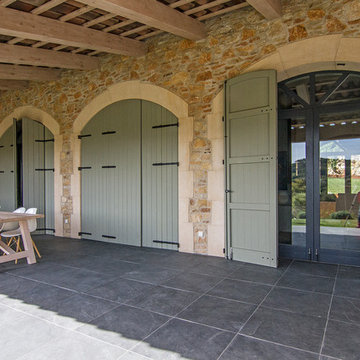
Design ideas for a medium sized rustic back terrace with a roof extension.
 Vekart Limited
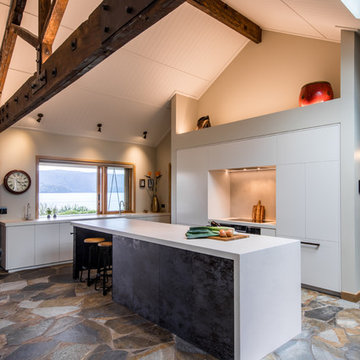
This is an example of a large rustic l-shaped open plan kitchen with a submerged sink, flat-panel cabinets, composite countertops, beige splashback, stone slab splashback, stainless steel appliances, slate flooring and an island.
 Boffe Design
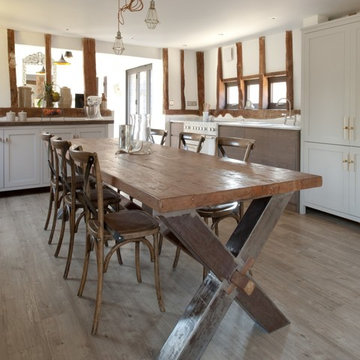
Design ideas for a medium sized rustic l-shaped kitchen/diner in Kent with recessed-panel cabinets, white cabinets, wood worktops, white appliances, laminate floors, no island and grey floors.
 Isaac A. García Álvarez. Arquitecto
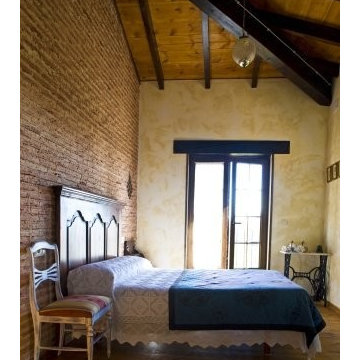
Photo of a large rustic master bedroom with multi-coloured walls, medium hardwood flooring and no fireplace.
 Patricia García Jiménez
Patricia García Jimenez
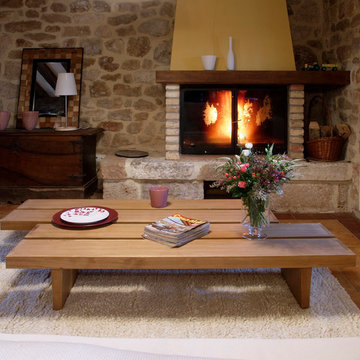
Photo of a medium sized rustic formal open plan living room in Madrid with a standard fireplace and no tv.
Photo of a medium sized rustic formal open plan living room in Madrid with a standard fireplace and no tv.
1