
Search results for "Https:" in Home Design Ideas



 Maitland & Poate Ltd
Jacqui Melville

Inspiration for a rustic open plan kitchen in London with distressed cabinets, multi-coloured splashback, ceramic splashback, black appliances, ceramic flooring, an island and multi-coloured floors.
Inspiration for a rustic open plan kitchen in London with distressed cabinets, multi-coloured splashback, ceramic splashback, black appliances, ceramic flooring, an island and multi-coloured floors.

 Green Tree Garden Design Ltd

Our client’s garden was bereft of any interest, other than a large shed at the end of the garden, and a small patio outside the house. An unattractive stand of conifers dominated one side of the garden, and overpowered the space.
These two areas were linked using a bold design of interlinking circles, with a cobbled path snaking its’ way down the garden to create a feeling of greater width and depth. A dry stone wall sets off the patio, and frames the entrance into the main part of the garden.
A feature pot is set on a plinth at the bottom end of the garden, where it is visible from the house. The planting is colourful and interesting, with box balls used to reinforce the circular theme. The conifers have been removed and replaced with attractive ornamental trees that will provide more year round interest


 Mark Payne Landscape Design
Mark Payne Landscape Design
Photographer - Lucy Davis
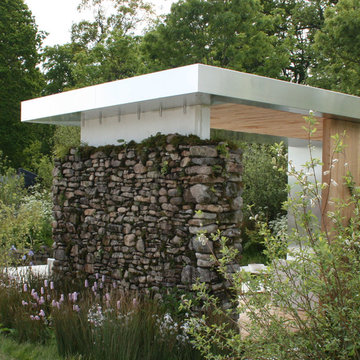
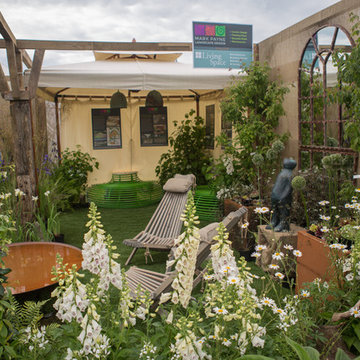
Inspiration for a small rustic formal partial sun garden for summer in Sussex.
Inspiration for a small rustic formal partial sun garden for summer in Sussex.




![HomeMade Architecture[s]](https://st.hzcdn.com/fimgs/f6230962038c7429_4084-w32-h32-b0-p0--.jpg)
 L'Atelier des Frères
Architecte : Linda JAY
Maître d'Oeuvre: Permis de Construire
Photographie: Michel FIGUET
Tenture Murale: L'Atelier Des frères
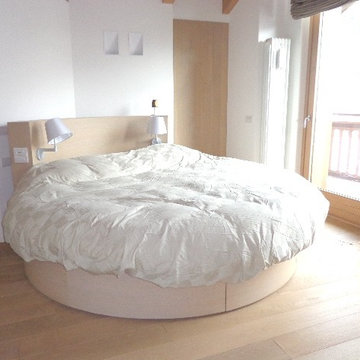
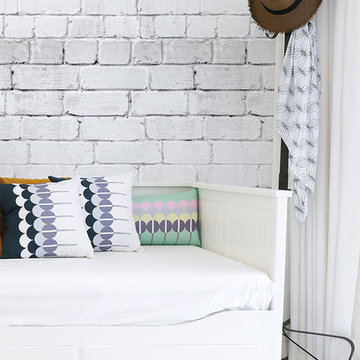
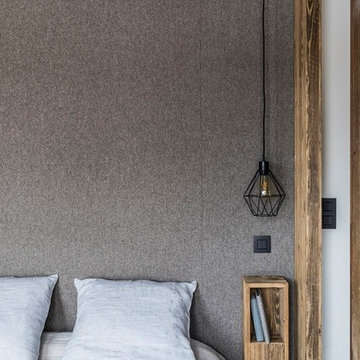
Inspiration for a rustic bedroom in Grenoble.
Inspiration for a rustic bedroom in Grenoble.
 queiruga Paisajistas
El Creador de Paisajes
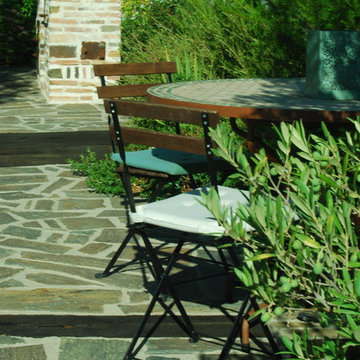
En un mismo nivel,enel superior, se establecieron las zonas de barbacoa, con una pérgola para sombrear y la zona de comedor. Estas dos áreas quedan definidas por un paso de traviesas de madera que se estrecha dando lugar a una zona de transición que les da un carácter individual según su funcionalidad, a la vez que las integra dentro del conjunto del jardín.
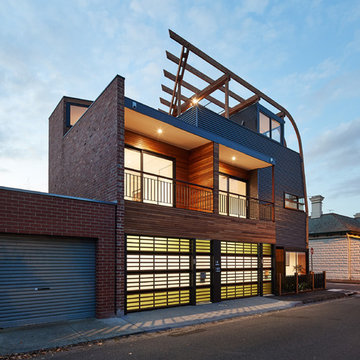
 Brickworks Building Products
Project: West Beach Townhouse
Architects: Grant Amon Architects
Photography: Peter Bennetts
Rustic home in Sydney.
Rustic home in Sydney.


 Egner Blockhaus
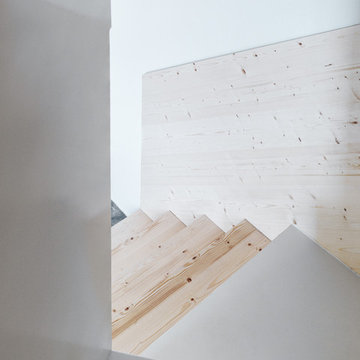
Anschluss von Escheboden 25mm vollmassiv an Fliese
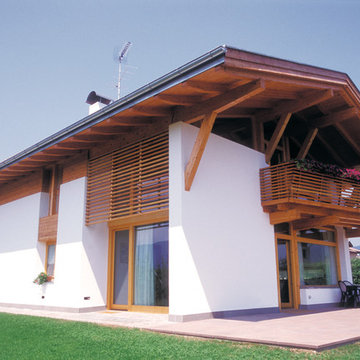
Photo of a rustic home in Stuttgart.
Photo of a rustic home in Stuttgart.
1