
Rustic Red, Blue, Grey, Turquoise Home Design Photos

 STEINER Art & Design
Günter Standl
Design ideas for a small and beige rustic bungalow house exterior in Frankfurt with wood cladding and a pitched roof.
Design ideas for a small and beige rustic bungalow house exterior in Frankfurt with wood cladding and a pitched roof.



 TileCloud
House 13 - Three Birds Renovations Laundry room with TileCloud Tiles. Using our Annangrove mixed cross tile.
Design ideas for a large rustic utility room in Sydney with beige cabinets, marble worktops, white splashback, beige walls, ceramic flooring, a side by side washer and dryer, multi-coloured floors, white worktops and panelled walls.
Design ideas for a large rustic utility room in Sydney with beige cabinets, marble worktops, white splashback, beige walls, ceramic flooring, a side by side washer and dryer, multi-coloured floors, white worktops and panelled walls.

 Olivier Chabaud Architecte - Paris & Luberon
Olivier Chabaud
Medium sized rustic mezzanine loft bedroom in Paris with white walls, medium hardwood flooring and brown floors.
Medium sized rustic mezzanine loft bedroom in Paris with white walls, medium hardwood flooring and brown floors.
 Bowman Riley
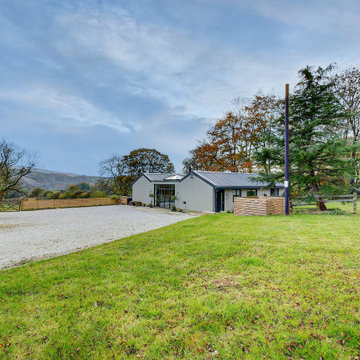
Bowman Riley designed the conversion of a derelict stable block into a sleek modern home in Eastby just outside of the North Yorkshire town of Skipton.
Our client initially set out to convert the stable block into a high-quality holiday home. Exceeding our client’s expectations, we managed to achieve full planning permission for conversion into a permanent dwelling to vastly increase the value of the property.
The attractive property is clad in burnt larch wood to blend into the rural setting. The use of large metallic stable doors provide cover to lightweight glazing in winter months and reference the agricultural heritage of the building.
Our designs create natural light filled spaces by a huge roof light in the living room, a glazed
Crittall door and Velux windows to all bedrooms. An integrated cycle store in matching materials allows visitors to experience the nearby countryside by bicycle.
The spacious property is well insulated and features a large living room and dining area with log burning stove and four bedrooms.

 Carriolá
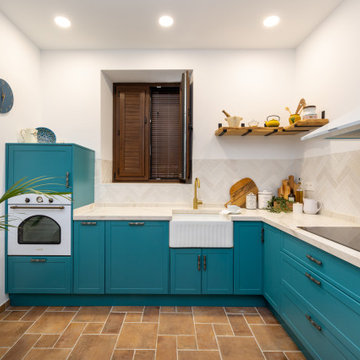
Rustic kitchen in Other with a built-in sink, beige cabinets, marble worktops, stainless steel appliances, terracotta flooring, brown floors, black worktops and exposed beams.



 Studio Dean
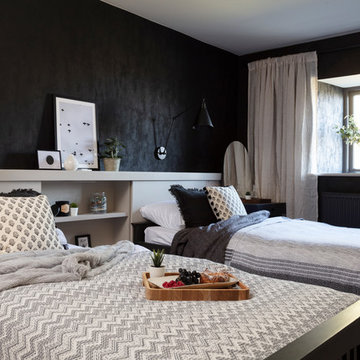
This smart feature headboard we have designed works for equally well for two single beds and for a double bed layout, which makes it perfect for holiday homes and guest bedrooms.
 Nicola O'Mara Interior Design Ltd
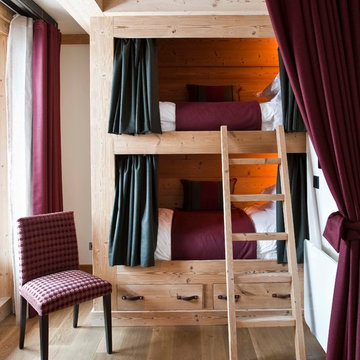
Design ideas for a rustic guest bedroom in Cornwall with white walls and medium hardwood flooring.
 Linda Woods Design

Hamptons Style open plan Living and Dining Room by Interior Designer Linda Woods of Linda Woods Design. Classic Hamptons Style furnishings with custom designed fireplace and built in cabinets. Classic yet relaxed living area.

 MOAH Arquitectos
La vivienda está ubicada en el término municipal de Bareyo, en una zona eminentemente rural. El proyecto busca la máxima integración paisajística y medioambiental, debido a su localización y a las características de la arquitectura tradicional de la zona. A ello contribuye la decisión de desarrollar todo el programa en un único volumen rectangular, con su lado estrecho perpendicular a la pendiente del terreno, y de una única planta sobre rasante, la cual queda visualmente semienterrada, y abriendo los espacios a las orientaciones más favorables y protegiéndolos de las más duras.
Además, la materialidad elegida, una base de piedra sólida, los entrepaños cubiertos con paneles de gran formato de piedra negra, y la cubierta a dos aguas, con tejas de pizarra oscura, aportan tonalidades coherentes con el lugar, reflejándose de una manera actualizada.
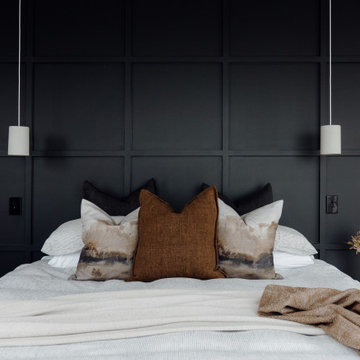
 Danni-Lee Designs
Master bedroom featuring full wall panelling in a deep tone to create depth and impact. Layered neutral bedding and warm textured accents soften the space, while simple pendant lighting and balanced symmetry bring a calm, refined feel. The result is a bedroom that feels both grounded and quietly elevated.


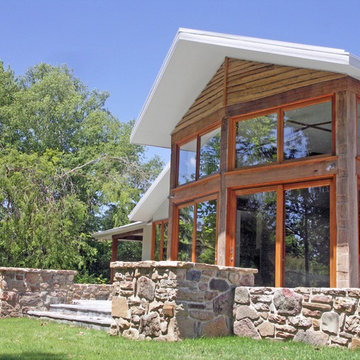
 Green Point Design Pty Ltd
Architect’s notes:
New house on historic grazing property.
“Quiet” architecture.
A blend of natural and modern materials.
Special features:
Recycled timber beams
Internal mud brick and stone
Wood fired hydronic heating
Solar hot water
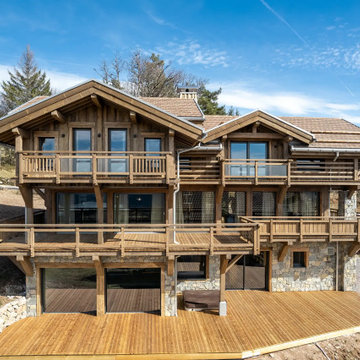

 The Classic Barn Company
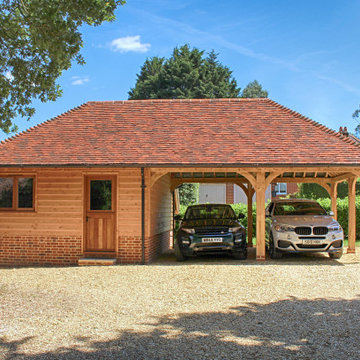
A 3 Bay Oak Framed Garage doesn't have to be made up entirely of garage space. This design incorporates two car ports and a large storage room at one end.
 Edmondson Interiors

Gorgeous mix of traditional cabinetry, contemporary Silestone work surfaces, antique table with plastic chairs. The clever inglenook storage houses a larder, fridge, freezer and wine cooler.
 User

UserThe Orrick Rustic Oak bedroom furniture is ideal for those looking to bring a traditional yet modern feel in to the bedroom.
Photo of a rustic bedroom in Wiltshire.
Photo of a rustic bedroom in Wiltshire.
![[lu:p] Architektur GmbH](https://st.hzcdn.com/fimgs/03439ee403e488da_7313-w32-h32-b1-p10--.jpg) [lu:p] Architektur GmbH
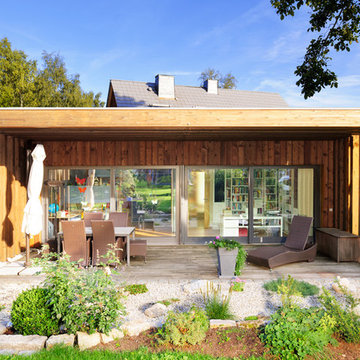
[lu:p] Architektur GmbHDas vorhandene Wohnhaus wurde um einen kleinen holzverkleideten Neubau ergänzt, der sich zum Garten öffnet. © Ralf Dieter Bischoff
Photo of a large rustic back terrace in Nuremberg with a pergola.
Photo of a large rustic back terrace in Nuremberg with a pergola.
1