
Search results for "Extension" in Home Design Ideas

 Glorious Spaces
What problems do you want to solve?:
I want to replace a large, dark leaking conservatory with an extension to bring all year round living and light into a dark kitchen. Open my cellar floor to be one with the garden,
Tell us about your project and your ideas so far:
I’ve replaced the kitchen in the last 5 years, but the conservatory is a go area in the winter, I have a beautiful garden and want to be able to see it all year. My idea would be to build an extension for living with a fully opening glass door, partial living roof with lantern. Then I would like to take down the external wall between the kitchen and the new room to make it one space.
Things, places, people and materials you love:
I work as a consultant virologist and have spent the last 15 months on the frontline in work for long hours, I love nature and green space. I love my garden. Our last holiday was to Vancouver island - whale watching and bird watching. I want sustainable and environmentally friendly living.
 Glorious Spaces
What problems do you want to solve?:
I want to replace a large, dark leaking conservatory with an extension to bring all year round living and light into a dark kitchen. Open my cellar floor to be one with the garden,
Tell us about your project and your ideas so far:
I’ve replaced the kitchen in the last 5 years, but the conservatory is a go area in the winter, I have a beautiful garden and want to be able to see it all year. My idea would be to build an extension for living with a fully opening glass door, partial living roof with lantern. Then I would like to take down the external wall between the kitchen and the new room to make it one space.
Things, places, people and materials you love:
I work as a consultant virologist and have spent the last 15 months on the frontline in work for long hours, I love nature and green space. I love my garden. Our last holiday was to Vancouver island - whale watching and bird watching. I want sustainable and environmentally friendly living.
 AD+ arquitectura
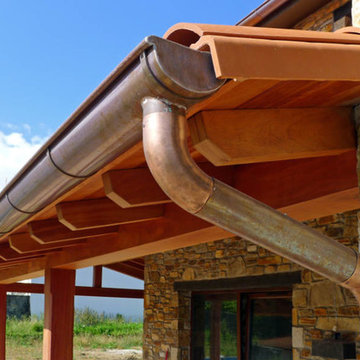
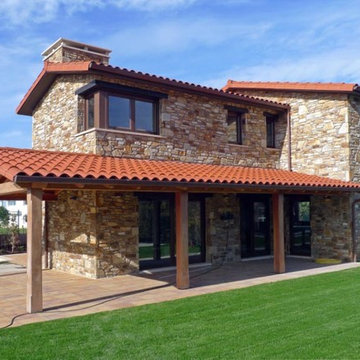
This is an example of a medium sized rustic side veranda in Other with a roof extension.
 Jackson's Painting Solutions Pty Ltd
Timber Decking Verandah Maintenance
Timber should be maintained every 12-18 months
Russell Jackson

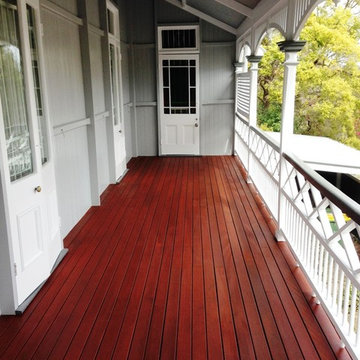
Inspiration for a medium sized rustic balcony in Brisbane with a roof extension.
Inspiration for a medium sized rustic balcony in Brisbane with a roof extension.
 Chevallier Architectes
Onix Studio Alexandre Mermillod
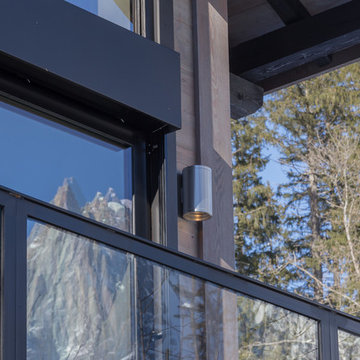
Medium sized rustic balcony in Lyon with a roof extension.
Medium sized rustic balcony in Lyon with a roof extension.
 Jackson's Painting Solutions Pty Ltd
Timber Decking Verandah Maintenance
Timber should be maintained every 12-18 months
Russell Jackson
Photo of a medium sized rustic balcony in Brisbane with a roof extension.
Photo of a medium sized rustic balcony in Brisbane with a roof extension.
 Christian Builders Margate Ltd
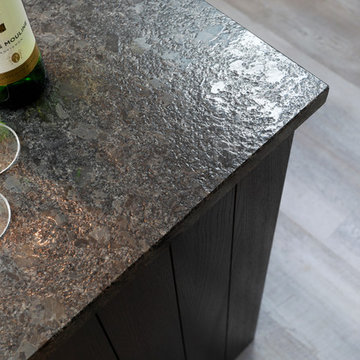
Dark Blue/Black Kitchen from Wren Kitchens. Black Granite Worktops - Steel Grey Crocodile Finish. Bespoke tall cupboard. Vinyl plank flooring. Range Cooker. Modern caged pendant lights. Glass roof light.
Photograph: Chris Kemp
 32 Degrees Building Pty Ltd
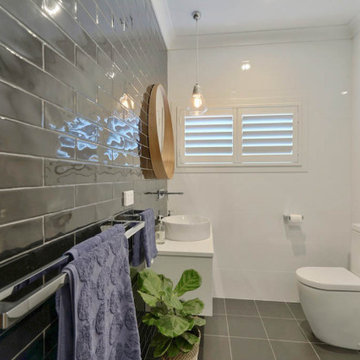
Medium sized rustic ensuite bathroom in Sydney with white cabinets, a freestanding bath, a corner shower, a one-piece toilet, black and white tiles, porcelain tiles, white walls, porcelain flooring, a vessel sink, quartz worktops, black floors, a hinged door and white worktops.
 32 Degrees Building Pty Ltd
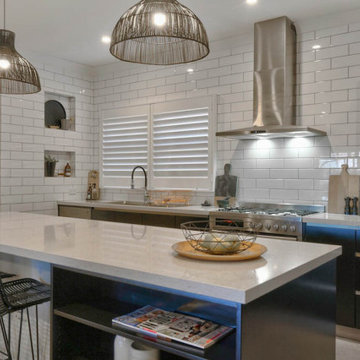
Design ideas for a medium sized rustic galley open plan kitchen in Sydney with a submerged sink, grey cabinets, quartz worktops, white splashback, metro tiled splashback, stainless steel appliances, concrete flooring, an island, grey floors and grey worktops.
 Chevallier Architectes
Onix Studio Alexandre Mermillod
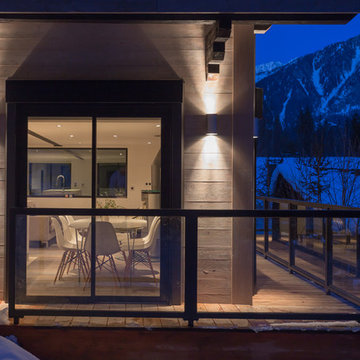
Photo of a medium sized rustic balcony in Lyon with a roof extension.
Photo of a medium sized rustic balcony in Lyon with a roof extension.
 Jessica Chloe Photography
Front balcony leading to entry
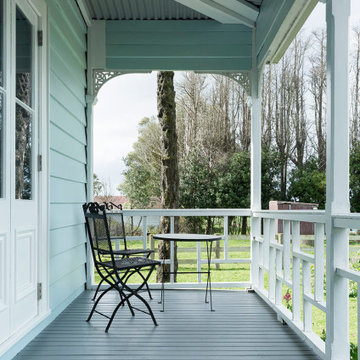
Photo of a medium sized rustic side terrace in Auckland with a roof extension.
Photo of a medium sized rustic side terrace in Auckland with a roof extension.


 NGP Architecture Ltd
Inspiration for a medium sized rustic indoor private and rectangular swimming pool in Edinburgh.

 Cafeina Design
Social Lounge is a pleasure centered extension of an existing residence in Santa Cruz de La Sierra Bolivia, where the idea of a contemporary paradise is evoked as an unusual discovery. The architecture is not only peculiar, but also it nourishes the imagination, and provides a space suitable for relaxation and socialization.
Located at the backyard of an existing family residence, the project provides a ludic and social program that includes a swimming pool, BBQ area for guests, a sauna, a studio, and a guest room.
The design premises were to first respect the existing trees, second the position of the pool aims to create an intimate social spot at the back of the building, third a raised platform gives the appearance of a floating structure while the sculptural columns mimic and frame the existing trees, and finally, the upper level serves as an observation deck, providing views to the surrounding trees of the adjacent natural reserve.
The predominant use of raw clay bricks and their different arrangements, originates from an intention to reappropriate and reinterpret one of the most traditional construction materials in the Santa Cruz area.
1