
Search results for "Https:" in Home Design Ideas

 The Classic Barn Company
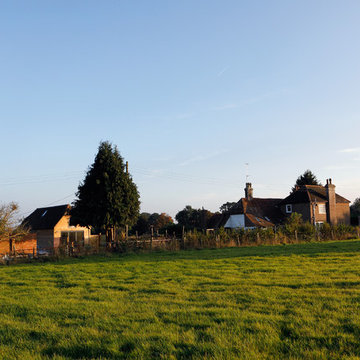
This image demonstrates how The Classic Barn Company is able to design and build a garage which suits existing outbuildings on a property. The red brick and Cotswold tiled roof sit seamlessly next to the barn on the left.
 User
UserTony Holt Design

Large and brown rustic split-level house exterior in Dorset with wood cladding and a pitched roof.
Large and brown rustic split-level house exterior in Dorset with wood cladding and a pitched roof.

 Grain Architecture
Façade nord, rénovation de la façade en tavaillon de bois, création de fenêtres.
This is an example of a small and brown rustic two floor detached house in Lyon with wood cladding and a pitched roof.
This is an example of a small and brown rustic two floor detached house in Lyon with wood cladding and a pitched roof.

 ARCREABOIS
Design ideas for a large and beige rustic two floor detached house in Nancy with wood cladding, a mansard roof and a tiled roof.
 Matheson Mackenzie Ross Architects Ltd
Neil Ross
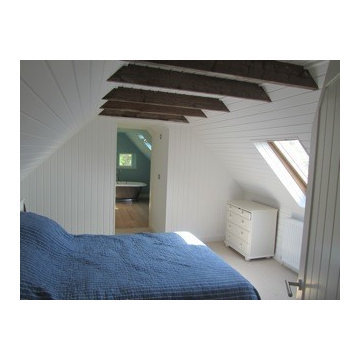
This is an example of a small rustic master bedroom with white walls, carpet and beige floors.
This is an example of a small rustic master bedroom with white walls, carpet and beige floors.
 BFM Specialists
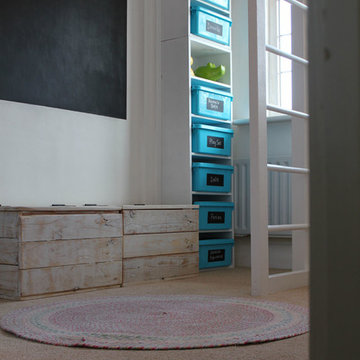
A bedroom isn’t just for sleeping!
We transformed this child's single room into a rustic, woodland themed bedroom. For this little girl's room sleep was its secondary purpose! Far more important was to achieve a play space and for that we needed to reclaim the floor. So to this end, the bed was risen to its new lofty heights and the rest of the room was designed to create clever storage solutions that could double up as accessories to both relaxation and play.
 User
UserThis rustic board and batten home is tucked into a valley in a leafy Auckland suburb within walking distance to the sea. The split level house sat awkwardly on the site and was surrounded by an assorted collection of shrubs. There was also a problematic area directly under the boardwalk entry to the house. On the plus side, mature hedging gave good privacy from the road and neighbouring houses. The owners wished for a simpler, less cluttered feeling garden in which there house would sit comfortably. Romantic cottage style plantings were desired, with pollinator plants as a feature, as well as a formal rose garden, multiple options for seating and a large vegetable garden and utility area. As the site had some changes in level, most of the new layout was created using retaining walls. This also allowed for the addition of new soil to improve the existing coastal soil. As the property is in a natural valley, the garden is sheltered from coastal winds. The awkward area under the entry boardwalk was transformed into a romantic sheltered seating area for two. The boundary hedges and several mature trees were kept and new plantings were designed to link everything together. Where possible, low maintenance plants were selected and low hedging also provides structure.
The owners have now completed stage one of the project - the entry and driveway areas - and will begin work on stage two - vegetable and rose gardens - next autumn.
Dee McQuillan
 Thomas Devard Photographie
Thomas Devard
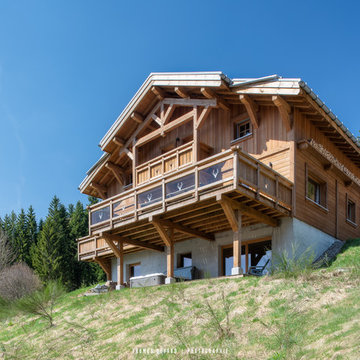
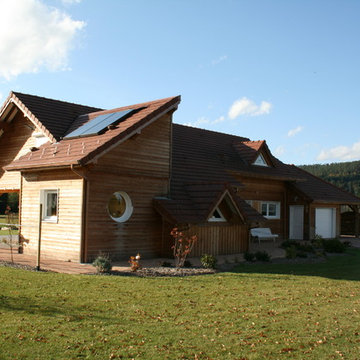
Design ideas for a large rustic detached house in Nancy with wood cladding.
Design ideas for a large rustic detached house in Nancy with wood cladding.

 ARCREABOIS
Large and beige rustic two floor detached house in Nancy with wood cladding, a mansard roof and a tiled roof.
 Biderbost Photo
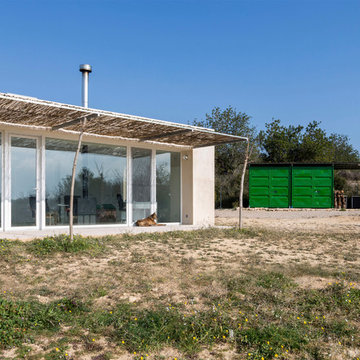
Arquitecto: Manuel Cerdá Pérez ( Multi Cultural Proyect Arquitectura )
http://www.mcparquitectura.com/
 Niche Design Group - Kitchens and Joinery
Joiner: Niche Design Group
Photographer: Karl Beath
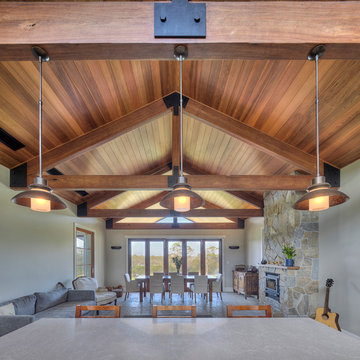
Photo of a large rustic living room in Sydney.
Photo of a large rustic living room in Sydney.
 Emma Wood Photos
Emma Wood
Photo of a small rustic back formal partial sun garden for summer in Sussex with decking.
Photo of a small rustic back formal partial sun garden for summer in Sussex with decking.
 ARCREABOIS
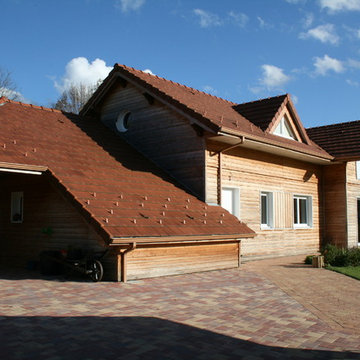
Design ideas for a large and beige rustic two floor detached house in Nancy with wood cladding, a mansard roof and a tiled roof.
 Thomas Coombes Interior Design

As the kitchen area comes off of the living room it was important to create a space which worked well for both areas. The kitchen extends into the living room as well as the terrace area, keeping the space very open and making uses of natural materials allows all the spaces to flow beautifully with one another.
 CabNet.Works
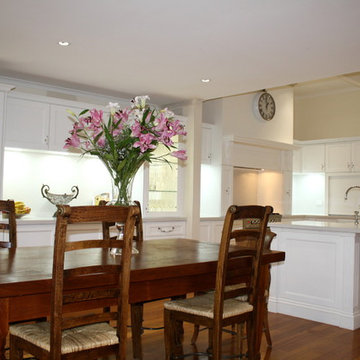
This is an example of a large rustic l-shaped kitchen/diner in Melbourne with a submerged sink, recessed-panel cabinets, white cabinets, engineered stone countertops, white splashback, glass sheet splashback, stainless steel appliances, medium hardwood flooring and an island.
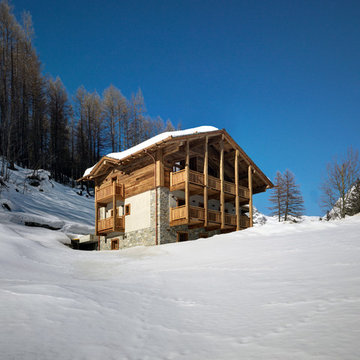
 Luca Capurso
Foto esterni di Marcello Mariana
Large and beige rustic detached house in Milan with three floors, wood cladding, a pitched roof and a tiled roof.
Large and beige rustic detached house in Milan with three floors, wood cladding, a pitched roof and a tiled roof.
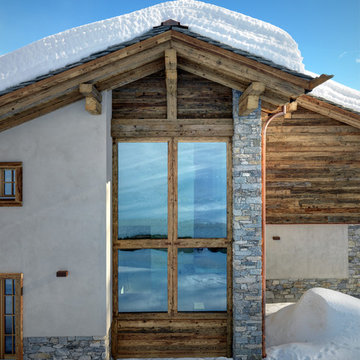 Luca Capurso
Foto esterni di Marcello Mariana
Large and beige rustic detached house in Milan with three floors, wood cladding, a pitched roof and a tiled roof.
Large and beige rustic detached house in Milan with three floors, wood cladding, a pitched roof and a tiled roof.

 BFM Specialists
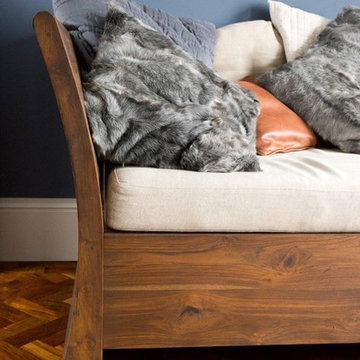
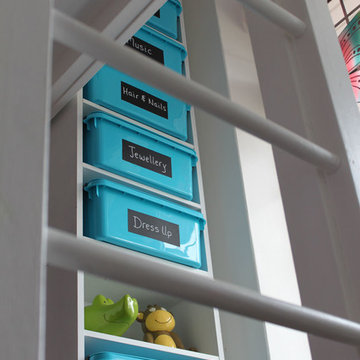
A bed isn’t just for sleeping!
We transformed this child's single room into a rustic, woodland themed bedroom. For this little girl's room sleep was its secondary purpose! Far more important was to achieve a play space and for that we needed to reclaim the floor. So to this end, the bed was risen to its new lofty heights and the rest of the room was designed to create clever storage solutions that could double up as accessories to both relaxation and play.
1