
Search results for "Https:" in Home Design Ideas

 Green Tree Garden Design Ltd

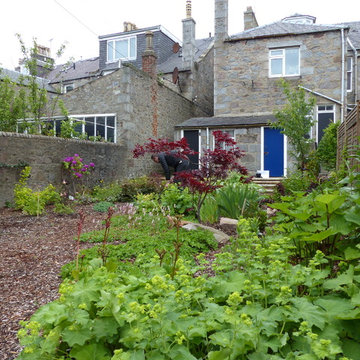
Our client’s garden was bereft of any interest, other than a large shed at the end of the garden, and a small patio outside the house. An unattractive stand of conifers dominated one side of the garden, and overpowered the space.
These two areas were linked using a bold design of interlinking circles, with a cobbled path snaking its’ way down the garden to create a feeling of greater width and depth. A dry stone wall sets off the patio, and frames the entrance into the main part of the garden.
A feature pot is set on a plinth at the bottom end of the garden, where it is visible from the house. The planting is colourful and interesting, with box balls used to reinforce the circular theme. The conifers have been removed and replaced with attractive ornamental trees that will provide more year round interest


 Heather Dale Garden Design
View from the bench, a protected spot surrounded by foliage.
Medium sized rustic back partial sun garden for summer with mulch.
Medium sized rustic back partial sun garden for summer with mulch.

 atp_pratsarquitectura
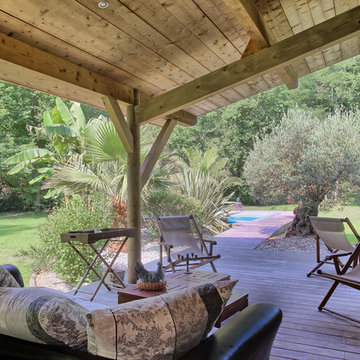
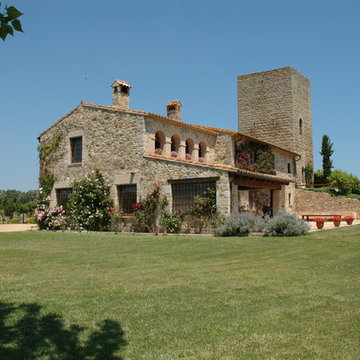
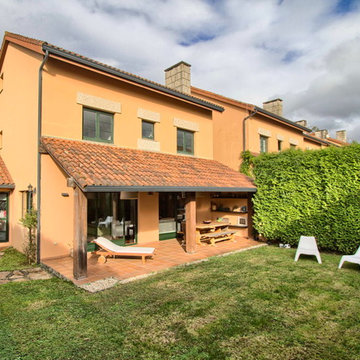
MASIA AILLADA AMB PISCINA, RURAL
SITUACIÓ: VEÏNAT ERMEDÀS, PALAFRUGELL, GIRONA.
DISSENY: 2003
SUPERFICIE CONSTRUIDA: 575.00 m²
DESCRIPCIÓ: REFORMA I AMPLIACIÓ DE MASIA AMB TORREO SITUADA AL BAIX EMPORDÀ. PLANTA BAIXA I PIS, AMB PISCINA I GRAN EXTENSIÓ DE JARDI.

 Marta Simonet Estudio de Diseño
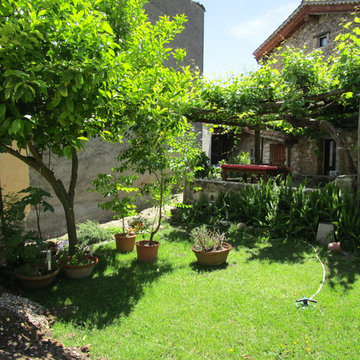
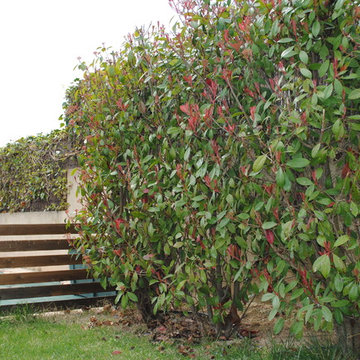
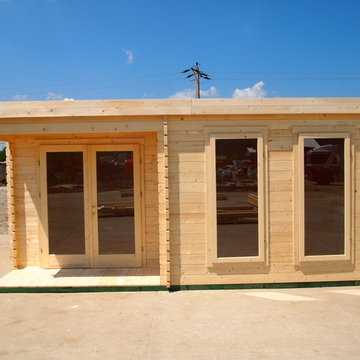
Inspiration for a medium sized rustic front driveway garden in Madrid with a garden path.

![HomeMade Architecture[s]](https://st.hzcdn.com/fimgs/f6230962038c7429_4084-w32-h32-b0-p0--.jpg)


 CUPA STONE
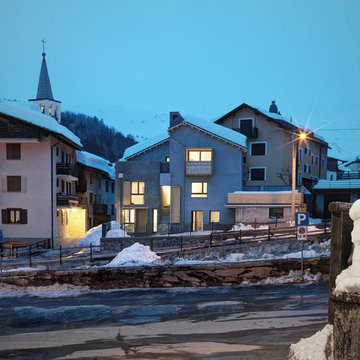

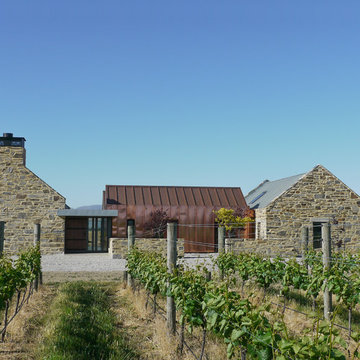
Situada en pleno corazón del Bierzo, esta vivienda rústica está hecha con muros de Cuarcitas de Villafranca, un producto exclusivo de CUPA STONE que permite crear hogares acogedores y tradicionales.
Eso nos transmite esta casa unifamiliar ubicada en Fabero (Castilla y León, España), construida con una fachada de Cuarcitas de Villafranca, de tonos rosados y grises, especialmente indicada para proyectos de arquitectura, decoración exterior y paisajismo.

 ARCREABOIS
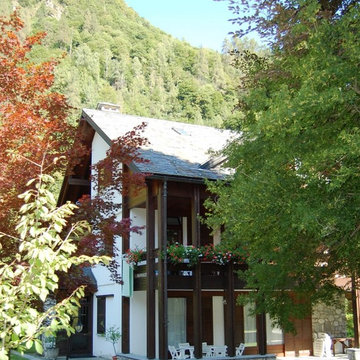
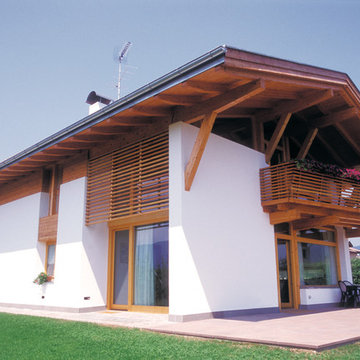
Design ideas for a large and beige rustic two floor detached house in Nancy with wood cladding, a mansard roof and a tiled roof.

 Heritage Woodcraft
Rick Keating

Photo of a rustic bathroom in Portland with raised-panel cabinets, white cabinets, a built-in bath, travertine flooring, a submerged sink, beige floors and black worktops.
Photo of a rustic bathroom in Portland with raised-panel cabinets, white cabinets, a built-in bath, travertine flooring, a submerged sink, beige floors and black worktops.

 REFUGE
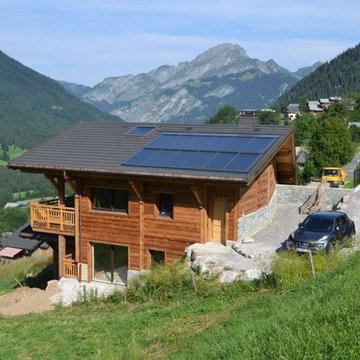
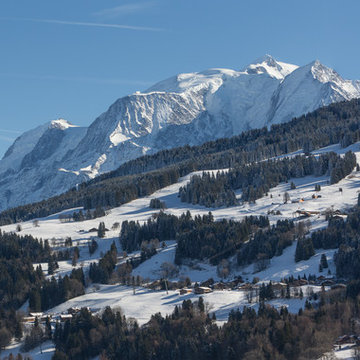
Vue Mont blanc depuis le chalet.
/ Réalisation et conception par Refuge
/ Daniel Durand photographe
This is an example of a large and brown rustic detached house in Lyon with three floors, wood cladding, a pitched roof and a mixed material roof.
This is an example of a large and brown rustic detached house in Lyon with three floors, wood cladding, a pitched roof and a mixed material roof.
1