
Search results for "Https:" in Home Design Ideas
 Aralia: Innovation in Landscape Design
A Late 14th century distinctive, rural building with a Grade II listing. Our clients were working on internal renovations and extensions prior to the construction of the garden. When they approached Aralia they were requiring a contemporary garden to match the redeveloped interior rooms.

The family orientated space that we created in the courtyard, was only just a part of a larger garden, but was designed in order to become the more usable area for the family. Aralia used a clean, contemporary design, combined with more traditional references such as the pergola detailing, black metal edge details and the brickwork chosen.
This project included a complete re-model of the space into three separate terraces, with surrounding textual planting and specimen trees. Features of the design included a pleached hedge to enable privacy, bespoke fabricated oak and metal pergolas, and atmospheric lighting. Aralia connected the rest of the natural garden through sculpture landform to blend the contemporary and formal with the natural and informal. Other elements of this garden include a Yorkstone edged bed and instant box hedging to frame the views to the front of the property.
 Green Tree Garden Design Ltd

Our client’s garden was bereft of any interest, other than a large shed at the end of the garden, and a small patio outside the house. An unattractive stand of conifers dominated one side of the garden, and overpowered the space.
These two areas were linked using a bold design of interlinking circles, with a cobbled path snaking its’ way down the garden to create a feeling of greater width and depth. A dry stone wall sets off the patio, and frames the entrance into the main part of the garden.
A feature pot is set on a plinth at the bottom end of the garden, where it is visible from the house. The planting is colourful and interesting, with box balls used to reinforce the circular theme. The conifers have been removed and replaced with attractive ornamental trees that will provide more year round interest

 Brown&Co LLP
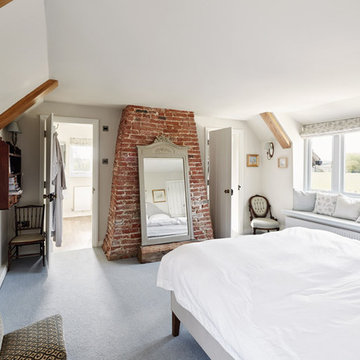
This is an example of a medium sized rustic bedroom with white walls, carpet and grey floors.
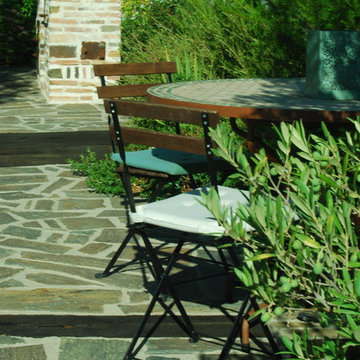
 queiruga Paisajistas
El Creador de Paisajes
En un mismo nivel,enel superior, se establecieron las zonas de barbacoa, con una pérgola para sombrear y la zona de comedor. Estas dos áreas quedan definidas por un paso de traviesas de madera que se estrecha dando lugar a una zona de transición que les da un carácter individual según su funcionalidad, a la vez que las integra dentro del conjunto del jardín.
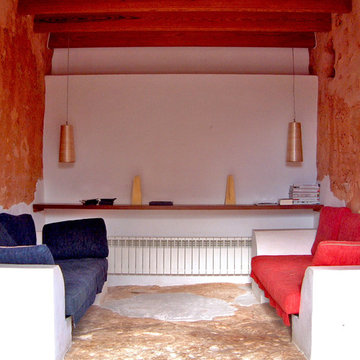
 Bennàssar4 Estudio de arquitectura y diseño
Bernat Bennàssar, Cristòfol Bennàssar
Inspiration for a medium sized rustic enclosed games room with multi-coloured walls, no fireplace and no tv.
Inspiration for a medium sized rustic enclosed games room with multi-coloured walls, no fireplace and no tv.
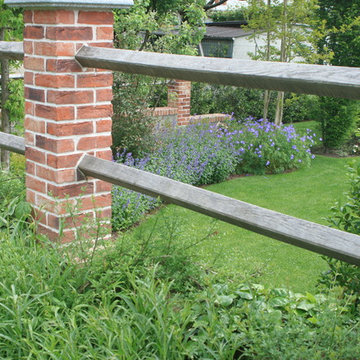


 Kitchen & Home by Clive Champion
This is an example of a medium sized rustic kitchen/diner with a submerged sink, red cabinets, light hardwood flooring and an island.
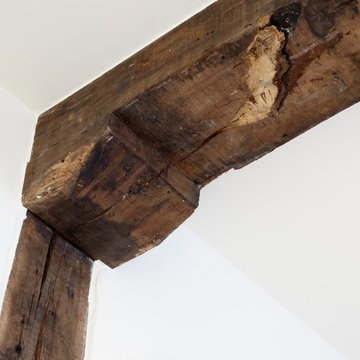
 AB estudio

Design ideas for a medium sized rustic open plan staircase with white walls, light hardwood flooring, no tv and white floors.
 Propia Limited
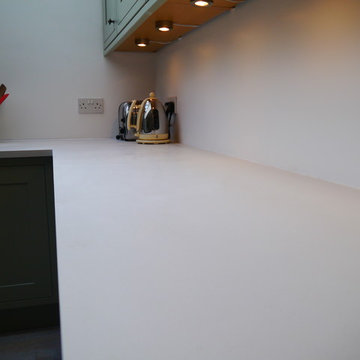
Design ideas for a medium sized rustic l-shaped kitchen/diner in London with a belfast sink, shaker cabinets, green cabinets, composite countertops, white splashback and medium hardwood flooring.
 BFM Specialists
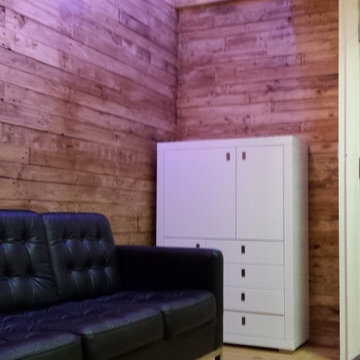
Here is the end resolute of my crafted reclaimed wooden wall with a finish of natural oak
Inspiration for a medium sized rustic home in Surrey.
Inspiration for a medium sized rustic home in Surrey.
 Rk joinery
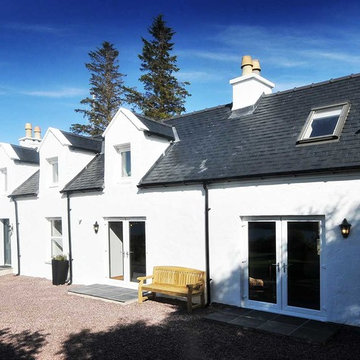
Photo of a medium sized and white rustic two floor house exterior with mixed cladding and a pitched roof.
 La Fotogràfica
Marc Vidal, Judith Ferran,
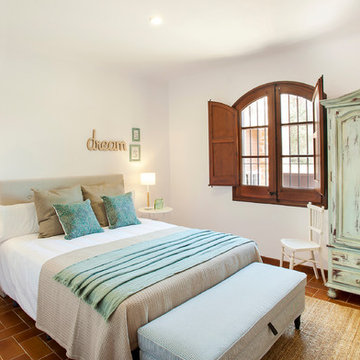
Medium sized rustic guest bedroom in Barcelona with white walls.
Medium sized rustic guest bedroom in Barcelona with white walls.

 Sofia Bertoldi_architetto
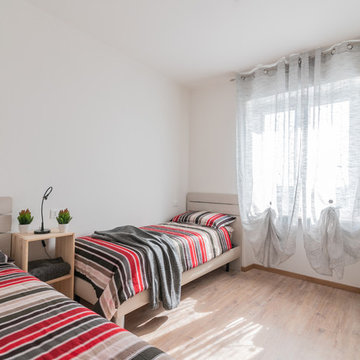
Design ideas for a medium sized rustic guest bedroom with white walls, laminate floors and brown floors.
 Atelier S architectures
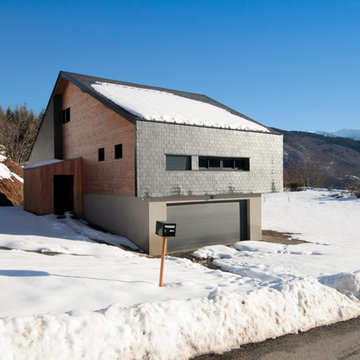
Construction d'un chalet de montagne - atelier S architecte Toulouse
Inspiration for a medium sized rustic two floor detached house in Toulouse with a pitched roof.
Inspiration for a medium sized rustic two floor detached house in Toulouse with a pitched roof.
 Roots Kitchens Bedrooms Bathrooms
Whiteroom Photography
Medium sized rustic galley enclosed kitchen in Kent with a belfast sink, shaker cabinets, blue cabinets, wood worktops, metallic splashback and vinyl flooring.
Medium sized rustic galley enclosed kitchen in Kent with a belfast sink, shaker cabinets, blue cabinets, wood worktops, metallic splashback and vinyl flooring.
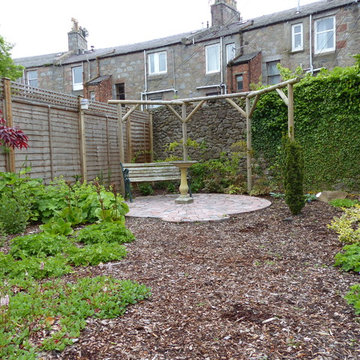
 Heather Dale Garden Design
Sitting area with pergola. The pergola has been planted with wisteria, a particular favourite of the client, which over the next few years will cover the structure.
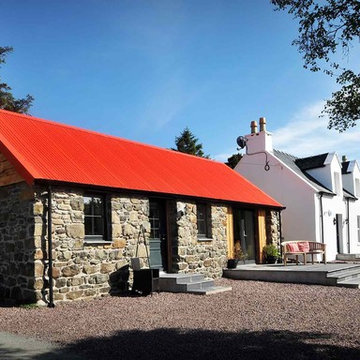 Rk joinery
Design ideas for a medium sized and yellow rustic two floor brick house exterior with a pitched roof.

 Pamelas TrädgårdsDesign
This is an example of a medium sized rustic front formal partial sun garden for summer in Gothenburg with a pond and gravel.
1