
Search results for "Kitchen" in Home Design Ideas

 Mowlem & Co
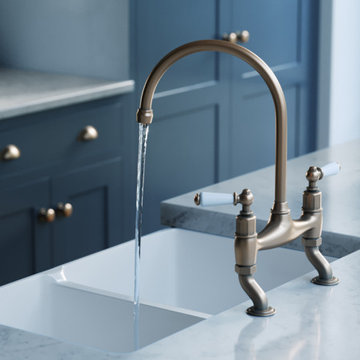
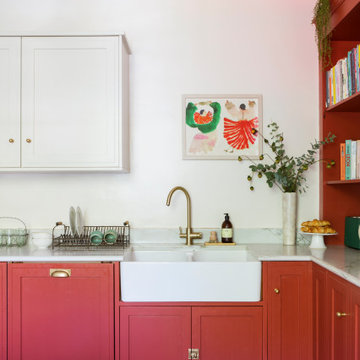
Kin by Mowlem is an exciting new kid on the kitchen block. Designed and made to the renowned Mowlem & Co standards, it offers all the elegance and quality of the original ‘couture’ brand in two cost-effective ‘off-the-peg’ versions: Framed Shaker and Unframed Shaker. Set sizes supplied in a primed finsh via a simple online ordering system allow customers on more modest budgets to access all the Mowlem panache at an understated price tag. By working from a blank canvas of cabinets, customers can finish their kitchens as preferred and directly source contractors,materials and appliances to manage costs as needed.
 Creativ Küchen Design GmbH
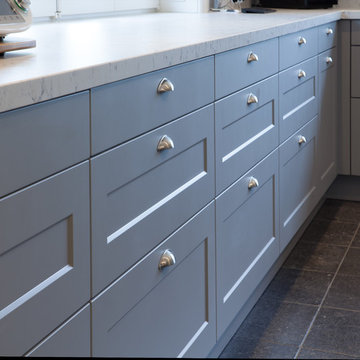
Inspiration for an expansive rustic u-shaped kitchen/diner in Hamburg with a built-in sink, beaded cabinets, grey cabinets, granite worktops, grey splashback, black appliances, porcelain flooring, an island, black floors and white worktops.

 Christian Builders Margate Ltd
Exterior
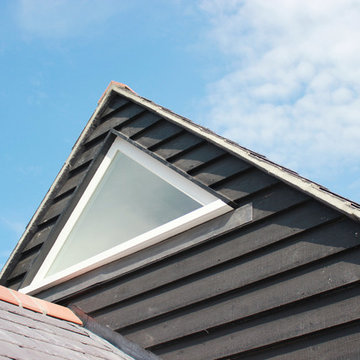
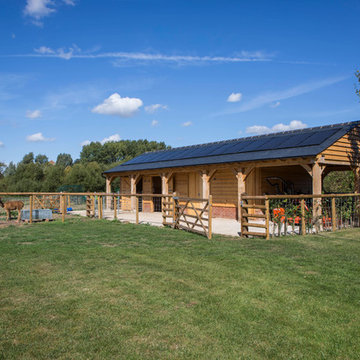
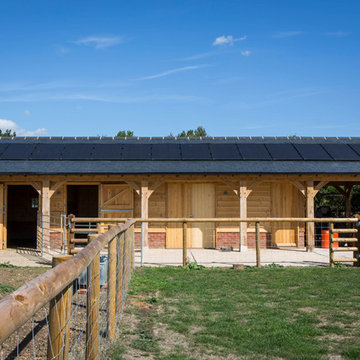
Inspiration for a medium sized and black rustic bungalow detached house in Kent with wood cladding, a pitched roof and a tiled roof.
Inspiration for a medium sized and black rustic bungalow detached house in Kent with wood cladding, a pitched roof and a tiled roof.


 User
UserHarriet Farlam & Ben Chandler
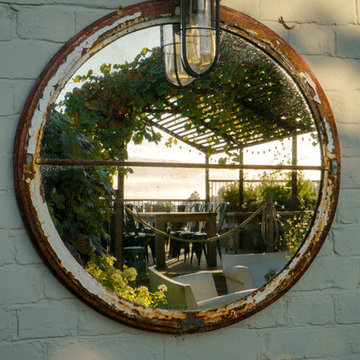
This is an example of a medium sized rustic sloped formal full sun garden for summer in Kent with a garden path and brick paving.
This is an example of a medium sized rustic sloped formal full sun garden for summer in Kent with a garden path and brick paving.
 Designworx New Zealand
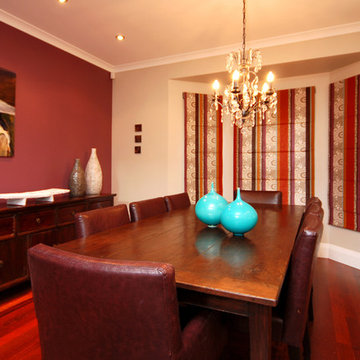
Photo of a small rustic kitchen/dining room in Auckland with beige walls and medium hardwood flooring.
 Cafeina Design

Social Lounge is a pleasure centered extension of an existing residence in Santa Cruz de La Sierra Bolivia, where the idea of a contemporary paradise is evoked as an unusual discovery. The architecture is not only peculiar, but also it nourishes the imagination, and provides a space suitable for relaxation and socialization.
Located at the backyard of an existing family residence, the project provides a ludic and social program that includes a swimming pool, BBQ area for guests, a sauna, a studio, and a guest room.
The design premises were to first respect the existing trees, second the position of the pool aims to create an intimate social spot at the back of the building, third a raised platform gives the appearance of a floating structure while the sculptural columns mimic and frame the existing trees, and finally, the upper level serves as an observation deck, providing views to the surrounding trees of the adjacent natural reserve.
The predominant use of raw clay bricks and their different arrangements, originates from an intention to reappropriate and reinterpret one of the most traditional construction materials in the Santa Cruz area.
 Mowlem & Co

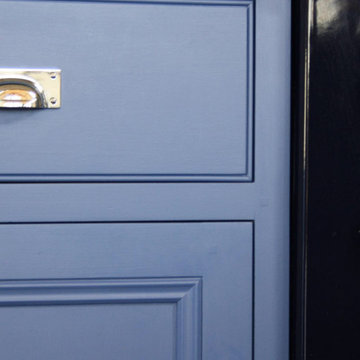
Brass can be a brilliant detail in the kitchen, whether in a lustrous satin finish, or a more matt, burnished effect. From a variety of elegant handle designs to accents such as pendant lamps and counter-top accessories, where there's brass there's beauty!
 Mowlem & Co
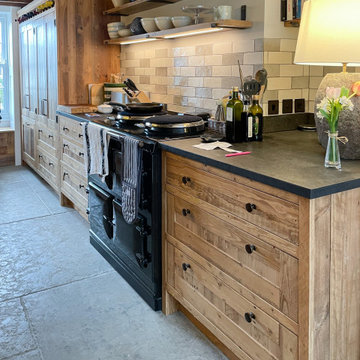
The beauty of wood can be enjoyed in the kitchen in many ways, from cabinets in reclaimed timber, to feature walls that maximise its natural patterns, to accents such as fitted end-grain chopping boards and oak-lined interiors.

 Signature Joinery & Design
Xavier Mansfield
Photo of a medium sized rustic ensuite bathroom in Sydney with blue cabinets, a claw-foot bath, a double shower, white tiles, porcelain tiles, mosaic tile flooring, marble worktops, multi-coloured floors and a hinged door.
Photo of a medium sized rustic ensuite bathroom in Sydney with blue cabinets, a claw-foot bath, a double shower, white tiles, porcelain tiles, mosaic tile flooring, marble worktops, multi-coloured floors and a hinged door.
 Richard McHenry
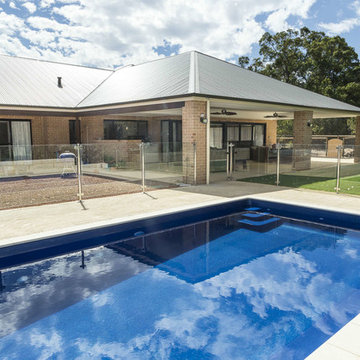
This stunning Farmhouse style home designed by Home Builders Advantage and built by Ravlich & Clent Construction is a brilliant example of the company’s high-end approach to home design. Located in Perth Hills, HBA’s latest masterpiece boasts enviable street appeal with its unique design and excellent use of natural and quality materials, including stone cladding, brickwork and timber.
The company’s wealth of knowledge and innovative ideas has ensured nothing has been left to chance. Showcasing exceptional workmanship, the home epitomises modern living, with clean lines and a stunning pool and alfresco area that is perfect for outdoor entertaining.
Inside, the floor plan includes a fully-equipped kitchen and large open-plan living area, as well as a private guest suite with its own bathroom, a large media room and a twin-size study.
Stunning hardwood floors and the gorgeous stone fireplace add warmth and texture to the home’s interior, while stylish touches such as the cavernous raked ceiling and expansive sliding glass doors deliver a sophisticated edge to this farmhouse style home.
Spacious, comfortable and stylish, this home represents a benchmark in contemporary living in Western Australia and bears the hallmarks of HBA’s signature quality style.
Established in 2009 by Richard McHenry and Nigel Jewell, who have more than 45 years of industry experience between them, HBA helps clients build their dream home, whether it’s a single-storey, farmhouse style home or double-storey house, a unit development or a renovation. Working in metropolitan Perth, as far north as Port Hedland and as far south as Albany,
Home Builders Advantage can help you find the right builder for your project.
HBA encourages a great deal of client involvement throughout the design process of each home, ensuring an effective partnership between the company and its clients. Each client is given an extremely detailed design brief, followed by unlimited design time to guarantee stunning results.
 Richard McHenry
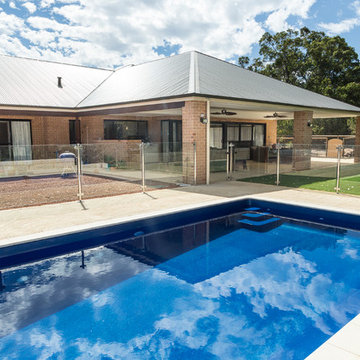
This stunning Farmhouse style home designed by Home Builders Advantage and built by Ravlich & Clent Construction is a brilliant example of the company’s high-end approach to home design. Located in Perth Hills, HBA’s latest masterpiece boasts enviable street appeal with its unique design and excellent use of natural and quality materials, including stone cladding, brickwork and timber.
The company’s wealth of knowledge and innovative ideas has ensured nothing has been left to chance. Showcasing exceptional workmanship, the home epitomises modern living, with clean lines and a stunning pool and alfresco area that is perfect for outdoor entertaining.
Inside, the floor plan includes a fully-equipped kitchen and large open-plan living area, as well as a private guest suite with its own bathroom, a large media room and a twin-size study.
Stunning hardwood floors and the gorgeous stone fireplace add warmth and texture to the home’s interior, while stylish touches such as the cavernous raked ceiling and expansive sliding glass doors deliver a sophisticated edge to this farmhouse style home.
Spacious, comfortable and stylish, this home represents a benchmark in contemporary living in Western Australia and bears the hallmarks of HBA’s signature quality style.
Established in 2009 by Richard McHenry and Nigel Jewell, who have more than 45 years of industry experience between them, HBA helps clients build their dream home, whether it’s a single-storey, farmhouse style home or double-storey house, a unit development or a renovation. Working in metropolitan Perth, as far north as Port Hedland and as far south as Albany,
Home Builders Advantage can help you find the right builder for your project.
HBA encourages a great deal of client involvement throughout the design process of each home, ensuring an effective partnership between the company and its clients. Each client is given an extremely detailed design brief, followed by unlimited design time to guarantee stunning results.


4