
Small Rustic Red, Blue, Purple, Turquoise Home Design Photos

 STEINER Art & Design
Günter Standl
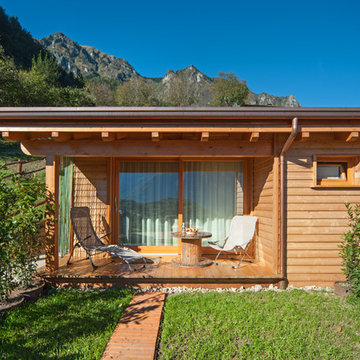
Design ideas for a small and beige rustic bungalow house exterior in Frankfurt with wood cladding and a pitched roof.
Design ideas for a small and beige rustic bungalow house exterior in Frankfurt with wood cladding and a pitched roof.
 JACUZZI FRANCE
Inspiration for a small rustic bungalow house exterior in Paris with wood cladding and a pitched roof.
 MRTN Architects
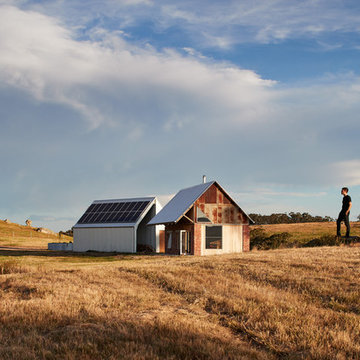
Nulla Vale is a small dwelling and shed located on a large former grazing site. The structure anticipates a more permanent home to be built at some stage in the future. Early settler homes and rural shed types are referenced in the design.
The Shed and House are identical in their overall dimensions and from a distance, their silhouette is the familiar gable ended form commonly associated with farming sheds. Up close, however, the two structures are clearly defined as shed and house through the material, void, and volume. The shed was custom designed by us directly with a shed fabrication company using their systems to create a shed that is part storage part entryways. Clad entirely in heritage grade corrugated galvanized iron with a roof oriented and pitched to maximize solar exposure through the seasons.
The House is constructed from salvaged bricks and corrugated iron in addition to rough sawn timber and new galvanized roofing on pre-engineered timber trusses that are left exposed both inside and out. Materials were selected to meet the clients’ brief that house fit within the cognitive idea of an ‘old shed’. Internally the finishes are the same as outside, no plasterboard and no paint. LED lighting strips concealed on top of the rafters reflect light off the foil-backed insulation. The house provides the means to eat, sleep and wash in a space that is part of the experience of being on the site and not removed from it.

 User
UserThe white splashback and white kitchen furniture allows the stone wall to be the main feature.
Small rustic galley enclosed kitchen in Devon with flat-panel cabinets, white cabinets and no island.
Small rustic galley enclosed kitchen in Devon with flat-panel cabinets, white cabinets and no island.
 Brooke Copp-Barton Interiors

With both parents in this Chiswick family working from home for the foreseeable future, there was an urgent need to create more space as the home office wasn’t big enough for the two of them. So the simple solution was to create a garden office - one that embraced the outoors but which was also within easy reach of the kitchen for a coffee top up.
Reclaimed cladding was used externally to give the office a weathered look, whilst colourful wallpaper and painted doors helped to brighten the space and make it feel more homely. Re-used laboratory worktops form the desk and shelves, and vintage furniture was found for storage.
As an added extra, it was designed so that the concertina doors could open right up to view the television - suspended on an extending bracket - so that the whole family can enjoy movies and sport outside in the summer months.
 Luca Donazzolo architetto
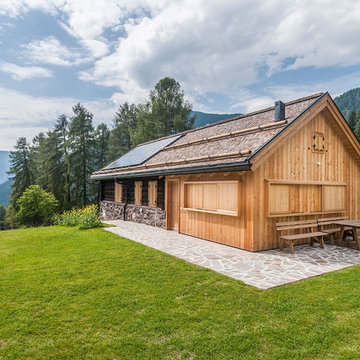
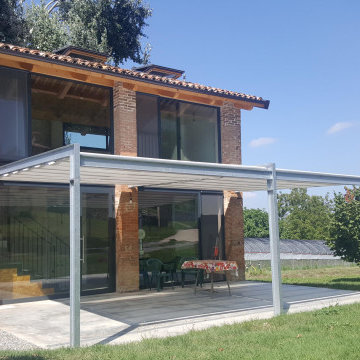
Rivestimenti e serramenti in legno di larice naturale. Manto di copertura in scandole di legno, lattoneria in alluminio nero. Pavimentazione esterna in piastre di porfido "incertum". Foto: Daniele Rodorigo
 LoftNets

Très belle réalisation d'une Tiny House sur Lacanau, fait par l’entreprise Ideal Tiny.
A la demande du client, le logement a été aménagé avec plusieurs filets LoftNets afin de rentabiliser l’espace, sécuriser l’étage et créer un espace de relaxation suspendu permettant de converser un maximum de luminosité dans la pièce.
Références : Deux filets d'habitation noirs en mailles tressées 15 mm pour la mezzanine et le garde-corps à l’étage et un filet d'habitation beige en mailles tressées 45 mm pour la terrasse extérieure.
 Marcello Risso Architetto
Recupero vecchio fienile per locale degustazioni di azianeda agricola che produce ortaggi biologici
Design ideas for a small rustic two floor brick house exterior in Other with a pitched roof and a mixed material roof.
Design ideas for a small rustic two floor brick house exterior in Other with a pitched roof and a mixed material roof.
 PhiBa Architecture

Renovation of an old barn into a personal office space.
This project, located on a 37-acre family farm in Pennsylvania, arose from the need for a personal workspace away from the hustle and bustle of the main house. An old barn used for gardening storage provided the ideal opportunity to convert it into a personal workspace.
The small 1250 s.f. building consists of a main work and meeting area as well as the addition of a kitchen and a bathroom with sauna. The architects decided to preserve and restore the original stone construction and highlight it both inside and out in order to gain approval from the local authorities under a strict code for the reuse of historic structures. The poor state of preservation of the original timber structure presented the design team with the opportunity to reconstruct the roof using three large timber frames, produced by craftsmen from the Amish community. Following local craft techniques, the truss joints were achieved using wood dowels without adhesives and the stone walls were laid without the use of apparent mortar.
The new roof, covered with cedar shingles, projects beyond the original footprint of the building to create two porches. One frames the main entrance and the other protects a generous outdoor living space on the south side. New wood trusses are left exposed and emphasized with indirect lighting design. The walls of the short facades were opened up to create large windows and bring the expansive views of the forest and neighboring creek into the space.
The palette of interior finishes is simple and forceful, limited to the use of wood, stone and glass. The furniture design, including the suspended fireplace, integrates with the architecture and complements it through the judicious use of natural fibers and textiles.
The result is a contemporary and timeless architectural work that will coexist harmoniously with the traditional buildings in its surroundings, protected in perpetuity for their historical heritage value.
 Wagner Wellness GmbH
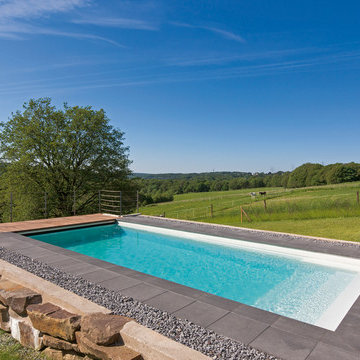
Inspiration for a small rustic rectangular swimming pool in Other with concrete slabs.
 uniquehomestays
Unique Home Stays

Inspiration for a small rustic open plan living room in Cornwall with blue walls, dark hardwood flooring, a corner fireplace, a metal fireplace surround, a concealed tv and brown floors.
Inspiration for a small rustic open plan living room in Cornwall with blue walls, dark hardwood flooring, a corner fireplace, a metal fireplace surround, a concealed tv and brown floors.

 SoKipling
A listed very old cottage was in need of a new kitchen that would be sympathetic to the space and the chestnut dresser the client already had.To maximise the space, we moved the Everhot cooker from the end wall to the side. We were then able to utilise the corners better with an open shelving unit made out of reclaimed pine and oak.a new sink unit with cupboard with drawers and doors was also made and 2 pull-out worktops added to provide more work surface and a breakfast table. The height of the ceiling also allowed us to fit a shelving unit for the pots and pans and free up the lower shelves.
 Ecospace Italia
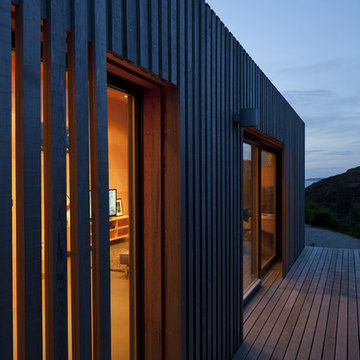
Design ideas for a small and gey rustic bungalow detached house in Other with wood cladding, a lean-to roof and a mixed material roof.
 dream design sthlm
Fisheye Stockholm

Design ideas for a small rustic terrace in Stockholm with a roof extension.
Design ideas for a small rustic terrace in Stockholm with a roof extension.
 ArchSIDE

Photo of a small and gey rustic bungalow house exterior in Rome with stone cladding and a flat roof.

 Raum & Mensch
Aus den Hölzern der Region wurde dieses einzigartige „Märchenhaus“ durch einen Fachmann in Einzelanfertigung für Ihr exklusives Urlaubserlebnis gebaut. Stilelemente aus den bekannten Märchen der Gebrüder Grimm, modernes Design verbunden mit Feng Shui und Funktionalität schaffen dieses einzigartige Urlaubs- Refugium.
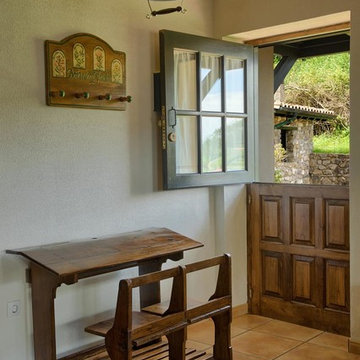
 José Martínez Casas
José Martínez
Small rustic foyer in Other with a stable front door, a medium wood front door, white walls, terracotta flooring and red floors.
Small rustic foyer in Other with a stable front door, a medium wood front door, white walls, terracotta flooring and red floors.
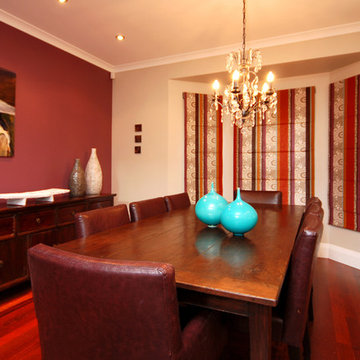
 Designworx New Zealand
Photo of a small rustic kitchen/dining room in Auckland with beige walls and medium hardwood flooring.
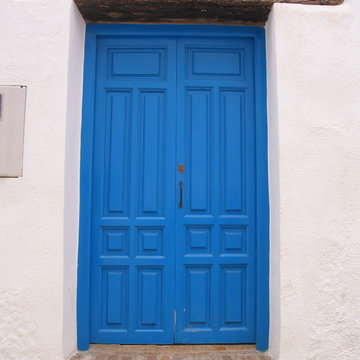
 Mirasur Proyectos SL
Mirasur Proyectos
This is an example of a small rustic front door in Other with white walls, a double front door and a blue front door.
This is an example of a small rustic front door in Other with white walls, a double front door and a blue front door.
 Tiny Barns

Spring Creek homes are a popular regional Victoria design. They are modular and fully customisable. You can buy the plans, Kits, build to lock up or fully fitted out.
1