
Search results for "Https:" in Home Design Ideas

 The Classic Barn Company
This image demonstrates how The Classic Barn Company is able to design and build a garage which suits existing outbuildings on a property. The red brick and Cotswold tiled roof sit seamlessly next to the barn on the left.
 User
UserTony Holt Design

Large and brown rustic split-level house exterior in Dorset with wood cladding and a pitched roof.
Large and brown rustic split-level house exterior in Dorset with wood cladding and a pitched roof.

 Kitchen & Home by Clive Champion
This is an example of a medium sized rustic kitchen/diner with a submerged sink, red cabinets, light hardwood flooring and an island.

 ARCREABOIS
Design ideas for a large and beige rustic two floor detached house in Nancy with wood cladding, a mansard roof and a tiled roof.
 Bennàssar4 Estudio de arquitectura y diseño
Bernat Bennàssar, Cristòfol Bennàssar
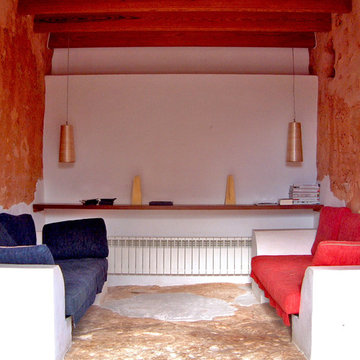
Inspiration for a medium sized rustic enclosed games room with multi-coloured walls, no fireplace and no tv.
Inspiration for a medium sized rustic enclosed games room with multi-coloured walls, no fireplace and no tv.
 Brown&Co LLP
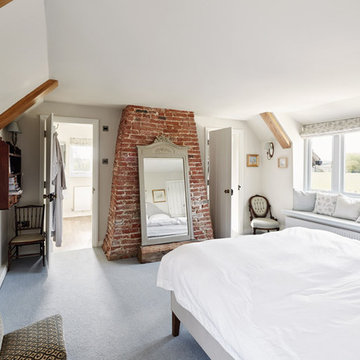
This is an example of a medium sized rustic bedroom with white walls, carpet and grey floors.
 CUPA STONE

Situada en pleno corazón del Bierzo, esta vivienda rústica está hecha con muros de Cuarcitas de Villafranca, un producto exclusivo de CUPA STONE que permite crear hogares acogedores y tradicionales.
Eso nos transmite esta casa unifamiliar ubicada en Fabero (Castilla y León, España), construida con una fachada de Cuarcitas de Villafranca, de tonos rosados y grises, especialmente indicada para proyectos de arquitectura, decoración exterior y paisajismo.
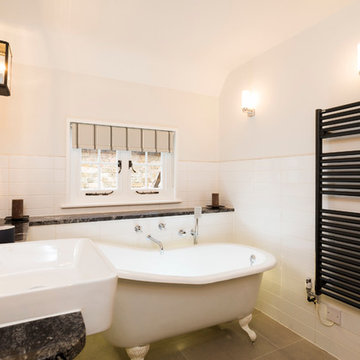
 Christian Builders Margate Ltd
Family Bathroom - Cast Iron Roll Top Bath, marble worktops, monochrome theme. Vintage wall lighting.
Photography: Chris Kemp
Medium sized rustic family bathroom in Kent with a claw-foot bath, a shower/bath combination, a wall mounted toilet, white tiles, porcelain tiles, white walls, porcelain flooring, a built-in sink and granite worktops.
Medium sized rustic family bathroom in Kent with a claw-foot bath, a shower/bath combination, a wall mounted toilet, white tiles, porcelain tiles, white walls, porcelain flooring, a built-in sink and granite worktops.
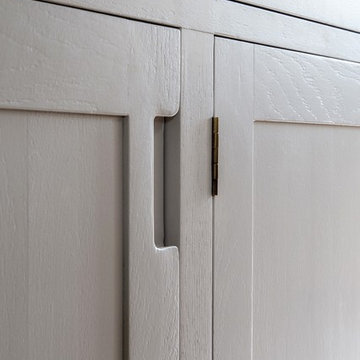
 Dowers Bespoke Kitchens
Large rustic u-shaped kitchen/diner with a belfast sink, shaker cabinets, light wood cabinets, quartz worktops, white splashback, ceramic splashback, stainless steel appliances, ceramic flooring, an island, beige floors, white worktops, exposed beams and feature lighting.
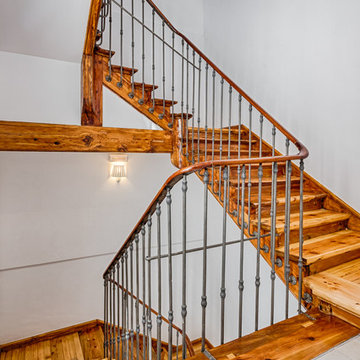

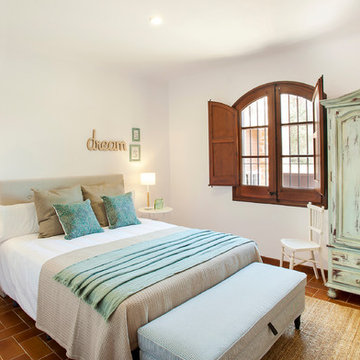
 La Fotogràfica
Marc Vidal, Judith Ferran,
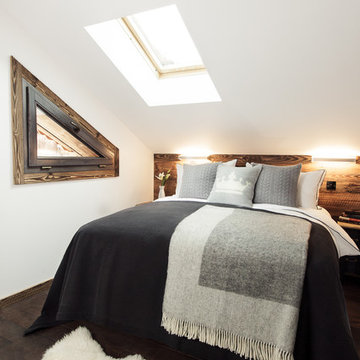
Medium sized rustic guest bedroom in Barcelona with white walls.
Medium sized rustic guest bedroom in Barcelona with white walls.
 REFUGE
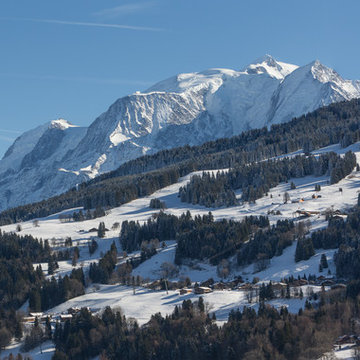
Vue Mont blanc depuis le chalet.
/ Réalisation et conception par Refuge
/ Daniel Durand photographe
This is an example of a large and brown rustic detached house in Lyon with three floors, wood cladding, a pitched roof and a mixed material roof.
This is an example of a large and brown rustic detached house in Lyon with three floors, wood cladding, a pitched roof and a mixed material roof.
 ARCREABOIS
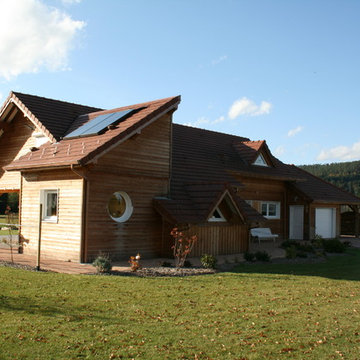
Large and beige rustic two floor detached house in Nancy with wood cladding, a mansard roof and a tiled roof.
 Sofia Bertoldi_architetto
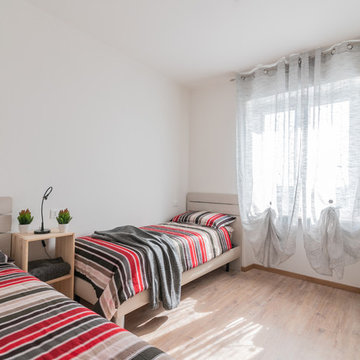
Design ideas for a medium sized rustic guest bedroom with white walls, laminate floors and brown floors.
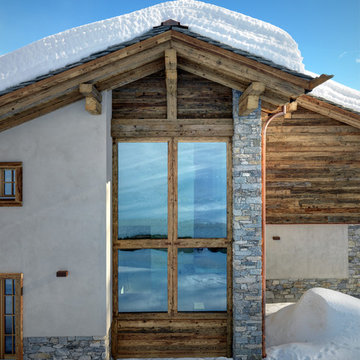
 Luca Capurso
Foto esterni di Marcello Mariana
Large and beige rustic detached house in Milan with three floors, wood cladding, a pitched roof and a tiled roof.
Large and beige rustic detached house in Milan with three floors, wood cladding, a pitched roof and a tiled roof.
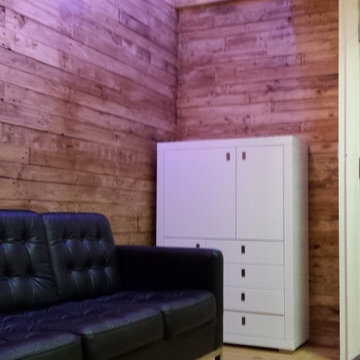
 BFM Specialists
Here is the end resolute of my crafted reclaimed wooden wall with a finish of natural oak
Inspiration for a medium sized rustic home in Surrey.
Inspiration for a medium sized rustic home in Surrey.
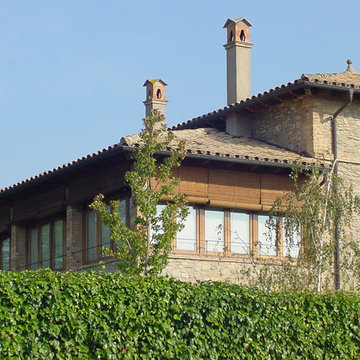
 Alentorn i Alentorn Arquitectes, SLP
Alentorn i Alentorn Arquitectes, SLP
Medium sized rustic conservatory.
Medium sized rustic conservatory.
 User
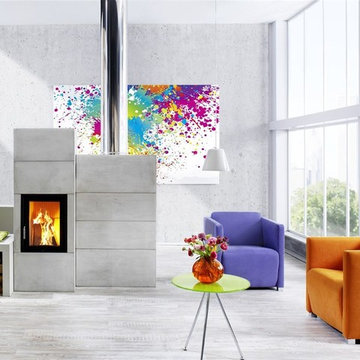
UserDer Speicherofen BSO 03 mit der nebenstehenden Speicher- und Wärmewand kann die unterschiedlichsten Ofenformen annehmen. Sie entscheiden wie ihr Ofen auszusehen hat. Die Wärmewand kann beliebig an der quadratischen Säule angebaut stehen: Bündig, mittig oder zurückgesetzt. Auch als "Tunnelofen" mit zwei Glaskeramiktüren wählbar.
Die Vorteile eines Speicherofens bestehen darin, dass ein Systemofen über längere Zeit angenehme Wärme ausstrahlen kann und im gegensatz zu den Heizkaminen müssen Sie weniger Holz nachlegen, da er die Wärmeenergie speichert und sie dann an die Umgebung in Form von Wärmestrahlung verteilt.
Eine Aufbauanleitung und weitere technische Daten zu diesem Speicherofen finden Sie unter dem Reiter "Technische Daten".
Eine elektronische Abbrandsteuerung (EAS) automatisiert den kompletten Abbrandverlauf bis zur Glutphase.
 Roots Kitchens Bedrooms Bathrooms
Whiteroom Photography
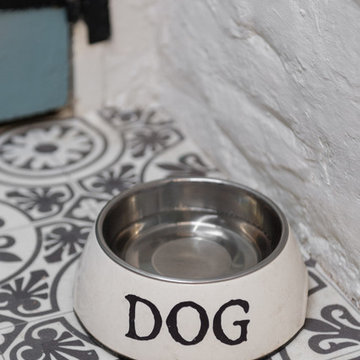
Medium sized rustic galley enclosed kitchen in Kent with a belfast sink, shaker cabinets, blue cabinets, wood worktops, metallic splashback and vinyl flooring.
Medium sized rustic galley enclosed kitchen in Kent with a belfast sink, shaker cabinets, blue cabinets, wood worktops, metallic splashback and vinyl flooring.
1