
Search results for "Kitchen" in Home Design Ideas
 Studio Dean

Repainting your kitchen cabinets and adding some interesting door handles can make such a big difference! We paired that with a chevron pattern tile splash back and we are loving the result.

 User
UserCREATING CONTRASTS
Marble checkerboard floor tiles and vintage Turkish rug add depth and warmth alongside reclaimed wood cabinetry and shelving.
Veined quartz sink side worktops compliment the old science lab counter on the opposite side.
 User
UserA NEW PERSPECTIVE
To hide an unsightly boiler, reclaimed doors from a Victorian school were used to create a bespoke cabinet that looks like it has always been there.
 Roots Kitchens Bedrooms Bathrooms
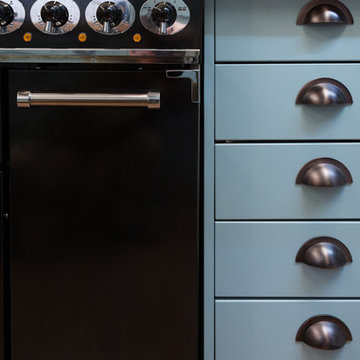
One of the first decisions was to replace the 4 ring hob and integrated oven with a Falcon range cooker to plenty of space for family cooking.
Inspiration for a medium sized rustic galley enclosed kitchen in Kent with a belfast sink, shaker cabinets, blue cabinets, wood worktops, metallic splashback and vinyl flooring.
Inspiration for a medium sized rustic galley enclosed kitchen in Kent with a belfast sink, shaker cabinets, blue cabinets, wood worktops, metallic splashback and vinyl flooring.

 Kitchen & Home by Clive Champion
This is an example of a medium sized rustic kitchen/diner in Other with a submerged sink, red cabinets, light hardwood flooring and an island.
 TK Design
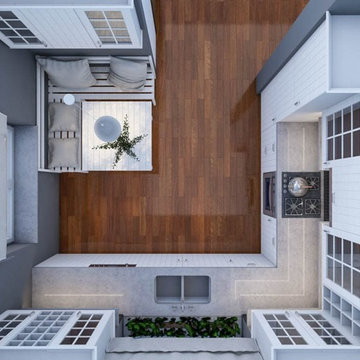
This is an example of a medium sized rustic l-shaped kitchen/diner in London with a double-bowl sink, white cabinets, quartz worktops, black splashback, mosaic tiled splashback, integrated appliances, medium hardwood flooring, no island and brown floors.
 Amelia Wilson

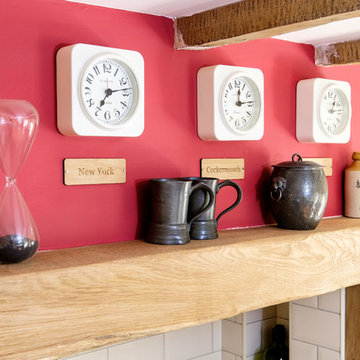
Bold red shaker style kitchen with black granite workshops, ivory walls and ivory metro tiles. Traditional limestone flooring with wet underfloor heating system. Recessed SMEG stove and oak mantel. Oversized industrial pendant lights and industrial style seating. Many custom made features including butchers block on island, under stair wine rack and backlit wine glass display cupboard.
 Amelia Wilson
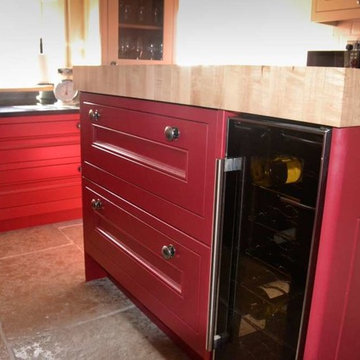
Bold red shaker style kitchen with black granite workshops, ivory walls and ivory metro tiles. Traditional limestone flooring with wet underfloor heating system. Recessed SMEG stove and oak mantel. Oversized industrial pendant lights and industrial style seating. Many custom made features including butchers block on island, under stair wine rack and backlit wine glass display cupboard.
 Amelia Wilson
Bold red shaker style kitchen with black granite workshops, ivory walls and ivory metro tiles. Traditional limestone flooring with wet underfloor heating system. Recessed SMEG stove and oak mantel. Oversized industrial pendant lights and industrial style seating. Many custom made features including butchers block on island, under stair wine rack and backlit wine glass display cupboard.
 Paola Buccafusca Interior

Finte piastrelle simil cementine per il paraschizzi della cucina, interamente dipinto a mano e direttamente su muro con un effetto finale da ingannare l'occhio e farle sembrare vere piastrelle.

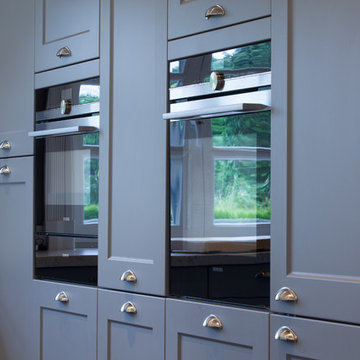
 Creativ Küchen Design GmbH
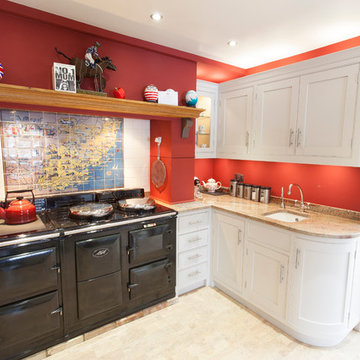
Expansive rustic u-shaped kitchen/diner in Hamburg with a built-in sink, beaded cabinets, grey cabinets, granite worktops, grey splashback, black appliances, porcelain flooring, an island, black floors and white worktops.
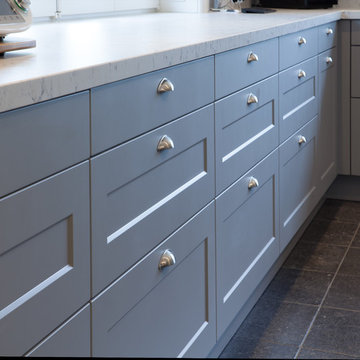 Creativ Küchen Design GmbH
Inspiration for an expansive rustic u-shaped kitchen/diner in Hamburg with a built-in sink, beaded cabinets, grey cabinets, granite worktops, grey splashback, black appliances, porcelain flooring, an island, black floors and white worktops.
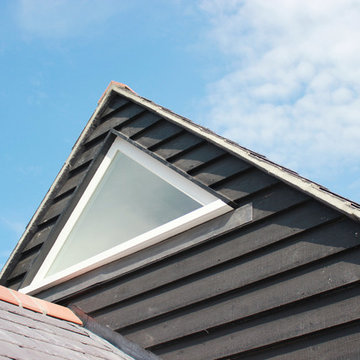
 Christian Builders Margate Ltd
Exterior
Inspiration for a medium sized and black rustic bungalow detached house in Kent with wood cladding, a pitched roof and a tiled roof.
Inspiration for a medium sized and black rustic bungalow detached house in Kent with wood cladding, a pitched roof and a tiled roof.
 Cafeina Design

Social Lounge is a pleasure centered extension of an existing residence in Santa Cruz de La Sierra Bolivia, where the idea of a contemporary paradise is evoked as an unusual discovery. The architecture is not only peculiar, but also it nourishes the imagination, and provides a space suitable for relaxation and socialization.
Located at the backyard of an existing family residence, the project provides a ludic and social program that includes a swimming pool, BBQ area for guests, a sauna, a studio, and a guest room.
The design premises were to first respect the existing trees, second the position of the pool aims to create an intimate social spot at the back of the building, third a raised platform gives the appearance of a floating structure while the sculptural columns mimic and frame the existing trees, and finally, the upper level serves as an observation deck, providing views to the surrounding trees of the adjacent natural reserve.
The predominant use of raw clay bricks and their different arrangements, originates from an intention to reappropriate and reinterpret one of the most traditional construction materials in the Santa Cruz area.

 Signature Joinery & Design
Xavier Mansfield
Photo of a medium sized rustic ensuite bathroom in Sydney with blue cabinets, a claw-foot bath, a double shower, white tiles, porcelain tiles, mosaic tile flooring, marble worktops, multi-coloured floors and a hinged door.
Photo of a medium sized rustic ensuite bathroom in Sydney with blue cabinets, a claw-foot bath, a double shower, white tiles, porcelain tiles, mosaic tile flooring, marble worktops, multi-coloured floors and a hinged door.
 Mason Verdi
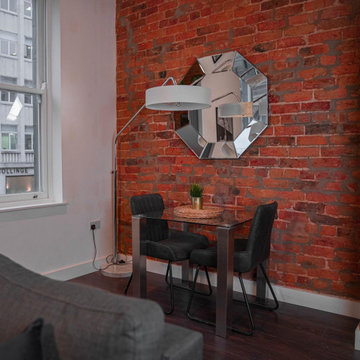
the living room is done to a modern style with also bringing out some of the characters of the building with some exposed brick and high ceilings. modern open plan kitchen and dining area makes this an in-demand place for young professionals wanting to live in the city center.
 The Bazeley Partnership

One of the only surviving examples of a 14thC agricultural building of this type in Cornwall, the ancient Grade II*Listed Medieval Tithe Barn had fallen into dereliction and was on the National Buildings at Risk Register. Numerous previous attempts to obtain planning consent had been unsuccessful, but a detailed and sympathetic approach by The Bazeley Partnership secured the support of English Heritage, thereby enabling this important building to begin a new chapter as a stunning, unique home designed for modern-day living.
A key element of the conversion was the insertion of a contemporary glazed extension which provides a bridge between the older and newer parts of the building. The finished accommodation includes bespoke features such as a new staircase and kitchen and offers an extraordinary blend of old and new in an idyllic location overlooking the Cornish coast.
This complex project required working with traditional building materials and the majority of the stone, timber and slate found on site was utilised in the reconstruction of the barn.
Since completion, the project has been featured in various national and local magazines, as well as being shown on Homes by the Sea on More4.
The project won the prestigious Cornish Buildings Group Main Award for ‘Maer Barn, 14th Century Grade II* Listed Tithe Barn Conversion to Family Dwelling’.
 Aspire Estate Agents
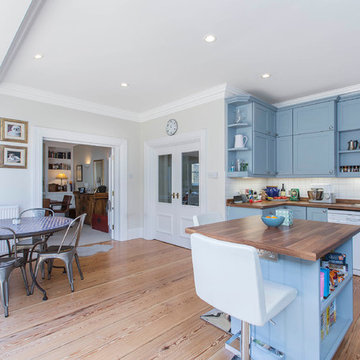
Medium sized rustic open plan kitchen in London with a built-in sink, raised-panel cabinets, wood worktops, white splashback, ceramic splashback, medium hardwood flooring and a breakfast bar.
 The Bazeley Partnership

One of the only surviving examples of a 14thC agricultural building of this type in Cornwall, the ancient Grade II*Listed Medieval Tithe Barn had fallen into dereliction and was on the National Buildings at Risk Register. Numerous previous attempts to obtain planning consent had been unsuccessful, but a detailed and sympathetic approach by The Bazeley Partnership secured the support of English Heritage, thereby enabling this important building to begin a new chapter as a stunning, unique home designed for modern-day living.
A key element of the conversion was the insertion of a contemporary glazed extension which provides a bridge between the older and newer parts of the building. The finished accommodation includes bespoke features such as a new staircase and kitchen and offers an extraordinary blend of old and new in an idyllic location overlooking the Cornish coast.
This complex project required working with traditional building materials and the majority of the stone, timber and slate found on site was utilised in the reconstruction of the barn.
Since completion, the project has been featured in various national and local magazines, as well as being shown on Homes by the Sea on More4.
The project won the prestigious Cornish Buildings Group Main Award for ‘Maer Barn, 14th Century Grade II* Listed Tithe Barn Conversion to Family Dwelling’.
1